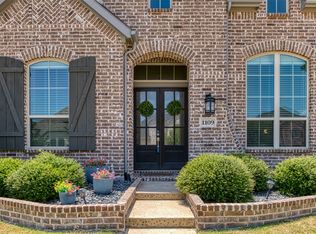
Beautifully maintained and thoughtfully designed, this home offers a flexible layout, smart upgrades, and an incredible location on an elevated lot with peaceful green space views. Inside, you’ll find 3 bedrooms, 2.5 bathrooms, a dedicated study, and a spacious bonus room, giving you the flexibility for a home office, playroom, media space, or whatever fits your lifestyle best. This home also comes with major value-added upgrades, including a paid-off Tesla solar system for EV car charging. Additional updates include a whole-house water filtration system, updated lighting fixtures, and plantation shutters throughout the home. One feature you’ll love is the oversized, easy-access attic storage space located just outside the bonus room, offering convenient storage. Even more space is available directly over the office to finish out an make your own. With its functional floor plan, thoughtful upgrades, beautiful setting, and room to grow, this home offers the perfect combination of comfort, convenience, and everyday livability.
For sale
Price cut: $24K (8/12)
$475,000
721 Matchbox St, Argyle, TX 76226
3beds
2,485sqft
Single Family Residence
Built in 2018
6,490 Square Feet Lot
$466,200 Zestimate®
$191/sqft
$214/mo HOA
What's special
Beautifully maintainedWhole-house water filtration systemUpdated lighting fixturesFunctional floor planDedicated studyFlexible layoutSpacious bonus room
- 81 days
- 399
- 15
Zillow last checked:
Listing updated:
Listed by:
Kristen Wright 0676381 314-791-4216,
Independent Realty 817-907-2506
Source: NTREIS,MLS#: 21292562
Facts & features
Interior
Bedrooms & bathrooms
- Bedrooms: 3
- Bathrooms: 3
- Full bathrooms: 2
- 1/2 bathrooms: 1
Primary bedroom
- Features: Ceiling Fan(s), En Suite Bathroom, Sitting Area in Primary, Walk-In Closet(s)
- Level: First
- Dimensions: 12 x 15
Bedroom
- Level: Second
- Dimensions: 11 x 14
Bedroom
- Features: Ceiling Fan(s), En Suite Bathroom, Walk-In Closet(s)
- Level: Second
- Dimensions: 11 x 12
Primary bathroom
- Features: Built-in Features, Dual Sinks, En Suite Bathroom, Garden Tub/Roman Tub, Solid Surface Counters, Separate Shower
- Level: First
- Dimensions: 11 x 12
Bonus room
- Features: Ceiling Fan(s)
- Level: Second
- Dimensions: 13 x 21
Dining room
- Level: First
- Dimensions: 10 x 12
Family room
- Features: Ceiling Fan(s)
- Level: First
- Dimensions: 19 x 21
Other
- Features: Built-in Features, Solid Surface Counters
- Level: Second
- Dimensions: 5 x 10
Half bath
- Level: First
- Dimensions: 5 x 5
Kitchen
- Features: Breakfast Bar, Built-in Features, Dual Sinks, Eat-in Kitchen, Granite Counters, Kitchen Island, Pantry, Sink
- Level: First
- Dimensions: 17 x 18
Laundry
- Level: First
- Dimensions: 6 x 9
Living room
- Features: Ceiling Fan(s)
- Level: First
- Dimensions: 10 x 11
Office
- Features: Ceiling Fan(s)
- Level: First
- Dimensions: 12 x 13
Heating
- Central, Natural Gas
Cooling
- Central Air, Ceiling Fan(s)
Appliances
- Included: Some Gas Appliances, Dishwasher, Gas Cooktop, Disposal, Microwave, Plumbed For Gas, Vented Exhaust Fan, Water Purifier
- Laundry: Laundry in Utility Room
Features
- Chandelier, Decorative/Designer Lighting Fixtures, Eat-in Kitchen, High Speed Internet, Kitchen Island, Open Floorplan, Pantry, Smart Home, Cable TV, Natural Woodwork, Walk-In Closet(s), Wired for Sound
- Flooring: Carpet, Ceramic Tile, Wood
- Windows: Shutters
- Has basement: No
- Has fireplace: No
Interior area
- Total interior livable area: 2,485 sqft
Video & virtual tour
Property
Parking
- Total spaces: 2
- Parking features: Alley Access, Covered, Door-Single, Driveway, Enclosed, Electric Vehicle Charging Station(s), Garage, Garage Door Opener, Lighted, Garage Faces Rear
- Attached garage spaces: 2
Features
- Levels: Two
- Stories: 2
- Patio & porch: Covered
- Exterior features: Private Yard, Rain Gutters
- Pool features: None, Community
- Fencing: Wood
Lot
- Size: 6,490 Square Feet
- Features: Back Yard, Corner Lot, Greenbelt, Lawn, Landscaped, Subdivision, Sprinkler System, Few Trees
Details
- Parcel number: R717915
- Other equipment: Irrigation Equipment, Other
Construction
Type & style
- Home type: SingleFamily
- Architectural style: Traditional,Detached
- Property subtype: Single Family Residence
Materials
- Foundation: Slab
- Roof: Composition
Condition
- Resale
- Year built: 2018
Utilities & green energy
- Sewer: Public Sewer
- Water: Public
- Utilities for property: Natural Gas Available, Sewer Available, Separate Meters, Underground Utilities, Water Available, Cable Available
Community & HOA
Community
- Features: Clubhouse, Fitness Center, Fishing, Lake, Playground, Park, Pool, Restaurant, Trails/Paths, Curbs, Sidewalks
- Security: Security System, Carbon Monoxide Detector(s), Smoke Detector(s)
- Subdivision: Harvest Townside Pha
HOA
- Has HOA: Yes
- Amenities included: Maintenance Front Yard
- Services included: All Facilities, Association Management, Maintenance Grounds
- HOA fee: $1,285 semi-annually
- HOA name: First Service Residential
- HOA phone: 817-717-7780
Location
- Region: Argyle
Financial & listing details
- Price per square foot: $191/sqft
- Tax assessed value: $456,000
- Annual tax amount: $11,394
- Date on market: 6/12/2026
- Cumulative days on market: 83 days
- Listing terms: Cash,Conventional,FHA,VA Loan
- Exclusions: TV stand in living room, Game room TV, Vuly Playset in backyard, Home networking equipment, smart picture frame
Estimated market value
$466,200
$443,000 - $490,000
$3,232/mo
Price history
| Date | Event | Price |
|---|---|---|
| 8/12/2026 | Price change | $475,000-4.8%$191/sqft |
Source: NTREIS #21292562 Report a problem | ||
| 6/12/2026 | Listed for sale | $499,000$201/sqft |
Source: NTREIS #21292562 Report a problem | ||
Public tax history
| Year | Property taxes | Tax assessment |
|---|---|---|
| 2025 | $9,743 -11% | $456,000 -2.6% |
| 2024 | $10,941 +7.6% | $468,000 +2% |
| 2023 | $10,171 -5.2% | $459,032 +10% |
| 2022 | $10,733 +7.3% | $417,302 +10% |
| 2021 | $10,007 +6.9% | $379,365 +7% |
| 2020 | $9,360 -2.8% | $354,487 +0.4% |
| 2019 | $9,627 +836.5% | $353,099 +556.1% |
| 2018 | $1,028 | $53,819 |
Find assessor info on the county website
Monthly payment
Est. payment
Payment breakdown
Explore the cost of this home by adjusting the details. Changes won't be saved.Climate risks
Neighborhood: 76226
Nearby schools
Schools provided by the listing agent
- Elementary: Argyle West
- Middle: Argyle
- High: Argyle
- District: Argyle ISD
Source: NTREIS. This data may not be complete. We recommend contacting the local school district to confirm school assignments for this home.


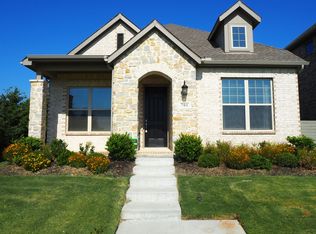
Similar homes
- $470,0003 bd3 ba2.2k sqft1517 Chickadee Dr, Argyle, TX 76226For Sale
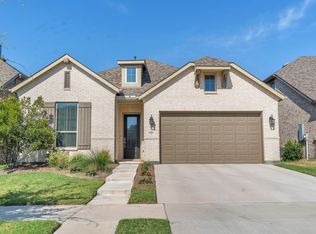 MLS ID #21371491, Kim Briggs. NTREIS
 - $424,9003 bd2 ba2k sqft1509 11th St, Roanoke, TX 76226For Sale
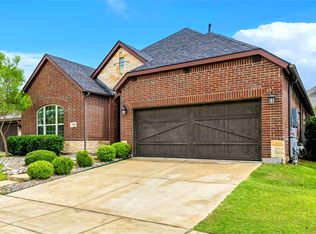 MLS ID #21319143, Kevin Cloud. NTREIS
 - $465,0004 bd4 ba3.1k sqft9608 Creekmere Dr, Denton, TX 76226For Sale
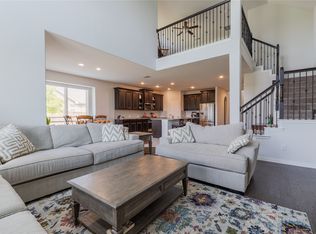 MLS ID #21283392, Bruce Lynn. NTREIS
 - $639,9004 bd3 ba3k sqft1109 10th St, Argyle, TX 76226For Sale
 MLS ID #21336221, Shelby Cobb. NTREIS
