Built by David Weekley and thoughtfully updated with a new roof in 2025, new windows, fresh interior paint and new carpet, this move-in-ready home combines quality construction with improvements that matter. Offering four bedrooms, four full bathrooms and approximately 3,284 square feet, the layout is designed to adapt to a variety of lifestyles.
One of the home's standout features is its rare floor plan, with the primary suite and a secondary bedroom, each served by a full bath, located on the main level. Upstairs, two additional bedrooms, two full bathrooms and a spacious game room create flexible living space for guests, hobbies, work or recreation.
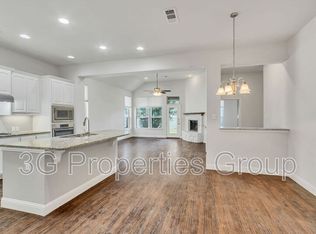
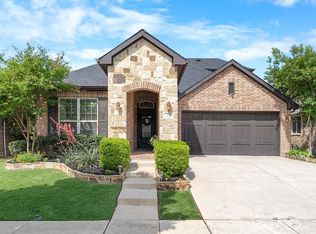
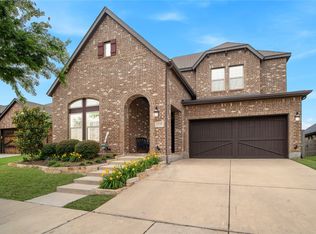
The open-concept kitchen, dining and living areas provide a natural gathering place, while the covered back patio offers plenty of room for grilling, outdoor dining and relaxing with family and friends. A welcoming covered front porch adds to the home's curb appeal, and the low-maintenance landscaping allows more time to enjoy everything the community has to offer.
Located in the award-winning Harvest community in Argyle, residents enjoy pools, parks, fishing ponds, walking trails, a fitness center, clubhouse and year-round community events. An Argyle ISD elementary school is located within the neighborhood, while the middle school, high school and Liberty Christian are just minutes away.
If you've been searching for a home with a flexible floor plan, four full bathrooms, major recent updates and access to one of North Texas' premier master-planned communities, this home delivers exceptional value and everyday convenience.
For sale
$587,500
112 Lilypad Bnd, Argyle, TX 76226
4beds
3,284sqft
:
Get pre-qualified$4,510/mo
Single Family Residence
Built in 2014
5,880 Square Feet Lot
$571,500 Zestimate®
$179/sqft
$173/mo HOA
What's special
Low-maintenance landscapingFour bedroomsRare floor planFlexible floor planCovered back patioWelcoming covered front porch
- 48 days |
- 174 |
- 10 |
Zillow last checked:
Listing updated:
Listed by:
Deri Marusa 0736248 972-202-5900,
Briggs Freeman Sotheby's Int'l 972-202-5900
Source: NTREIS,MLS#: 21298000
Facts & features
Interior
Bedrooms & bathrooms
- Bedrooms: 4
- Bathrooms: 4
- Full bathrooms: 4
Primary bedroom
- Features: Ceiling Fan(s), En Suite Bathroom
- Level: First
- Dimensions: 18 x 12
Bedroom
- Level: First
- Dimensions: 10 x 11
Bedroom
- Level: Second
- Dimensions: 15 x 12
Bedroom
- Features: En Suite Bathroom, Split Bedrooms, Walk-In Closet(s)
- Level: Second
- Dimensions: 11 x 12
Primary bathroom
- Features: Built-in Features, Double Vanity, En Suite Bathroom, Granite Counters, Separate Shower
- Level: First
- Dimensions: 9 x 10
Breakfast room nook
- Level: First
- Dimensions: 8 x 8
Dining room
- Level: First
- Dimensions: 11 x 10
Other
- Level: First
- Dimensions: 5 x 7
Other
- Level: Second
- Dimensions: 9 x 5
Other
- Level: Second
- Dimensions: 8 x 6
Game room
- Features: Ceiling Fan(s)
- Level: Second
- Dimensions: 33 x 15
Kitchen
- Features: Built-in Features, Eat-in Kitchen, Granite Counters, Kitchen Island, Pantry
- Level: First
- Dimensions: 11 x 18
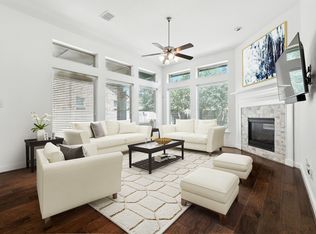
Living room
- Features: Ceiling Fan(s), Fireplace
- Level: First
- Dimensions: 19 x 15
Office
- Level: First
- Dimensions: 12 x 10
Utility room
- Features: Utility Room
- Level: First
- Dimensions: 8 x 6
Appliances
- Included: Dishwasher, Disposal, Gas Range
- Laundry: Electric Dryer Hookup, Laundry in Utility Room
Features
- Decorative/Designer Lighting Fixtures, Granite Counters, High Speed Internet, Kitchen Island, Pantry, Wired for Data, Walk-In Closet(s), Wired for Sound
- Flooring: Carpet, Tile
- Windows: Window Coverings
- Has basement: No
- Has fireplace: No
Interior area
- Total interior livable area: 3,284 sqft
Video & virtual tour
Property
Parking
- Total spaces: 2
- Parking features: Door-Multi, Driveway, Garage Faces Front, Garage, On Street
- Attached garage spaces: 2
Features
- Levels: Two
- Stories: 2
- Patio & porch: Rear Porch, Front Porch, Covered
- Pool features: None, Community
- Fencing: Privacy,Wood
Lot
- Size: 5,880 Square Feet
- Features: Interior Lot, Landscaped
Details
- Parcel number: R567305
Construction
Type & style
- Home type: SingleFamily
- Architectural style: Traditional,Detached
- Property subtype: Single Family Residence
Materials
- Brick
- Foundation: Slab
- Roof: Composition
Condition
- Year built: 2014
Utilities & green energy
- Sewer: Public Sewer
- Water: Public
- Utilities for property: Electricity Connected, Sewer Available, Water Available
Community & HOA
Community
- Features: Clubhouse, Fitness Center, Fishing, Playground, Pool, Trails/Paths, Sidewalks
- Security: Fire Alarm, Security Lights
- Subdivision: Harvest Ph 1
HOA
- Has HOA: Yes
- Services included: All Facilities, Association Management, Internet, Maintenance Grounds
- HOA fee: $1,035 semi-annually
- HOA name: First Service Residential
- HOA phone: 817-717-7780
Location
- Region: Argyle
Financial & listing details
- Price per square foot: $179/sqft
- Tax assessed value: $587,358
- Annual tax amount: $11,818
- Date on market: 6/11/2026
- Cumulative days on market: 48 days
- Listing terms: Cash,Conventional,FHA,VA Loan
- Exclusions: none
Estimated market value
$571,500
$543,000 - $600,000
$3,628/mo
Price history
| Date | Event | Price |
|---|---|---|
| 6/11/2026 | Listed for sale | $587,500+58.8%$179/sqft |
Source: NTREIS #21298000 Report a problem | ||
| 5/4/2017 | Listing removed | $369,900$113/sqft |
Source: KELLER WILLIAMS REALTY DENTON #13529293 Report a problem | ||
| 4/1/2017 | Pending sale | $369,900$113/sqft |
Source: Keller Williams - Denton #13529293 Report a problem | ||
| 3/20/2017 | Price change | $369,900-1.3%$113/sqft |
Source: Keller Williams - Denton #13529293 Report a problem | ||
| 1/30/2017 | Listed for sale | $374,900+1.4%$114/sqft |
Source: KELLER WILLIAMS REALTY DENTON #13529293 Report a problem | ||
| 10/21/2016 | Listing removed | $369,900$113/sqft |
Source: Keller Williams - Denton #13427487 Report a problem | ||
| 9/25/2016 | Price change | $369,900-1.3%$113/sqft |
Source: Keller Williams - Denton #13427487 Report a problem | ||
| 7/26/2016 | Listed for sale | $374,900$114/sqft |
Source: KELLER WILLIAMS REALTY DENTON #13427487 Report a problem | ||
Public tax history
| Year | Property taxes | Tax assessment |
|---|---|---|
| 2025 | $10,165 -2.5% | $576,855 +10% |
| 2024 | $10,421 +11.8% | $524,414 +10% |
| 2023 | $9,320 -18.4% | $476,740 +10% |
| 2022 | $11,428 +5.4% | $433,400 -0.1% |
| 2021 | $10,840 -4.9% | $433,668 +6% |
| 2020 | $11,393 -5.8% | $409,203 +1.3% |
| 2019 | $12,089 +6.8% | $403,863 +10.7% |
| 2018 | $11,314 +5.2% | $364,900 -6.9% |
| 2017 | $10,757 | $392,040 +10% |
| 2016 | $10,757 | $356,400 +10% |
| 2015 | -- | $324,000 +463.5% |
| 2014 | -- | $57,500 |
Find assessor info on the county website
Monthly payment
Est. payment
Payment breakdown
Explore the cost of this home by adjusting the details. Changes won't be saved.Climate risks
Neighborhood: 76226
Nearby schools
GreatSchools rating
- 9/10Argyle West Elementary SchoolGrades: PK-5Distance: 1 mi
- 8/10Argyle Middle SchoolGrades: 7-8Distance: 2.8 mi
- 9/10Argyle High SchoolGrades: 9-12Distance: 2.6 mi
Schools provided by the listing agent
- Elementary: Argyle West
- Middle: Argyle
- High: Argyle
- District: Argyle ISD
Source: NTREIS. This data may not be complete. We recommend contacting the local school district to confirm school assignments for this home.
- $463,0004 bd3 ba2.4k sqft116 Lilypad Bnd, Argyle, TX 76226Off Market
- $527,9004 bd3 ba3.2k sqft108 Lilypad Bnd, Argyle, TX 76226Off Market

- $2,6953 bd3 ba2.2k sqft120 Lilypad Bnd, Argyle, TX 76226For Rent
- $458,5004 bd3 ba2.4k sqft109 Lilypad Bnd, Argyle, TX 76226Off Market

- $425,5003 bd2 ba2.1k sqft104 Lilypad Bnd, Argyle, TX 76226Off Market
- $--4 bd4 ba3.3k sqft125 Sunrise Dr, Argyle, TX 76226Sold
- $547,7004 bd4 ba3.4k sqft124 Lilypad Bnd, Argyle, TX 76226Off Market
- $--5 bd4 ba3.8k sqft113 Sunrise Dr, Argyle, TX 76226Sold
A local agent can set up tours, give advice and negotiate with sellers.
A local lender can help you make sure your offer is ready when you are.
Similar homes
- $510,0004 bd4 ba2.8k sqft205 Sunrise Dr, Argyle, TX 76226For Sale
 MLS ID #21242057, Debbie Gill. NTREIS
 - $555,9004 bd3 ba2.9k sqft1516 8th St, Argyle, TX 76226For Sale
 MLS ID #21227631, Nina Boyd. NTREIS
 - $590,0004 bd3 ba2.9k sqft2825 Bedford Rd, Northlake, TX 76226For Sale
 MLS ID #21259064, Frankie Arthur. NTREIS
 - $598,0005 bd4 ba3.2k sqft1120 8th St, Argyle, TX 76226For Sale
 MLS ID #21213388, Brandon Larson. NTREIS
 - $549,0005 bd4 ba3.4k sqft721 Fenceline Dr, Argyle, TX 76226For SaleMLS ID #21151048, Jamie Lasuzzo-Cook. NTREIS
- $650,0005 bd4 ba3.9k sqft1421 8th St, Lake Dallas, TX 76226For SaleMLS ID #21247294, Amy Turner. NTREIS
- $450,0004 bd3 ba2.7k sqft112 Cole Ct, Northlake, TX 76226For SaleMLS ID #21222614, Kristen Wright. NTREIS
- $475,0004 bd3 ba2.7k sqft1801 13th St, Argyle, TX 76226For SaleMLS ID #21332947, Berek Mcewen. NTREIS
- $549,2505 bd4 ba2.7k sqft1617 Longspur Dr, Northlake, TX 76226For SaleMLS ID #21247708, Jennifer Andrews. NTREIS
- $399,0003 bd3 ba2.2k sqft117 Cole Ct, Argyle, TX 76226For SaleMLS ID #21282786, Ginger Pickett. NTREIS
- $475,0004 bd3 ba2.3k sqft1533 8th St, Argyle, TX 76226For SaleMLS ID #21160359, Jollete Ryon. NTREIS
- $575,0005 bd4 ba3.4k sqft9004 Lavon Ln, Denton, TX 76226For SaleMLS ID #21325716, Naomi Jones. NTREIS
- $512,0004 bd3 ba2.5k sqft800 Kirby Dr, Argyle, TX 76226For SaleMLS ID #21306162, Daniel Brenner. NTREIS
- $415,0004 bd2 ba2k sqft705 Fenceline Dr, Argyle, TX 76226For SaleMLS ID #21215214, Greg Rodriguez. NTREIS
- $585,0004 bd4 ba2.8k sqft4225 Rustic Timbers Dr, Fort Worth, TX 76244For SaleMLS ID #21340796, Connie Gardner. NTREIS
- $635,0005 bd4 ba3.6k sqft8711 Weston Ln, Argyle, TX 76226For SaleMLS ID #21254644, Pepper Bubak. NTREIS
- $439,9003 bd2 ba2k sqft1509 11th St, Roanoke, TX 76226For SaleMLS ID #21319143, Cami Hobbs Riley. NTREIS
- $589,9004 bd4 ba3.8k sqft1101 Alderwood Dr, Justin, TX 76247For SaleMLS ID #21225693, Breanna Burkett. NTREIS
- $875,0004 bd3 ba3k sqft3324 Stockton Ln, Northlake, TX 76226For SaleMLS ID #21278848, Jason Hewitt. NTREIS
- $550,0004 bd2 ba2.2k sqft9113 Colorado Bnd, Lantana, TX 76226For SaleMLS ID #21287099, Lily Moore. NTREIS
