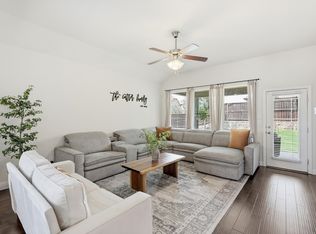
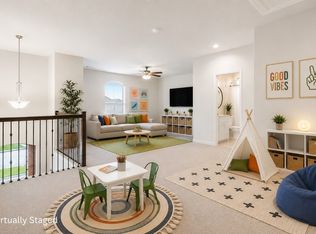
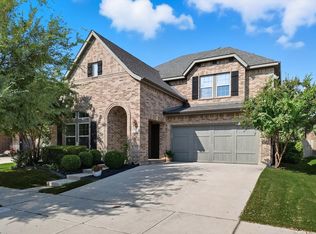
Welcome to this BEAUTIFUL Highland Home located in the vibrant Harvest by Hillwood community, known for its exceptional amenities and a short 5 minute drive to the HEB currently under construction and even closer to the new shopping center at 407 and 35W! This north facing 4 bedroom home features TWO bedrooms downstairs-ideal for guests or multigenerational living, 3 full bathrooms, a Dedicated office or flex room, Gameroom, AND MEDIA space! The desirable floorplan is a spacious open concept layout that's perfect for both relaxing and entertaining. The ceramic wood-look tile carries throughout the main living areas creating a seamless transition and effortless maintenance. The gourmet kitchen is equipped with decorative lighting, stainless steal appliances, abundant 42 inch cabinetry in desirable wood tones, under-cabinet lighting, space for a coffee station, and a walk-in pantry! The finished garage has durable epoxy flooring creating a clean polished look with enhanced durability, and the insulated garage door keeps the extreme temperatures away. Added decking in the attic space provides ample storage. Experience the year round enjoyment in your private backyard featuring a covered patio plumbed for natural gas hookup that also provides shade and protection from the elements, or cool off in the community resort style pools, walk the trails, play at the parks, and enjoy the many community events Harvest has to offer! You'll be within walking distance to a pool, park, and the elementary school! This home is the perfect blend of comfort, style, and community living! With versatile spaces, modern finishes, and room to grow, this home truly has it all! Being in Northwest ISD and Harvest, you'll have one of the lower tax rates compared to several surrounding communities!
For sale
Price cut: $4.5K (7/16)
$475,000
1801 13th St, Argyle, TX 76226
4beds
2,764sqft
:
Get pre-qualified$3,678/mo
Single Family Residence
Built in 2019
7,143 Square Feet Lot
$-- Zestimate®
$172/sqft
$173/mo HOA
What's special
- 7 days |
- 165 |
- 7 |
Likely to sell faster than
Zillow last checked:
Listing updated:
Listed by:
Berek Mcewen 0532775 214-415-7468,
Keller Williams Realty-FM 972-874-1905,
Mallory Mcewen 0790209 214-402-4812,
Keller Williams Realty-FM
Source: NTREIS,MLS#: 21332947
Facts & features
Interior
Bedrooms & bathrooms
- Bedrooms: 4
- Bathrooms: 3
- Full bathrooms: 3
Primary bedroom
- Features: Walk-In Closet(s)
- Level: First
- Dimensions: 23 x 13
Bedroom
- Features: Ceiling Fan(s), Split Bedrooms
- Level: First
- Dimensions: 13 x 12
Bedroom
- Level: Second
- Dimensions: 17 x 10
Bedroom
- Level: Second
- Dimensions: 13 x 10
Primary bathroom
- Features: Dual Sinks, En Suite Bathroom, Granite Counters, Linen Closet, Separate Shower
- Level: First
- Dimensions: 12 x 9
Breakfast room nook
- Level: First
- Dimensions: 11 x 10
Other
- Level: First
- Dimensions: 8 x 4
Game room
- Features: Ceiling Fan(s)
- Level: Second
- Dimensions: 18 x 10
Kitchen
- Features: Eat-in Kitchen, Kitchen Island, Pantry, Stone Counters
- Level: First
- Dimensions: 15 x 11
Laundry
- Level: First
- Dimensions: 7 x 5
Living room
- Features: Ceiling Fan(s), Fireplace
- Level: First
- Dimensions: 23 x 14
Media room
- Level: Second
- Dimensions: 13 x 12
Office
- Features: Ceiling Fan(s)
- Level: First
- Dimensions: 12 x 10
Appliances
- Included: Dishwasher, Disposal, Microwave, Tankless Water Heater, Washer
Features
- Double Vanity, Eat-in Kitchen, High Speed Internet, Kitchen Island, Open Floorplan, Pantry, Cable TV, Walk-In Closet(s), Wired for Sound
- Flooring: Carpet, Ceramic Tile
- Has basement: No
- Number of fireplaces: 1
- Fireplace features: Living Room
Interior area
- Total interior livable area: 2,764 sqft
Video & virtual tour
Property
Parking
- Total spaces: 2
- Parking features: Concrete, Door-Multi, Direct Access, Driveway, Epoxy Flooring, Garage Faces Front, Garage, Garage Door Opener
- Attached garage spaces: 2
Features
- Levels: Two
- Stories: 2
- Pool features: None
Lot
- Size: 7,143 Square Feet
Details
- Parcel number: R714552
Construction
Type & style
- Home type: SingleFamily
- Architectural style: Traditional,Detached
- Property subtype: Single Family Residence
Materials
- Brick
- Foundation: Slab
- Roof: Shingle
Condition
- Year built: 2019
Utilities & green energy
- Sewer: Public Sewer
- Water: Public
- Utilities for property: Sewer Available, Water Available, Cable Available
Community & HOA
Community
- Features: Community Mailbox, Curbs
- Security: Smoke Detector(s)
- Subdivision: Harvest Meadows Phas
HOA
- Has HOA: Yes
- Services included: All Facilities, Association Management, Internet, Maintenance Grounds
- HOA fee: $1,035 semi-annually
- HOA name: Firstservice Residential
- HOA phone: 817-717-7780
Location
- Region: Argyle
Financial & listing details
- Price per square foot: $172/sqft
- Tax assessed value: $470,000
- Annual tax amount: $9,212
- Date on market: 7/16/2026
- Cumulative days on market: 99 days
- Listing terms: Cash,Conventional,FHA,VA Loan
- Exclusions: surround sound speakers in the living room.
Estimated market value
Not available
Estimated sales range
Not available
Not available
Price history
| Date | Event | Price |
|---|---|---|
| 7/16/2026 | Price change | $475,000-0.9%$172/sqft |
Source: NTREIS #21332947 Report a problem | ||
| 6/24/2026 | Price change | $479,500-2%$173/sqft |
Source: NTREIS #21238364 Report a problem | ||
| 5/29/2026 | Price change | $489,500-1.1%$177/sqft |
Source: NTREIS #21238364 Report a problem | ||
| 4/30/2026 | Price change | $495,000-1%$179/sqft |
Source: NTREIS #21238364 Report a problem | ||
| 4/16/2026 | Listed for sale | $500,000$181/sqft |
Source: NTREIS #21238364 Report a problem | ||
Public tax history
| Year | Property taxes | Tax assessment |
|---|---|---|
| 2025 | $7,685 -11.9% | $470,000 -1.5% |
| 2024 | $8,726 +4% | $477,000 +5% |
| 2023 | $8,394 -19.3% | $454,269 +10% |
| 2022 | $10,404 +4.7% | $412,972 +10% |
| 2021 | $9,934 +7% | $375,429 +8.8% |
| 2020 | $9,285 +1175.2% | $345,000 +826.5% |
| 2019 | $728 -22.9% | $37,238 -20% |
| 2018 | $944 | $46,547 |
Find assessor info on the county website
Monthly payment
Est. payment
Payment breakdown
Explore the cost of this home by adjusting the details. Changes won't be saved.Climate risks
Neighborhood: 76226
Nearby schools
GreatSchools rating
- 9/10Lance Thompson Elementary SchoolGrades: PK-5Distance: 0.2 mi
- 7/10Gene Pike Middle SchoolGrades: 6-8Distance: 7.7 mi
- 5/10Northwest High SchoolGrades: 9-12Distance: 7.5 mi
Schools provided by the listing agent
- Elementary: Lance Thompson
- Middle: Pike
- High: Northwest
- District: Northwest ISD
Source: NTREIS. This data may not be complete. We recommend contacting the local school district to confirm school assignments for this home.
- $62,0637,126 Square Feet1801 13th St, Roanoke, TX 76262Off Market
- $405,0003 bd2 ba2k sqft1021 Canary Ct, Northlake, TX 76226Off Market

- $--3 bd2 ba1.7k sqft1805 13th St, Argyle, TX 76226Sold

- $60,0636,324 Square Feet1809 13th St, Roanoke, TX 76262Off Market
- $389,7003 bd2 ba1.8k sqft1809 13th St, Northlake, TX 76226Off Market
- $179,633-- bd-- ba-- sqft1809 13th St, Argyle, TX 76226Off Market
- $--3 bd2 ba1.8k sqft1809 13th St, Argyle, TX 76226Sold
- $460,0004 bd3 ba2.7k sqft1800 Cardinal Way, Roanoke, TX 76226Off Market
A local agent can set up tours, give advice and negotiate with sellers.
A local lender can help you make sure your offer is ready when you are.
Similar homes
- $470,0004 bd2 ba2.1k sqft1540 Tanglewood Trl, Northlake, TX 76226For Sale
 MLS ID #21284418, Veronica Delic. NTREIS
 - $549,5005 bd4 ba2.7k sqft1617 Longspur Dr, Northlake, TX 76226For Sale
 MLS ID #21247708, Jennifer Andrews. NTREIS
 - $549,0005 bd4 ba3.4k sqft721 Fenceline Dr, Argyle, TX 76226For Sale
 MLS ID #21151048, Jamie Lasuzzo-Cook. NTREIS
 - $495,0004 bd3 ba2.4k sqft1736 Bonsmara Dr, Northlake, TX 76247For Sale
 MLS ID #21338000, Jenna Eberly. NTREIS
 - $449,9754 bd3 ba2k sqft3021 Lionsgate Dr, Argyle, TX 76226For SaleMLS ID #21245028, Steven Davis. NTREIS
- $449,9003 bd3 ba2.3k sqft727 Waterbrook Pkwy, Argyle, TX 76226For SaleMLS ID #21275277, Jollete Ryon. NTREIS
- $500,0004 bd3 ba3.3k sqft4916 Stillhouse Hollow Ln, Argyle, TX 76226For SaleMLS ID #21253129, Stephanie Browne. NTREIS
- $590,0004 bd3 ba2.9k sqft2825 Bedford Rd, Northlake, TX 76226For SaleMLS ID #21259064, Frankie Arthur. NTREIS
- $598,0005 bd4 ba3.2k sqft1120 8th St, Argyle, TX 76226For SaleMLS ID #21213388, Brandon Larson. NTREIS
- $475,0004 bd3 ba2.8k sqft2609 Woodhill Way, Northlake, TX 76247For SaleMLS ID #21096080, Russell Rhodes. NTREIS
- $469,0004 bd3 ba3.1k sqft924 Timber Ridge Dr, Justin, TX 76247For SaleMLS ID #21315077, Autumn Scott. NTREIS
- $520,0004 bd3 ba2.6k sqft2437 Elm Pl, Northlake, TX 76247For SaleMLS ID #21316076, Diana McCarty. NTREIS
- $649,0005 bd4 ba3.2k sqft1117 12th St, Roanoke, TX 76226For SaleMLS ID #21234371, Alex Lee. NTREIS
- $450,0003 bd3 ba2.6k sqft2527 Candle Ln, Northlake, TX 76247For SaleMLS ID #21277565, Billy Vaselo Happy. NTREIS
- $575,0005 bd4 ba3.4k sqft9004 Lavon Ln, Denton, TX 76226For SaleMLS ID #21325716, Naomi Jones. NTREIS
- $570,0005 bd4 ba3.3k sqft1437 Tanglewood Trl, Northlake, TX 76226For SaleMLS ID #21267295, Karen Mack. NTREIS
- $649,9994 bd3 ba3k sqft525 Hearth Ter, Argyle, TX 76226For SaleMLS ID #21290836, Christie McGee. NTREIS
- $487,9004 bd3 ba2.6k sqft325 Montana Ct, Rhome, TX 76078For SaleMLS ID #21170518, Larajane Pugh. NTREIS
- $465,0004 bd3 ba3k sqft3725 Ranchers Rdg, Krum, TX 76249For SaleMLS ID #21176351, Chrissy Mallouf. NTREIS
- $410,0004 bd2 ba1.8k sqft1212 Trailblazer Way, Northlake, TX 76247For SaleMLS ID #21276332, Carrah O'Riley. NTREIS
