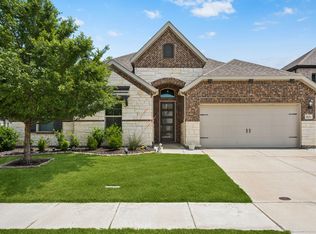
Rare 5 bedroom, 4 full bathroom home in Harvest in Argyle ISD under $600K— built in 2022 and located in Northlake, TX on a premium greenbelt corner lot and move-in ready. If you’re searching for a 5 bedroom home in Harvest in Argyle ISD, this one checks every box.
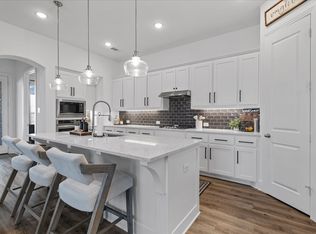
This beautifully designed home features a spacious open floor plan with a modern kitchen and oversized island flowing seamlessly into the family room—perfect for entertaining and everyday living. The highly desirable layout includes a primary suite plus a secondary bedroom downstairs, along with two full baths on the main level, ideal for multi-generational living or work-from-home needs.
Upstairs offers three additional bedrooms and two full bathrooms, centered around a game room and sitting area—the flexible space you are searching for. A true 5 bed, 4 full bath home in Harvest in Argyle ISD under $600K is extremely rare, making this a standout opportunity.
Enjoy a covered patio, sprinkler system, and low-maintenance backyard backing to a greenbelt and walking trail—providing added privacy and peaceful views. Located in Harvest in Northlake within Argyle ISD, residents enjoy resort-style amenities including pools, parks, playgrounds, trails, clubhouse, and community green spaces, all with convenient access to I-35W, Alliance, Denton, UNT, TWU, and more.
Upgrades include new roof (2024), smart Z-Wave lighting, epoxy garage floors, gas stub for grilling, extended island kitchen, wrought iron staircase, built-in speakers, coffered ceilings, and ceiling fans throughout.
If you’ve been searching for a move-in ready, newer construction 5 bedroom home in Harvest in Argyle ISD under $600K, this is the one buyers are waiting for.
For sale
Price cut: $250 (7/27)
$549,250
1617 Longspur Dr, Northlake, TX 76226
5beds
2,782sqft
Single Family Residence
Built in 2022
6,621 Square Feet Lot
$540,800 Zestimate®
$197/sqft
$173/mo HOA
What's special
Spacious open floor planCeiling fans throughoutCovered patioModern kitchenGas stub for grillingExtended island kitchenEpoxy garage floors
- 125 days |
- 234 |
- 10 |
Zillow last checked:
Listing updated:
Listed by:
Jennifer Andrews 0685460 817-541-1144,
United Real Estate DFW 817-360-8499
Source: NTREIS,MLS#: 21247708
Facts & features
Interior
Bedrooms & bathrooms
- Bedrooms: 5
- Bathrooms: 4
- Full bathrooms: 4
Primary bedroom
- Level: First
- Dimensions: 14 x 14
Bedroom
- Level: First
- Dimensions: 15 x 11
Bedroom
- Level: Second
- Dimensions: 13 x 11
Bedroom
- Level: Second
- Dimensions: 12 x 12
Bedroom
- Level: Second
- Dimensions: 13 x 12
Game room
- Level: Second
- Dimensions: 18 x 17
Living room
- Level: First
- Dimensions: 18 x 15
Heating
- Central, Fireplace(s), Natural Gas
Cooling
- Central Air, Ceiling Fan(s), Electric
Appliances
- Included: Dishwasher, Electric Oven, Gas Cooktop, Microwave, Refrigerator, Tankless Water Heater
- Laundry: Laundry in Utility Room
Features
- Eat-in Kitchen, Granite Counters, Kitchen Island, Open Floorplan, Pantry, Walk-In Closet(s)
- Flooring: Carpet, Luxury Vinyl Plank, Tile
- Has basement: No
- Number of fireplaces: 1
- Fireplace features: Gas Log, Gas Starter
Interior area
- Total interior livable area: 2,782 sqft
Video & virtual tour
Property
Parking
- Total spaces: 2
- Parking features: Door-Single, Epoxy Flooring, Garage Faces Front, Garage, Garage Door Opener
- Attached garage spaces: 2
Features
- Levels: Two
- Stories: 2
- Patio & porch: Covered
- Exterior features: Rain Gutters
- Pool features: None, Community
- Fencing: Wood
Lot
- Size: 6,621 Square Feet
- Features: Corner Lot, Landscaped, Level
- Residential vegetation: Grassed
Details
- Parcel number: R968752
Construction
Type & style
- Home type: SingleFamily
- Architectural style: Traditional,Detached
- Property subtype: Single Family Residence
Materials
- Brick, Rock, Stone
- Foundation: Slab
- Roof: Composition
Condition
- Resale
- Year built: 2022
Utilities & green energy
- Sewer: Public Sewer
- Water: Public
- Utilities for property: Sewer Available, Water Available
Community & HOA
Community
- Features: Clubhouse, Pool
- Security: Prewired, Security System Owned, Security System, Carbon Monoxide Detector(s), Smoke Detector(s)
- Subdivision: Harvest Meadows Ph 5
HOA
- Has HOA: Yes
- Services included: All Facilities, Association Management, Internet, Maintenance Grounds
- HOA fee: $1,035 semi-annually
- HOA name: First Service Residential
- HOA phone: 817-717-7780
Location
- Region: Northlake
Financial & listing details
- Price per square foot: $197/sqft
- Tax assessed value: $579,516
- Annual tax amount: $8,188
- Date on market: 4/23/2026
- Cumulative days on market: 123 days
- Listing terms: Cash,Conventional,FHA,VA Loan
Estimated market value
$540,800
$514,000 - $568,000
$4,107/mo
Price history
| Date | Event | Price |
|---|---|---|
| 7/27/2026 | Price change | $549,2500%$197/sqft |
Source: NTREIS #21247708 Report a problem | ||
| 7/10/2026 | Price change | $549,500-0.1%$198/sqft |
Source: NTREIS #21247708 Report a problem | ||
| 5/28/2026 | Price change | $550,000-0.7%$198/sqft |
Source: NTREIS #21247708 Report a problem | ||
| 4/23/2026 | Listed for sale | $554,000$199/sqft |
Source: NTREIS #21247708 Report a problem | ||
| 12/13/2023 | Listing removed | -- |
Source: Zillow Rentals Report a problem | ||
| 9/26/2023 | Price change | $3,595-2.7%$1/sqft |
Source: Zillow Rentals Report a problem | ||
| 9/2/2023 | Listed for rent | $3,695$1/sqft |
Source: Zillow Rentals Report a problem | ||
Public tax history
| Year | Property taxes | Tax assessment |
|---|---|---|
| 2025 | $8,188 -3.2% | $480,370 +10% |
| 2024 | $8,463 +11.9% | $436,700 +10% |
| 2023 | $7,560 +38.5% | $397,000 +101.3% |
| 2022 | $5,459 +208% | $197,181 +116.2% |
| 2021 | $1,772 | $91,204 |
Find assessor info on the county website
Monthly payment
Est. payment
Payment breakdown
Explore the cost of this home by adjusting the details. Changes won't be saved.Climate risks
Neighborhood: 76226
Nearby schools
GreatSchools rating
- 9/10Argyle West Elementary SchoolGrades: PK-5Distance: 0.8 mi
- 10/10Argyle Intermediate SchoolGrades: 6Distance: 3.2 mi
- 9/10Argyle High SchoolGrades: 9-12Distance: 3.6 mi
Schools provided by the listing agent
- Elementary: Argyle West
- Middle: Argyle
- High: Argyle
- District: Argyle ISD
Source: NTREIS. This data may not be complete. We recommend contacting the local school district to confirm school assignments for this home.
- $398,6004 bd2 ba1.8k sqft1613 Longspur Dr, Argyle, TX 76226Off Market
- $--5 bd5 ba4.1k sqft2033 Longspur Dr, Northlake, TX 76226Sold

- $410,7003 bd2 ba1.8k sqft1609 Longspur Dr, Argyle, TX 76226Off Market
- $581,6074 bd2 ba2.8k sqft1616 Longspur Dr, Argyle, TX 76226Off Market
- $--4 bd4 ba3.2k sqft2016 Longspur Dr, Northlake, TX 76226Sold
- $--4 bd2 ba2k sqft1605 Longspur Dr, Argyle, TX 76226Sold
- $436,8003 bd2 ba2.2k sqft1612 Longspur Dr, Northlake, TX 76226Off Market
- $440,2004 bd2 ba2.2k sqft1608 Longspur Dr, Argyle, TX 76226Off Market
A local agent can set up tours, give advice and negotiate with sellers.
Similar homes
- $519,9004 bd4 ba2.7k sqft1332 Thompson Rd, Argyle, TX 76226For Sale
 MLS ID #21195740, Curtis Petersen. NTREIS
 - $557,0004 bd3 ba2.9k sqft2825 Bedford Rd, Northlake, TX 76226For Sale
 MLS ID #21259064, Frankie Arthur. NTREIS
 - $587,5004 bd4 ba3.2k sqft112 Lilypad Bnd, Argyle, TX 76226For Sale
 MLS ID #21298000, Deri Marusa. NTREIS
 - $655,4004 bd3 ba3.1k sqft2017 Tremont Dr, Northlake, TX 76226For Sale
 MLS ID #21267711, Kristine Claus. NTREIS
 - $374,0003 bd2 ba2k sqft928 Dove Cv, Argyle, TX 76226For SaleMLS ID #21368222, Erica Guest. NTREIS
- $565,0005 bd4 ba3.4k sqft9004 Lavon Ln, Denton, TX 76226For SaleMLS ID #21325716, Naomi Jones. NTREIS
- $799,0004 bd5 ba4.1k sqft1416 17th St, Argyle, TX 76226For SaleMLS ID #21261403, Amy Berry. NTREIS
- $650,0005 bd4 ba3.4k sqft3520 Misty Meadow Ln, Northlake, TX 76226For SaleMLS ID #21350323, Brian Seets. NTREIS
- $449,9754 bd3 ba2k sqft3021 Lionsgate Dr, Argyle, TX 76226For SaleMLS ID #21245028, Steven Davis. NTREIS
- $504,9005 bd4 ba2.7k sqft2000 Drover St, Northlake, TX 76247For SaleMLS ID #21272848, Kevin Andrews. NTREIS
- $445,0004 bd2 ba1.9k sqft1429 Westborough Ln, Northlake, TX 76226For SaleMLS ID #21353790, Monica Wofford. NTREIS
- $429,9004 bd3 ba2.4k sqft303 Pineview Ln, Ponder, TX 76259For SaleMLS ID #21369243, Brian Weast. NTREIS
- $575,0004 bd4 ba3.4k sqft1042 Elmwood Dr, Justin, TX 76247For SaleMLS ID #21286967, Dylan Singleton. NTREIS
- $589,9004 bd4 ba3.8k sqft1101 Alderwood Dr, Justin, TX 76247For SaleMLS ID #21225693, Breanna Burkett. NTREIS
- $685,0004 bd5 ba4.1k sqft1017 Wimberly Ln, Northlake, TX 76226For SaleMLS ID #21267633, Felicia Barber. NTREIS
- $539,9005 bd3 ba3.3k sqft9517 Sunset Ln, Oak Point, TX 75068For SaleMLS ID #21367476, Alvin Paulson. NTREIS
- $467,0005 bd4 ba3k sqft7601 Santolina Dr, Argyle, TX 76226For SaleMLS ID #21308888, Eddie Hernandez. NTREIS
- $610,0005 bd3 ba2.6k sqft15005 Lost Wagon St, Justin, TX 76247For SaleMLS ID #21334907, Stacy Fritchen. NTREIS
- $470,0005 bd3 ba2.7k sqft1213 Bonsmara Dr, Justin, TX 76247For SaleMLS ID #21254547, David Smith. NTREIS
- $560,0004 bd3 ba2.9k sqft2712 Dickinson Dr, Corinth, TX 76210For SaleMLS ID #21341644, Cerelle Kuecker. NTREIS
