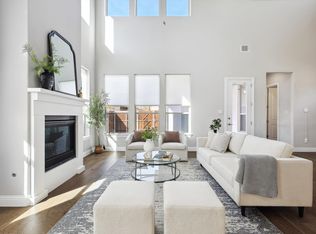
Built in 2024, this beautifully designed single-family home offers a spacious open-concept floor plan that blends comfort, style, and functionality. From the moment you enter, you'll be greeted by elegant wood-look tile flooring throughout the main living areas, creating a warm and modern feel.
The gourmet kitchen is open to both the dining area and family room, making it the perfect space for cooking, entertaining, and everyday living. Large windows throughout the kitchen and den fill the home with abundant natural light, creating a bright and inviting atmosphere.
The private owner's retreat is conveniently located on the first floor and overlooks the backyard. Double doors lead into the luxurious en-suite bath featuring a walk-in shower with marble-look tile, a relaxing garden tub, and ample space to unwind.
Designed with families in mind, the home includes a guest bedroom and full bath on the main level, while upstairs you'll find three additional bedrooms and a versatile game room ideal for a play area, media space, or home office. The large secondary bedrooms provide plenty of room for family members and guests alike.
Home already comes furnished with 2 inch blinds. Recently updated with brand-new carpet throughout, this home offers a fresh, like-new feel and is truly move-in ready. Combining modern finishes, abundant natural light, and flexible living spaces, this home is perfect for a large or growing family.
Don't miss your chance to own this beautiful, move-in-ready home!
For sale
Price cut: $5K (7/28)
$474,000
7601 Santolina Dr, Argyle, TX 76226
5beds
3,023sqft
Single Family Residence
Built in 2024
7,535 Square Feet Lot
$468,300 Zestimate®
$157/sqft
$100/mo HOA
What's special
Modern finishesAbundant natural lightSpacious open-concept floor planFlexible living spacesRelaxing garden tub
- 56 days |
- 331 |
- 34 |
Zillow last checked:
Listing updated:
Listed by:
Eddie Hernandez 0841812 214-923-4142,
The Realty Associates 972-743-1283
Source: NTREIS,MLS#: 21308888
Facts & features
Interior
Bedrooms & bathrooms
- Bedrooms: 5
- Bathrooms: 4
- Full bathrooms: 4
Primary bedroom
- Features: Ceiling Fan(s), En Suite Bathroom, Sitting Area in Primary
- Level: First
- Dimensions: 17 x 15
Bedroom
- Features: Ceiling Fan(s), Walk-In Closet(s)
- Level: First
- Dimensions: 12 x 12
Bedroom
- Features: Ceiling Fan(s), Walk-In Closet(s)
- Level: Second
- Dimensions: 12 x 12
Bedroom
- Features: Ceiling Fan(s), En Suite Bathroom, Walk-In Closet(s)
- Level: Second
- Dimensions: 15 x 11
Bedroom
- Level: Second
- Dimensions: 11 x 12
Primary bathroom
- Features: Built-in Features, Dual Sinks, Garden Tub/Roman Tub
- Level: First
- Dimensions: 9 x 11
Bonus room
- Level: First
- Dimensions: 10 x 12
Dining room
- Features: Built-in Features
- Level: First
- Dimensions: 10 x 12
Game room
- Level: Second
- Dimensions: 15 x 11
Kitchen
- Features: Built-in Features, Granite Counters, Kitchen Island, Pantry, Walk-In Pantry
- Level: First
- Dimensions: 12 x 17
Living room
- Features: Ceiling Fan(s)
- Level: First
- Dimensions: 21 x 15
Heating
- ENERGY STAR Qualified Equipment
Cooling
- Central Air, Ceiling Fan(s), ENERGY STAR Qualified Equipment
Appliances
- Included: Some Gas Appliances, Dishwasher, Electric Oven, Gas Cooktop, Disposal, Microwave, Plumbed For Gas, Tankless Water Heater, Vented Exhaust Fan, Water Purifier
Features
- Open Floorplan, Pantry, Cable TV, Walk-In Closet(s), Wired for Sound
- Flooring: Carpet, Ceramic Tile
- Has basement: No
- Has fireplace: No
Interior area
- Total interior livable area: 3,023 sqft
Video & virtual tour
Property
Parking
- Total spaces: 2
- Parking features: Driveway, Garage, Garage Door Opener
- Attached garage spaces: 2
Accessibility
- Accessibility features: Accessible Full Bath, Accessible Bedroom
Features
- Levels: Two
- Stories: 2
- Patio & porch: Covered
- Exterior features: Rain Gutters
- Pool features: None
- Fencing: Back Yard,Wood
Lot
- Size: 7,535 Square Feet
- Dimensions: 74 x 130 x 42 x 130
- Features: Subdivision, Sprinkler System
Details
- Parcel number: R988040
- Other equipment: Irrigation Equipment
Construction
Type & style
- Home type: SingleFamily
- Architectural style: Detached
- Property subtype: Single Family Residence
Materials
- Brick
- Foundation: Pillar/Post/Pier
- Roof: Composition
Condition
- Year built: 2024
Utilities & green energy
- Sewer: Public Sewer
- Water: Public
- Utilities for property: Natural Gas Available, Sewer Available, Water Available, Cable Available
Green energy
- Energy efficient items: Appliances, HVAC, Insulation, Thermostat, Water Heater, Windows
- Water conservation: Low-Flow Fixtures
Community & HOA
Community
- Features: Community Mailbox, Curbs
- Security: Security System, Carbon Monoxide Detector(s), Fire Alarm
- Subdivision: Sagebrook
HOA
- Has HOA: Yes
- Services included: All Facilities, Maintenance Grounds
- HOA fee: $1,200 annually
- HOA name: Singer Association Management
- HOA phone: 972-402-8352
Location
- Region: Argyle
Financial & listing details
- Price per square foot: $157/sqft
- Date on market: 6/23/2026
- Cumulative days on market: 63 days
- Listing terms: Conventional,FHA
Estimated market value
$468,300
$445,000 - $492,000
$3,556/mo
Price history
| Date | Event | Price |
|---|---|---|
| 7/28/2026 | Price change | $474,000-1%$157/sqft |
Source: NTREIS #21308888 Report a problem | ||
| 6/23/2026 | Listed for sale | $479,000-3.2%$158/sqft |
Source: NTREIS #21308888 Report a problem | ||
| 6/22/2026 | Listing removed | $495,000$164/sqft |
Source: NTREIS #21295571 Report a problem | ||
| 6/16/2026 | Listed for sale | $495,000+2.2%$164/sqft |
Source: NTREIS #21295571 Report a problem | ||
| 10/1/2025 | Listing removed | $484,500$160/sqft |
Source: NTREIS #20972710 Report a problem | ||
| 7/7/2025 | Listed for sale | $484,500-5%$160/sqft |
Source: NTREIS #20972710 Report a problem | ||
| 4/4/2024 | Sold | -- |
Source: NTREIS #20506066 Report a problem | ||
| 2/26/2024 | Pending sale | $509,990$169/sqft |
Source: NTREIS #20506066 Report a problem | ||
| 2/16/2024 | Price change | $509,990-4.1%$169/sqft |
Source: NTREIS #20506066 Report a problem | ||
| 12/23/2023 | Listed for sale | $531,704$176/sqft |
Source:  M/I Homes Report a problem M/I Homes Report a problem | ||
Public tax history
Tax history is unavailable.
Monthly payment
Est. payment
Payment breakdown
Explore the cost of this home by adjusting the details. Changes won't be saved.Climate risks
Neighborhood: 76226
Nearby schools
GreatSchools rating
- 3/10Borman Elementary SchoolGrades: PK-5Distance: 3.2 mi
- 6/10McMath Middle SchoolGrades: 6-8Distance: 3.8 mi
- 5/10Denton High SchoolGrades: 9-12Distance: 6.9 mi
Schools provided by the listing agent
- Elementary: EP Rayzor
- Middle: Tom Harpool
- High: Guyer
- District: Denton ISD
Source: NTREIS. This data may not be complete. We recommend contacting the local school district to confirm school assignments for this home.
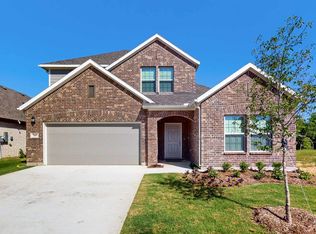
- $--4 bd3 ba2.4k sqft7605 Poplar Dr, Argyle, TX 76226Sold
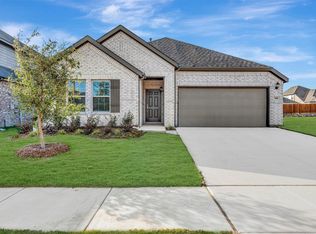
- $--3 bd2 ba1.6k sqft7408 Santolina Dr, Argyle, TX 76226Sold
- $--5 bd4 ba3.3k sqft3900 Bluestem Blvd, Argyle, TX 76226Sold

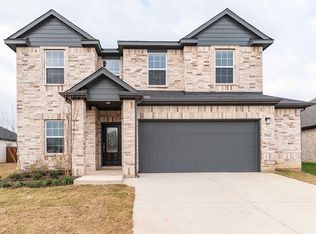
- $--4 bd3 ba2.5k sqft7612 Santolina Dr, Argyle, TX 76226Sold
- $--4 bd3 ba2.5k sqft7500 Santolina Dr, Argyle, TX 76226Sold
- $528,2004 bd3 ba2.8k sqft7517 Agarita Ave, Argyle, TX 76226Off Market
- $--4 bd4 ba3.2k sqft3901 Bluestem Blvd, Argyle, TX 76226Sold
- $383,8924 bd2 ba1.8k sqft7416 Santolina Dr, Argyle, TX 76226Pending
A local agent can set up tours, give advice and negotiate with sellers.
A local lender can help you make sure your offer is ready when you are.
Similar homes
- $410,0004 bd2 ba2k sqft9516 Athens Dr, Argyle, TX 76226For Sale
 MLS ID #21336049, Valerie Cannaday. NTREIS
 - from $551,9903 bd3 ba2.3k sqftViolet Plan, Glenwood Meadows, Argyle, TX 76226New Construction
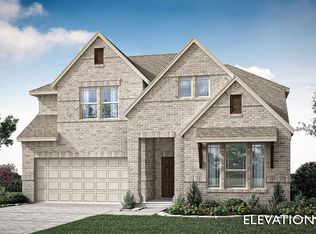 Bloomfield Homes
 - $449,9003 bd3 ba2.3k sqft727 Waterbrook Pkwy, Argyle, TX 76226For Sale
 MLS ID #21275277, Jollete Ryon. NTREIS
 - $419,0004 bd2 ba1.8k sqft513 Hogan Dr, Denton, TX 76210For Sale
 MLS ID #21349974, Judy Jobin. NTREIS
 - $550,0004 bd3 ba3k sqft311 Rosie Ct, Argyle, TX 76226For SaleMLS ID #21275323, Kristen Wright. NTREIS
- from $589,9905 bd4 ba3.2k sqftBayberry III Plan, Glenwood Meadows, Denton, TX 76226New ConstructionBloomfield Homes
- from $582,9904 bd4 ba2.8k sqftViolet IV Plan, Glenwood Meadows, Argyle, TX 76226New ConstructionBloomfield Homes
- $460,0003 bd3 ba2.2k sqft1121 Knightsbridge Rd, Argyle, TX 76226For SaleMLS ID #21217234, Billy Vaselo Happy. NTREIS
- from $594,9904 bd3 ba3.4k sqftMagnolia II Plan, Glenwood Meadows, Argyle, TX 76226New ConstructionBloomfield Homes
- $549,2505 bd4 ba2.7k sqft1617 Longspur Dr, Northlake, TX 76226For SaleMLS ID #21247708, Jennifer Andrews. NTREIS
- $475,0004 bd4 ba3.4k sqft1601 Radecke Rd, Krum, TX 76249For SaleMLS ID #21319989, Chrissy Mallouf. NTREIS
- from $634,9904 bd4 ba3.7k sqftBellflower II Plan, Glenwood Meadows, Argyle, TX 76226New ConstructionBloomfield Homes
- $478,0445 bd3 ba2.8k sqft3512 Royal Forest Dr, Denton, TX 76208New ConstructionM/I Homes
- $640,0004 bd3 ba3k sqft1109 10th St, Argyle, TX 76226For SaleMLS ID #21336221, Shelby Cobb. NTREIS
- $504,9005 bd4 ba2.7k sqft2000 Drover St, Northlake, TX 76247For SaleMLS ID #21272848, Kevin Andrews. NTREIS
- $509,9904 bd4 ba2.1k sqft2617 Teton St, Corinth, TX 76210New ConstructionNTREIS
- $510,0004 bd3 ba2.6k sqft1021 Camphor St, Hickory Creek, TX 75065For SaleMLS ID #21274500, JACOB DIESERU. NTREIS
- $465,0004 bd3 ba2.5k sqft3005 Cerro Ranch Rd, Aubrey, TX 76227For SaleMLS ID #21269588, Emily Hohenstein. NTREIS
- $679,9905 bd5 ba4.2k sqft3208 Emerald Trace Dr, Argyle, TX 76226New ConstructionNTREIS
- from $659,9903 bd4 ba3.3k sqftPrimrose FE II Plan, Glenwood Meadows, Argyle, TX 76226New ConstructionBloomfield Homes
