***OVER $25K PRICE REDUCTION***
Why this Harvest home?! ONE STORY + 3 CAR GARAGE + MEDIA ROOM + TWO FIRE PLACES + NORTH FACING + 4 BEDROOMS, with the 3 separate from the primary giving you the luxurious and relaxing space you need!
Welcome to 1109 10th Street in the heart of Argyle, Texas—a beautiful Highland home that perfectly blends modern style with everyday comfort. Featuring a bright, open-concept floor plan, this home is designed for both entertaining and family living, with spacious gathering areas that flow seamlessly from the kitchen to the living and dining spaces.
This well-maintained house boasts 4 bedrooms, 3 baths, and a 3-car garage. When you enter, you'll be greeted by a spacious walkway leading to a private office, media room, and two bedrooms with a jack and Jill bath. The main living areas showcase beautiful hardwood flooring and decorative light fixtures. The kitchen is perfect for a chef, featuring an oversized quartz island, two-tone cabinets, a farmhouse sink, and stainless steel appliances. The primary suite, located in the back, includes a luxurious bathroom with his and her sinks, a makeup vanity, garden tub, and a large walk-in closet. There is also a large utility room and plenty of storage throughout the house. Whether you're hosting friends or enjoying a quiet evening at home, the functional layout provides the flexibility today's buyers are looking for.
Ideally located in one of Argyle's most desirable areas, you'll enjoy convenient access to top-rated schools, shopping, dining, parks, and major commuter routes while still experiencing the charm of a welcoming community.
Don't miss the opportunity to make this move-in-ready home your own—schedule your private showing today!
For sale
Price cut: $100 (8/24)
$639,900
1109 10th St, Argyle, TX 76226
4beds
3,053sqft
Single Family Residence
Built in 2020
7,100 Square Feet Lot
$629,800 Zestimate®
$210/sqft
$179/mo HOA
What's special
One storyBeautiful hardwood flooringBright open-concept floor planStainless steel appliancesPrivate officeNorth facingOversized quartz island
- 47 days
- 530
- 17
Zillow last checked:
Listing updated:
Listed by:
Shelby Cobb 0821823 214-384-6024,
Real Sense Real Estate 817-264-7325
Source: NTREIS,MLS#: 21336221
Facts & features
Interior
Bedrooms & bathrooms
- Bedrooms: 4
- Bathrooms: 3
- Full bathrooms: 3
Primary bedroom
- Features: Ceiling Fan(s), Dual Sinks, Double Vanity, En Suite Bathroom, Garden Tub/Roman Tub, Separate Shower, Walk-In Closet(s)
- Level: First
- Dimensions: 17 x 14
Bedroom
- Features: En Suite Bathroom, Walk-In Closet(s)
- Level: First
- Dimensions: 10 x 14
Bedroom
- Features: En Suite Bathroom, Walk-In Closet(s)
- Level: First
- Dimensions: 11 x 11
Bedroom
- Features: Walk-In Closet(s)
- Level: First
- Dimensions: 10 x 12
Kitchen
- Features: Breakfast Bar, Built-in Features, Granite Counters, Kitchen Island, Pantry, Walk-In Pantry
- Level: First
- Dimensions: 18 x 35
Living room
- Features: Ceiling Fan(s), Fireplace
- Level: First
- Dimensions: 16 x 25
Media room
- Features: Ceiling Fan(s)
- Level: First
- Dimensions: 11 x 16
Office
- Level: First
- Dimensions: 10 x 14
Heating
- Fireplace(s)
Cooling
- Central Air, Ceiling Fan(s), Electric
Appliances
- Included: Built-In Gas Range, Dishwasher, Gas Cooktop, Disposal, Gas Oven, Gas Range, Microwave, Tankless Water Heater
- Laundry: Washer Hookup, Dryer Hookup, ElectricDryer Hookup, Laundry in Utility Room
Features
- Cathedral Ceiling(s), Decorative/Designer Lighting Fixtures, Double Vanity, Granite Counters, Kitchen Island, Open Floorplan, Smart Home, Walk-In Closet(s), Wired for Sound
- Flooring: Hardwood, Laminate
- Windows: Window Coverings
- Has basement: No
- Number of fireplaces: 2
- Fireplace features: Dining Room, Family Room, Gas Starter, Living Room
Interior area
- Total interior livable area: 3,053 sqft
Video & virtual tour
Property
Parking
- Total spaces: 3
- Parking features: Additional Parking, Door-Multi, Epoxy Flooring, Garage Faces Front, Garage, Garage Door Opener
- Attached garage spaces: 3
Features
- Levels: One
- Stories: 1
- Patio & porch: Covered
- Exterior features: Private Yard
- Pool features: None, Community
- Fencing: High Fence,Wood
Lot
- Size: 7,100 Square Feet
Details
- Parcel number: R703365
- Other equipment: Home Theater
Construction
Type & style
- Home type: SingleFamily
- Architectural style: Detached
- Property subtype: Single Family Residence
Materials
- Brick
- Foundation: Slab
- Roof: Composition
Condition
- Resale
- Year built: 2020
Utilities & green energy
- Sewer: Public Sewer
- Water: Public
- Utilities for property: Sewer Available, Water Available
Community & HOA
Community
- Features: Clubhouse, Fitness Center, Fishing, Playground, Park, Pool, Restaurant, Trails/Paths
- Security: Security System, Fire Alarm, Smoke Detector(s)
- Subdivision: Harvest Ph 3b
HOA
- Has HOA: Yes
- Services included: All Facilities, Internet
- HOA fee: $1,075 semi-annually
- HOA name: Harvest Homeowners Association
- HOA phone: 877-378-2388
Location
- Region: Argyle
Financial & listing details
- Price per square foot: $210/sqft
- Tax assessed value: $620,580
- Annual tax amount: $12,713
- Date on market: 7/23/2026
- Cumulative days on market: 48 days
- Listing terms: Cash,Conventional,Contract,FHA,See Agent,VA Loan
Estimated market value
$629,800
$598,000 - $661,000
$3,711/mo
Price history
| Date | Event | Price |
|---|---|---|
| 8/24/2026 | Price change | $639,9000%$210/sqft |
Source: NTREIS #21336221 Report a problem | ||
| 8/17/2026 | Price change | $640,000-0.8%$210/sqft |
Source: NTREIS #21336221 Report a problem | ||
| 8/13/2026 | Price change | $644,900-0.8%$211/sqft |
Source: NTREIS #21336221 Report a problem | ||
| 8/10/2026 | Price change | $649,9000%$213/sqft |
Source: NTREIS #21336221 Report a problem | ||
| 8/4/2026 | Price change | $650,000-2.2%$213/sqft |
Source: NTREIS #21336221 Report a problem | ||
| 7/28/2026 | Price change | $664,900-1.5%$218/sqft |
Source: NTREIS #21336221 Report a problem | ||
| 7/23/2026 | Listed for sale | $675,000+0.8%$221/sqft |
Source: NTREIS #21336221 Report a problem | ||
| 7/31/2024 | Sold | -- |
Source: NTREIS #20595012 Report a problem | ||
| 7/31/2024 | Pending sale | $669,900$219/sqft |
Source: NTREIS #20595012 Report a problem | ||
| 6/14/2024 | Contingent | $669,900$219/sqft |
Source: NTREIS #20595012 Report a problem | ||
| 5/31/2024 | Price change | $669,900-0.4%$219/sqft |
Source: NTREIS #20595012 Report a problem | ||
| 5/24/2024 | Price change | $672,450-0.4%$220/sqft |
Source: NTREIS #20595012 Report a problem | ||
| 5/3/2024 | Listed for sale | $675,000+12.5%$221/sqft |
Source: NTREIS #20595012 Report a problem | ||
| 9/1/2021 | Sold | -- |
Source: Agent Provided Report a problem | ||
| 8/17/2021 | Pending sale | $600,000$197/sqft |
Source: NTREIS #14638411 Report a problem | ||
| 7/30/2021 | Listed for sale | $600,000+17.7%$197/sqft |
Source: NTREIS #14638411 Report a problem | ||
| 1/12/2021 | Sold | -- |
Source: Agent Provided Report a problem | ||
| 12/3/2020 | Pending sale | $509,974$167/sqft |
Source: NTREIS #14411114 Report a problem | ||
Public tax history
| Year | Property taxes | Tax assessment |
|---|---|---|
| 2025 | $12,713 +0.9% | $620,580 -0.2% |
| 2024 | $12,602 +7.5% | $622,000 +6.3% |
| 2023 | $11,721 -17.2% | $585,200 +10% |
| 2022 | $14,158 +42.1% | $532,000 +21.5% |
| 2021 | $9,961 +813.7% | $437,950 +684.8% |
| 2020 | $1,090 -4.4% | $55,801 |
| 2019 | $1,140 -3.6% | $55,801 |
| 2018 | $1,183 | $55,801 |
Find assessor info on the county website
Monthly payment
Est. payment
Payment breakdown
Explore the cost of this home by adjusting the details. Changes won't be saved.Climate risks
Neighborhood: 76226
Nearby schools
Schools provided by the listing agent
- Elementary: Argyle West
- Middle: Argyle
- High: Argyle
- District: Argyle ISD
Source: NTREIS. This data may not be complete. We recommend contacting the local school district to confirm school assignments for this home.
Similar homes
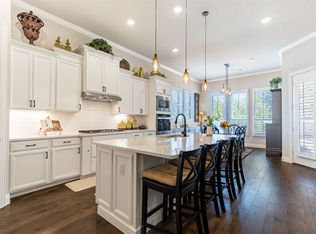
- $587,5004 bd4 ba3.2k sqft112 Lilypad Bnd, Argyle, TX 76226For Sale
 MLS ID #21298000, Deri Marusa. NTREIS
 - $645,0004 bd3 ba3.5k sqft1021 Daylily Dr, Northlake, TX 76226For Sale
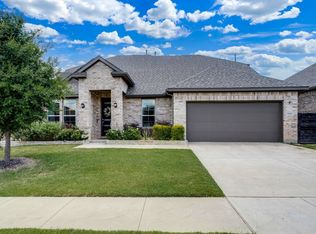 MLS ID #21288953, Lauren Hilliard Ray. NTREIS
 - $629,9004 bd3 ba2.6k sqft216 Big Sky Cir, Northlake, TX 76226For Sale
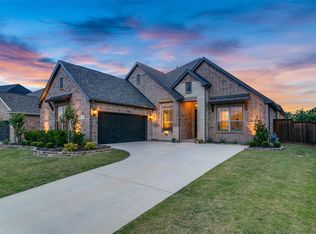 MLS ID #21369758, Lori Turner. NTREIS
 - $564,9994 bd3 ba2.9k sqft2801 Bedford Rd, Northlake, TX 76226For Sale
 MLS ID #21241008, Chuck Macheca. NTREIS
