Beautifully situated on a corner lot in Harvest, this spacious home offers an incredibly versatile floor plan, thoughtful upgrades, and a location that’s hard to beat. Only five blocks from Argyle West Elementary and conveniently positioned between Harvest’s front and back entrances, this home offers easy access in either direction. Designed with flexibility in mind, the home features two primary suites, making it an excellent option for multigenerational living. A secondary primary suite located near the center of the home offers a large private bathroom and generous walk in closet, while two additional bedrooms and a full bath are located at the front of the home, providing plenty of separation and privacy.The home also features a dedicated media room, a convenient mudroom drop zone, and a spacious laundry room with room for an additional refrigerator. Plantation shutters throughout, updated lighting, and updated ceiling fans add style and function throughout the home. Storage is exceptional, with added attic decking for easily accessible storage, additional overhead garage storage, and a 3 car tandem garage. A tankless water heater adds even more everyday convenience. Outside, enjoy a private backyard with no homes overlooking the property, creating a peaceful space to relax or entertain. With its north facing orientation, corner lot, flexible multigenerational layout, abundant storage, and prime Harvest location, this home offers the space, privacy, and functionality today’s buyers are looking for.
For sale
$625,000
1101 10th St, Northlake, TX 76226
4beds
2,766sqft
Single Family Residence
Built in 2020
7,318 Square Feet Lot
$609,300 Zestimate®
$226/sqft
$173/mo HOA
What's special
Additional overhead garage storageUpdated lightingUpdated ceiling fansTwo primary suitesNorth facing orientationCorner lotGenerous walk in closet
- 21 days
- 454
- 16
Likely to sell faster than
Zillow last checked:
Listing updated:
Listed by:
Kristen Wright 0676381 314-791-4216,
Independent Realty 817-907-2506
Source: NTREIS,MLS#: 21357887
Facts & features
Interior
Bedrooms & bathrooms
- Bedrooms: 4
- Bathrooms: 4
- Full bathrooms: 3
- 1/2 bathrooms: 1
Primary bedroom
- Features: Ceiling Fan(s), Dual Sinks, En Suite Bathroom, Garden Tub/Roman Tub, Linen Closet, Sitting Area in Primary, Separate Shower, Walk-In Closet(s)
- Level: First
- Dimensions: 14 x 16
Bedroom
- Features: Split Bedrooms, Walk-In Closet(s)
- Level: First
- Dimensions: 12 x 12
Bedroom
- Features: Ceiling Fan(s), En Suite Bathroom, Split Bedrooms, Walk-In Closet(s)
- Level: First
- Dimensions: 13 x 16
Bedroom
- Features: Ceiling Fan(s), Split Bedrooms, Walk-In Closet(s)
- Level: First
- Dimensions: 12 x 12
Dining room
- Features: Built-in Features
- Level: First
- Dimensions: 12 x 12
Other
- Level: First
- Dimensions: 9 x 5
Kitchen
- Features: Breakfast Bar, Built-in Features, Eat-in Kitchen, Kitchen Island, Pantry, Stone Counters, Walk-In Pantry
- Level: First
- Dimensions: 18 x 12
Living room
- Features: Ceiling Fan(s), Fireplace
- Level: First
- Dimensions: 19 x 13
Media room
- Features: Ceiling Fan(s)
- Level: First
- Dimensions: 12 x 12
Heating
- Central, Natural Gas
Cooling
- Central Air, Ceiling Fan(s), Electric
Appliances
- Included: Some Gas Appliances, Dishwasher, Electric Oven, Gas Cooktop, Disposal, Microwave, Plumbed For Gas, Tankless Water Heater, Vented Exhaust Fan
- Laundry: Laundry in Utility Room
Features
- Built-in Features, Chandelier, Decorative/Designer Lighting Fixtures, Eat-in Kitchen, High Speed Internet, In-Law Floorplan, Kitchen Island, Multiple Master Suites, Open Floorplan, Pantry, Cable TV, Natural Woodwork, Walk-In Closet(s), Wired for Sound
- Flooring: Carpet, Engineered Hardwood, Tile, Wood
- Windows: Shutters
- Has basement: No
- Number of fireplaces: 1
- Fireplace features: Gas Log, Living Room
Interior area
- Total interior livable area: 2,766 sqft
Video & virtual tour
Property
Parking
- Total spaces: 3
- Parking features: Door-Single, Driveway, Epoxy Flooring, Electric Vehicle Charging Station(s), Garage Faces Front, Garage, Garage Door Opener, Inside Entrance, Lighted, Storage, Tandem
- Attached garage spaces: 3
Features
- Levels: One
- Stories: 1
- Patio & porch: Rear Porch, Front Porch, Patio, Covered
- Exterior features: Lighting, Rain Gutters, Uncovered Courtyard
- Pool features: None, Community
- Fencing: Wood
Lot
- Size: 7,318 Square Feet
- Features: Corner Lot, Landscaped, Subdivision, Sprinkler System, Few Trees
Details
- Parcel number: R703367
- Other equipment: Irrigation Equipment, Negotiable
Construction
Type & style
- Home type: SingleFamily
- Architectural style: Traditional,Detached
- Property subtype: Single Family Residence
Materials
- Brick
- Foundation: Slab
- Roof: Composition
Condition
- Resale
- Year built: 2020
Utilities & green energy
- Sewer: Public Sewer
- Water: Public
- Utilities for property: Natural Gas Available, Sewer Available, Separate Meters, Underground Utilities, Water Available, Cable Available
Community & HOA
Community
- Features: Clubhouse, Fitness Center, Fishing, Lake, Playground, Pool, Trails/Paths, Curbs, Sidewalks
- Security: Carbon Monoxide Detector(s), Smoke Detector(s)
- Subdivision: Harvest Ph 3b
HOA
- Has HOA: Yes
- Services included: All Facilities, Association Management, Internet
- HOA fee: $1,035 semi-annually
- HOA name: First Residential Service
- HOA phone: 817-717-7780
Location
- Region: Northlake
Financial & listing details
- Price per square foot: $226/sqft
- Tax assessed value: $604,406
- Annual tax amount: $12,382
- Date on market: 8/18/2026
- Cumulative days on market: 22 days
- Listing terms: Cash,Conventional,FHA,VA Loan
Estimated market value
$609,300
$579,000 - $640,000
$3,674/mo
Price history
| Date | Event | Price |
|---|---|---|
| 8/18/2026 | Listed for sale | $625,000$226/sqft |
Source: NTREIS #21357887 Report a problem | ||
Public tax history
| Year | Property taxes | Tax assessment |
|---|---|---|
| 2025 | $9,446 -14.9% | $604,406 +4.7% |
| 2024 | $11,105 +1.3% | $577,000 +4.7% |
| 2023 | $10,967 -17.5% | $551,100 +10% |
| 2022 | $13,300 +12.9% | $501,000 +20.9% |
| 2021 | $11,778 +628.1% | $414,280 +636% |
| 2020 | $1,618 +40.6% | $56,291 |
| 2019 | $1,150 -3.6% | $56,291 |
| 2018 | $1,193 | $56,291 |
Find assessor info on the county website
Monthly payment
Est. payment
Payment breakdown
Explore the cost of this home by adjusting the details. Changes won't be saved.Climate risks
Neighborhood: 76226
Nearby schools
Schools provided by the listing agent
- Elementary: Argyle West
- Middle: Scott Gibson
- High: Argyle
- District: Argyle ISD
Source: NTREIS. This data may not be complete. We recommend contacting the local school district to confirm school assignments for this home.
Similar homes
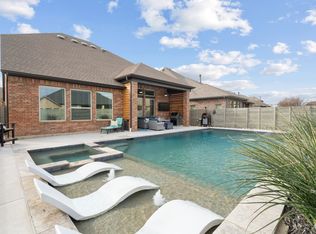
- $639,9004 bd3 ba3k sqft1109 10th St, Argyle, TX 76226For Sale
 MLS ID #21336221, Shelby Cobb. NTREIS
 - $664,5004 bd4 ba2.9k sqft1100 13th St, Northlake, TX 76226For Sale
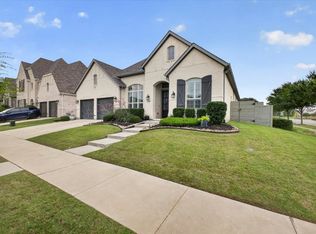 MLS ID #21345772, Debby Reynolds. NTREIS
 - $598,0005 bd4 ba3.2k sqft1120 8th St, Argyle, TX 76226For Sale
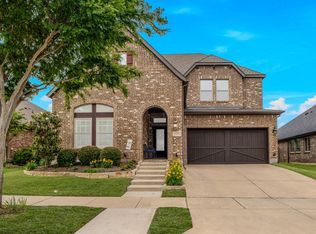 MLS ID #21352766, Brandon Larson. NTREIS
 - $589,0004 bd3 ba3k sqft1217 7th St, Northlake, TX 76226For Sale
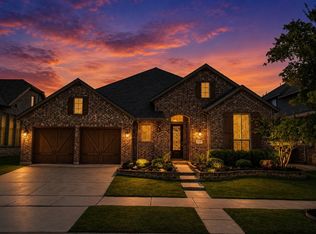 MLS ID #21302237, Ashley Alford. NTREIS
