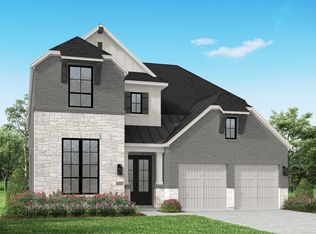
Welcome home to 1112 Homestead Way. SELLER IS HIGHLY MOTIVATED, BRING OFFERS! 1.5%K TOWARDS RATE BUY DOWN OR CLOSING COSTS!! FORMER HIGHLAND HOME MODEL ZONED FOR ARGYLE ISD. Nestled on the prestigious Model Home Row within the award-winning Harvest community. Because this property served as a previous model home, it showcases many professional designer touches plus oversized lot with wider scenic sidewalks & driveway, private mailbox & immediate proximity to world-class community amenities. This convenient location offers unbeatable walkability, sitting steps from Starbucks, Chick-fil-a & other eateries, neighborhood park & pool, and the brand new Tom Thumb grocery store at Harvest Town Center. The charming Shaker-style facade and lush, professional landscaping create a striking curb appeal that draws you toward the grand 8-foot glass-pane front door. Inside, the open-concept layout is designed for effortless everyday living and entertaining. The main floor features a private home office, a guest bedroom with nearby full bath, and a culinary kitchen at the heart of the home. The chef's space boasts beautiful granite countertops, stainless steel appliances, gas cooktop, breakfast nook and a large island with bar seating. Host gatherings seamlessly in the adjacent dining room, highlighted by a gorgeous custom built-in hutch featuring upper glass-front cabinets, accent lighting, a wine rack, lower drawers, and matching granite surfaces. Tucked away at the back of the home for ultimate privacy, the luxurious primary suite offers a spa-like retreat complete with a deep soaking tub, dual sinks, and a dedicated vanity space. Upstairs, the home opens into a gameroom and a versatile flex space, ideal for a cozy reading nook or a second workstation—alongside two additional secondary bedrooms. The backyard is a treat with a covered patio and privacy wall with additional covered seating in the backyard. Beautiful lawn and landscaping to enjoy and room for kids & pets to play!
For sale
Price cut: $12.5K (8/14)
$639,900
1112 Homestead Way, Argyle, TX 76226
4beds
2,969sqft
Single Family Residence
Built in 2017
6,490 Square Feet Lot
$-- Zestimate®
$216/sqft
$173/mo HOA
What's special
Charming shaker-style facadeBeautiful lawn and landscapingPrivacy wallStainless steel appliancesStriking curb appealMatching granite surfacesPrivate mailbox
- 126 days
- 76
- 10
Zillow last checked:
Listing updated:
Listed by:
Nina Boyd 0648302 972-754-3169,
Ebby Halliday, REALTORS 817-481-5882,
Kelly Marcontell 0549218 972-743-9171,
Ebby Halliday, REALTORS
Source: NTREIS,MLS#: 21295343
Facts & features
Interior
Bedrooms & bathrooms
- Bedrooms: 4
- Bathrooms: 3
- Full bathrooms: 3
Primary bedroom
- Features: Ceiling Fan(s), En Suite Bathroom
- Level: First
- Dimensions: 13 x 16
Bedroom
- Features: Split Bedrooms, Walk-In Closet(s)
- Level: First
- Dimensions: 13 x 15
Bedroom
- Features: Ceiling Fan(s), Walk-In Closet(s)
- Level: Second
- Dimensions: 13 x 13
Bedroom
- Level: Second
- Dimensions: 10 x 13
Breakfast room nook
- Level: First
- Dimensions: 9 x 12
Dining room
- Features: Built-in Features
- Level: First
- Dimensions: 17 x 18
Game room
- Level: Second
- Dimensions: 18 x 14
Kitchen
- Features: Breakfast Bar, Built-in Features, Eat-in Kitchen, Granite Counters, Kitchen Island, Pantry, Walk-In Pantry
- Level: First
- Dimensions: 9 x 14
Laundry
- Level: First
- Dimensions: 5 x 7
Living room
- Features: Ceiling Fan(s), Fireplace
- Level: First
- Dimensions: 14 x 19
Loft
- Level: Second
- Dimensions: 10 x 13
Office
- Level: First
- Dimensions: 13 x 10
Heating
- Central, Natural Gas
Cooling
- Central Air, Ceiling Fan(s)
Appliances
- Included: Built-In Refrigerator, Dryer, Dishwasher, Gas Cooktop, Disposal, Gas Range, Microwave, Refrigerator, Washer
- Laundry: Washer Hookup, Dryer Hookup, ElectricDryer Hookup, Laundry in Utility Room
Features
- Built-in Features, Decorative/Designer Lighting Fixtures
- Flooring: Carpet, Engineered Hardwood, Tile
- Has basement: No
- Number of fireplaces: 1
- Fireplace features: Gas Log, Living Room
Interior area
- Total interior livable area: 2,969 sqft
Video & virtual tour
Property
Parking
- Total spaces: 2
- Parking features: Door-Multi, Epoxy Flooring, Enclosed, Garage Faces Front, Garage, Garage Door Opener, Heated Garage, Kitchen Level, Lighted, Oversized
- Attached garage spaces: 2
Features
- Levels: Two
- Stories: 2
- Exterior features: Outdoor Living Area, Private Yard
- Pool features: None, Community
- Fencing: Back Yard,Fenced,Privacy,Wood
Lot
- Size: 6,490 Square Feet
- Features: Landscaped, Subdivision
Details
- Parcel number: R699129
Construction
Type & style
- Home type: SingleFamily
- Architectural style: Craftsman,Traditional,Detached
- Property subtype: Single Family Residence
Materials
- Brick
- Foundation: Slab
- Roof: Composition
Condition
- Resale
- Year built: 2017
Utilities & green energy
- Sewer: Public Sewer
- Water: Public
- Utilities for property: Cable Available, Natural Gas Available, Sewer Available, Separate Meters, Water Available
Community & HOA
Community
- Features: Concierge, Clubhouse, Fitness Center, Fishing, Playground, Park, Pool, Trails/Paths, Sidewalks
- Subdivision: Harvest Ph 2b
HOA
- Has HOA: Yes
- Amenities included: Concierge
- Services included: All Facilities, Association Management, Maintenance Grounds, Utilities
- HOA fee: $1,035 semi-annually
- HOA name: Firstservice
- HOA phone: 214-871-9700
Location
- Region: Argyle
Financial & listing details
- Price per square foot: $216/sqft
- Tax assessed value: $571,822
- Annual tax amount: $11,715
- Date on market: 6/12/2026
- Cumulative days on market: 156 days
- Listing terms: Cash,Conventional,VA Loan
- Exclusions: *EVERYTHING IN THE HOME IS NEGOTIABLE, WILLING TO SELL ALL FURNITURE AND ACCESSORIES!
Estimated market value
Not available
Estimated sales range
Not available
$3,628/mo
Price history
| Date | Event | Price |
|---|---|---|
| 8/14/2026 | Price change | $639,900-1.9%$216/sqft |
Source: NTREIS #21295343 Report a problem | ||
| 6/22/2026 | Price change | $652,400-1.1%$220/sqft |
Source: NTREIS #21295343 Report a problem | ||
| 6/12/2026 | Listed for sale | $659,900$222/sqft |
Source: NTREIS #21295343 Report a problem | ||
Public tax history
| Year | Property taxes | Tax assessment |
|---|---|---|
| 2025 | $11,715 -14% | $571,822 -6.2% |
| 2024 | $13,617 -4.4% | $609,317 -5.3% |
| 2023 | $14,238 +81.3% | $643,664 +57.3% |
| 2022 | $7,852 +23.9% | $409,261 +0.4% |
| 2021 | $6,336 -1.2% | $407,573 +24.1% |
| 2020 | $6,416 -3.5% | $328,383 +0.9% |
| 2019 | $6,647 -1.9% | $325,295 +1.8% |
| 2018 | $6,775 | $319,473 +487% |
| 2017 | -- | $54,428 |
Find assessor info on the county website
Monthly payment
Est. payment
Payment breakdown
Explore the cost of this home by adjusting the details. Changes won't be saved.Climate risks
Neighborhood: 76226
Nearby schools
Schools provided by the listing agent
- Elementary: Argyle West
- Middle: Argyle
- High: Argyle
- District: Argyle ISD
Source: NTREIS. This data may not be complete. We recommend contacting the local school district to confirm school assignments for this home.
Similar homes
- $639,9004 bd3 ba2.9k sqft1112 Homestead Way, Argyle, TX 76226For Sale
 Ebby Halliday Realtors
 - $579,0004 bd3 ba3k sqft1217 7th St, Northlake, TX 76226For Sale
 MLS ID #21302237, Ashley Alford. NTREIS
 - $625,0004 bd4 ba2.8k sqft1816 Longspur Dr, Northlake, TX 76226For Sale
 MLS ID #21405473, Sonali Sikdar. NTREIS
 - $679,9994 bd4 ba3.6k sqft1516 10th St, Argyle, TX 76226For Sale
 MLS ID #21345805, Billy Vaselo Happy. NTREIS
