There is something special about a custom built David Weekley home, and this one truly stands out. Tucked away on a quiet cul-de-sac with peaceful greenspace views right out your front door, the setting is just as impressive as the house itself. Plus it's a short walk to award winning Arglye West Elementary.
Inside, the open concept layout feels bright and airy, with natural light pouring into every corner. It’s the kind of space that flows naturally, whether you’re hosting a get together or just enjoying a quiet evening. The main floor is thoughtfully designed with the primary suite, a private office, and a secondary bedroom and full bath all downstairs.
Head upstairs to find plenty of room for fun and relaxation. There’s a large playroom or second living area and a dedicated media room that comes ready to go with all the equipment - perfect for movie marathons or cheering on your favorite team. You’ll also find two more spacious bedrooms on this level.
Life extends well beyond the front door in the award winning Harvest community. Residents enjoy unparalleled amenities, including three sparkling pools, two state-of-the-art fitness centers, and an abundance of parks and playgrounds. What truly sets this neighborhood apart is the lifestyle; a professional event planning team curates an active social calendar packed with year-round activities and gatherings. This is more than just a house; it’s part of a community where it really lives up to the hype. Come see why this home is the perfect place to start your next chapter.
For sale
Price cut: $15.1K (7/11)
$599,900
1508 Moss Trail Ct, Argyle, TX 76226
4beds
3,082sqft
:
Get pre-qualified$4,646/mo
Single Family Residence
Built in 2020
6,098 Square Feet Lot
$-- Zestimate®
$195/sqft
$173/mo HOA
What's special
Three sparkling poolsPrivate officePeaceful greenspace viewsQuiet cul-de-sacOpen concept layout
- 55 days |
- 463 |
- 33 |
Zillow last checked:
Listing updated:
Listed by:
Whitney Cook 0592203 214-649-2328,
Compass RE Texas, LLC 682-226-6938
Source: NTREIS,MLS#: 21297195
Facts & features
Interior
Bedrooms & bathrooms
- Bedrooms: 4
- Bathrooms: 3
- Full bathrooms: 3
Primary bedroom
- Features: En Suite Bathroom, Separate Shower, Walk-In Closet(s)
- Level: First
- Dimensions: 18 x 12
Bedroom
- Level: First
- Dimensions: 12 x 11
Bedroom
- Level: Second
- Dimensions: 14 x 10
Bedroom
- Level: Second
- Dimensions: 14 x 10
Dining room
- Level: First
- Dimensions: 17 x 14
Living room
- Features: Fireplace
- Level: First
- Dimensions: 18 x 14
Living room
- Level: Second
- Dimensions: 19 x 18
Media room
- Level: Second
- Dimensions: 16 x 13
Office
- Level: First
- Dimensions: 12 x 10
Heating
- Central
Cooling
- Central Air
Appliances
- Included: Dishwasher, Gas Cooktop, Disposal, Microwave
- Laundry: Laundry in Utility Room
Features
- Decorative/Designer Lighting Fixtures, Eat-in Kitchen, Granite Counters, High Speed Internet, Kitchen Island, Open Floorplan, Pantry, Cable TV, Walk-In Closet(s)
- Flooring: Carpet, Ceramic Tile, Engineered Hardwood
- Has basement: No
- Number of fireplaces: 1
- Fireplace features: Gas
Interior area
- Total interior livable area: 3,082 sqft
Video & virtual tour
Property
Parking
- Total spaces: 2
- Parking features: Driveway, Garage
- Attached garage spaces: 2
Features
- Levels: Two
- Stories: 2
- Patio & porch: Covered
- Pool features: None, Community
- Fencing: Wood
Lot
- Size: 6,098 Square Feet
- Features: Back Yard, Cul-De-Sac, Interior Lot, Lawn, Landscaped, Subdivision, Sprinkler System
Details
- Parcel number: R750514
Construction
Type & style
- Home type: SingleFamily
- Architectural style: Traditional,Detached
- Property subtype: Single Family Residence
Materials
- Foundation: Slab
- Roof: Composition
Condition
- Year built: 2020
Utilities & green energy
- Sewer: Public Sewer
- Water: Public
- Utilities for property: Electricity Available, Sewer Available, Water Available, Cable Available
Community & HOA
Community
- Features: Dock, Fitness Center, Fishing, Lake, Playground, Park, Pool, Trails/Paths
- Subdivision: Harvest Ph 4a
HOA
- Has HOA: Yes
- Services included: All Facilities, Internet
- HOA fee: $1,035 semi-annually
- HOA name: First Service Residential
- HOA phone: 817-717-7780
Location
- Region: Argyle
Financial & listing details
- Price per square foot: $195/sqft
- Tax assessed value: $569,630
- Annual tax amount: $11,670
- Date on market: 6/10/2026
- Cumulative days on market: 91 days
Estimated market value
Not available
Estimated sales range
Not available
Not available
Price history
| Date | Event | Price |
|---|---|---|
| 7/11/2026 | Price change | $599,900-2.5%$195/sqft |
Source: NTREIS #21297195 Report a problem | ||
| 6/10/2026 | Listed for sale | $615,000-1.5%$200/sqft |
Source: NTREIS #21297195 Report a problem | ||
| 6/3/2026 | Listing removed | $624,500$203/sqft |
Source: NTREIS #21253088 Report a problem | ||
| 4/30/2026 | Listed for sale | $624,500+4.1%$203/sqft |
Source: NTREIS #21253088 Report a problem | ||
| 1/8/2026 | Listing removed | $599,999$195/sqft |
Source: NTREIS #21057843 Report a problem | ||
| 11/5/2025 | Price change | $599,999-7.7%$195/sqft |
Source: NTREIS #21057843 Report a problem | ||
| 9/15/2025 | Listed for sale | $649,900$211/sqft |
Source: NTREIS #21057843 Report a problem | ||
Public tax history
| Year | Property taxes | Tax assessment |
|---|---|---|
| 2025 | $10,017 -12.8% | $569,630 -0.4% |
| 2024 | $11,482 +11.7% | $571,882 +10% |
| 2023 | $10,276 -17.9% | $519,893 +10% |
| 2022 | $12,515 +5.6% | $472,630 +10% |
| 2021 | $11,856 +362.3% | $429,738 +381.5% |
| 2020 | $2,565 +181.3% | $89,244 +100% |
| 2019 | $912 | $44,622 |
Find assessor info on the county website
Monthly payment
Est. payment
Payment breakdown
Explore the cost of this home by adjusting the details. Changes won't be saved.Climate risks
Neighborhood: 76226
Nearby schools
GreatSchools rating
- 9/10Argyle West Elementary SchoolGrades: PK-5Distance: 0.3 mi
- 10/10Argyle Intermediate SchoolGrades: 6Distance: 2.7 mi
- 9/10Argyle High SchoolGrades: 9-12Distance: 3.4 mi
Schools provided by the listing agent
- Elementary: Argyle West
- Middle: Argyle
- High: Argyle
- District: Argyle ISD
Source: NTREIS. This data may not be complete. We recommend contacting the local school district to confirm school assignments for this home.
- $509,8003 bd2 ba2.3k sqft1512 Moss Trail Ct, Argyle, TX 76226Off Market
- $549,0004 bd3 ba2.9k sqft1504 Moss Trail Ct, Argyle, TX 76226Off Market

- $488,000-- bd-- ba2.2k sqft1516 Moss Trail Ct, Northlake, TX 76226Off Market
- $619,3004 bd3 ba2.4k sqft1500 Moss Trail Ct, Argyle, TX 76226Off Market

- $564,100-- bd-- ba2.9k sqft1509 Lavender Ln, Northlake, TX 76226Off Market
- $519,5003 bd2 ba2.4k sqft1513 Lavender Ln, Argyle, TX 76226Off Market
- $--3 bd3 ba2.2k sqft1505 Lavender Ln, Northlake, TX 76226Sold
- $581,900-- bd-- ba2.9k sqft1520 Moss Trail Ct, Northlake, TX 76226Off Market
A local agent can set up tours, give advice and negotiate with sellers.
A local lender can help you make sure your offer is ready when you are.
Similar homes
- $575,0004 bd5 ba3.1k sqft1717 Lavender Ln, Argyle, TX 76226For Sale
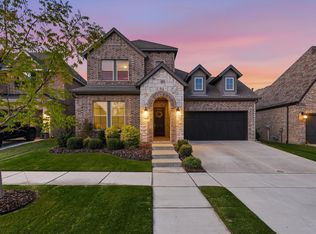 MLS ID #21094697, Jordan Campbell. NTREIS
 - $579,0004 bd4 ba2.5k sqft1331 18th St, Northlake, TX 76226For Sale
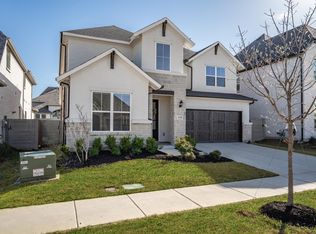 MLS ID #21305087, Kimberly Reding. NTREIS
 - $624,9004 bd5 ba3.2k sqft2817 Buckthorn Ln, Argyle, TX 76226For Sale
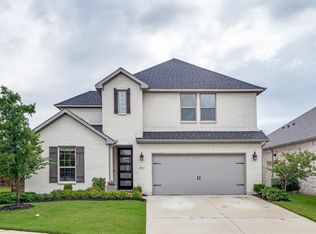 MLS ID #21332459, Tom White. NTREIS
 - $555,9004 bd3 ba2.9k sqft1516 8th St, Argyle, TX 76226For Sale
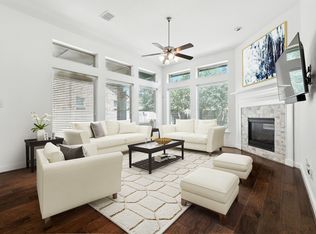 MLS ID #21227631, Nina Boyd. NTREIS
 - $675,4004 bd3 ba3.1k sqft2017 Tremont Dr, Northlake, TX 76226For SaleMLS ID #21267711, Kristine Claus. NTREIS
- $680,0004 bd4 ba2.8k sqft1816 Longspur Dr, Northlake, TX 76226For SaleMLS ID #21314966, Sonali Sikdar. NTREIS
- $660,0005 bd5 ba3.7k sqft1502 20th St, Argyle, TX 76226For SaleMLS ID #21304650, Casi Fricks. NTREIS
- $735,0005 bd4 ba3.4k sqft2405 Casia Lndg, Northlake, TX 76226For SaleMLS ID #21326176, Morgan Quick. NTREIS
- $749,9994 bd4 ba3.7k sqft1429 14th St, Argyle, TX 76226For SaleMLS ID #21227497, Nina Boyd. NTREIS
- $469,0004 bd3 ba2.2k sqft2404 Plover Ln, Argyle, TX 76226For SaleMLS ID #21316804, Stephanie Wilson. NTREIS
- $595,0005 bd4 ba3.5k sqft302 Dove Falls Dr, Argyle, TX 76226For SaleMLS ID #21183927, Andrew Smith. NTREIS
- $758,0005 bd6 ba3.8k sqft1729 Stepping Stone Trl, Argyle, TX 76226For SaleMLS ID #21295108, Beth Brake. NTREIS
- $697,0005 bd4 ba3.7k sqft1433 5th St, Argyle, TX 76226For SaleMLS ID #21247470, Frankie Arthur. NTREIS
- $675,0004 bd4 ba3.2k sqft1401 Chestnut Dr, Argyle, TX 76226For SaleMLS ID #21216857, Sonali Sikdar. NTREIS
- $625,0004 bd3 ba2.8k sqft216 Village Way, Argyle, TX 76226For SaleMLS ID #21215951, Heather Vancuren. NTREIS
- $799,9004 bd4 ba4k sqft2024 Gathering Trl, Northlake, TX 76226For SaleMLS ID #21220768, Amy Turner. NTREIS
- $800,0004 bd5 ba3.7k sqft10736 Smoky Oak Trl, Argyle, TX 76226For SaleMLS ID #21244757, Daniel Harker. NTREIS
- $435,0004 bd2 ba2k sqft9201 Amistad Ln, Argyle, TX 76226For SaleMLS ID #21339517, Kimberly Reding. NTREIS
- from $669,9904 bd3 ba2.3k sqftHawkins Plan, Furst Ranch, Flower Mound, TX 76226New ConstructionAshton Woods Homes
- $865,0005 bd5 ba4.2k sqft2033 Longspur Dr, Northlake, TX 76226For SaleMLS ID #21309677, Bev Young. NTREIS
