Welcome to barely lived in NORTH FACING & the highly sought-after Citron floor plan by Taylor Morrison on a 70 feet lot, designed for modern living with a perfect balance of space, style, and functionality. This spacious two-story home offers 4 bedrooms, 4.5 bathrooms, and a thoughtfully designed open-concept layout.
Step inside to a grand foyer that leads into a bright and expansive living area, seamlessly connected to the dining space and gourmet kitchen—ideal for entertaining and everyday living. The primary suite is privately situated and features dual vanities, a large walk-in closet, and convenient access to the laundry room.
Upstairs, enjoy additional bedrooms along with a spacious game room, while a dedicated media room provides the perfect setup for movie nights and gatherings.
Situated on an oversized backyard lot, this home offers plenty of space for outdoor living, entertaining, or future customization.
Located in a desirable master-planned community, residents enjoy resort-style amenities including a pool, park, clubhouse, and fully equipped fitness center, with a pickleball court coming soon—perfect for an active lifestyle.
This home combines quality craftsmanship, smart design, and an unbeatable lifestyle opportunity—schedule your showing today!
For sale
$675,000
1401 Chestnut Dr, Argyle, TX 76226
4beds
3,241sqft
:
Get pre-qualified$5,156/mo
Single Family Residence
Built in 2025
8,842 Square Feet Lot
$659,600 Zestimate®
$208/sqft
$124/mo HOA
What's special
Oversized backyard lotSpacious two-story homeGrand foyerNorth facingThoughtfully designed open-concept layoutLarge walk-in closetSpacious game room
- 124 days |
- 143 |
- 14 |
Zillow last checked:
Listing updated:
Listed by:
Sonali Sikdar 0788734 832-691-7877,
White House Global Properties 832-691-7877
Source: NTREIS,MLS#: 21216857
Facts & features
Interior
Bedrooms & bathrooms
- Bedrooms: 4
- Bathrooms: 4
- Full bathrooms: 4
Primary bedroom
- Level: First
- Dimensions: 0 x 0
Primary bathroom
- Level: First
- Dimensions: 0 x 0
Dining room
- Level: First
- Dimensions: 0 x 0
Other
- Level: Second
- Dimensions: 0 x 0
Other
- Level: Second
- Dimensions: 0 x 0
Game room
- Level: Second
- Dimensions: 0 x 0
Kitchen
- Level: First
- Dimensions: 0 x 0
Living room
- Level: First
- Dimensions: 0 x 0
Media room
- Level: Second
- Dimensions: 0 x 0
Office
- Level: First
- Dimensions: 0 x 0
Appliances
- Included: Dishwasher, Disposal, Gas Oven, Microwave
Features
- Eat-in Kitchen, Kitchen Island, Multiple Master Suites, Walk-In Closet(s)
- Has basement: No
- Number of fireplaces: 1
- Fireplace features: Living Room
Interior area
- Total interior livable area: 3,241 sqft
Video & virtual tour
Property
Parking
- Total spaces: 4
- Parking features: Driveway
- Attached garage spaces: 2
- Carport spaces: 2
Features
- Levels: Two
- Stories: 2
- Pool features: None
Lot
- Size: 8,842 Square Feet
Details
- Parcel number: 1062698
Construction
Type & style
- Home type: SingleFamily
- Architectural style: Detached
- Property subtype: Single Family Residence
Condition
- Year built: 2025
Utilities & green energy
- Sewer: Public Sewer
- Water: Public
- Utilities for property: Sewer Available, Water Available
Community & HOA
Community
- Subdivision: The Ridge At Northlake Phase 4
HOA
- Has HOA: Yes
- Services included: All Facilities, Association Management
- HOA fee: $1,484 annually
- HOA name: Neighborhood Management Inc
- HOA phone: 972-359-1548
Location
- Region: Argyle
Financial & listing details
- Price per square foot: $208/sqft
- Date on market: 3/24/2026
- Cumulative days on market: 125 days
Estimated market value
$659,600
$627,000 - $693,000
$4,014/mo
Price history
| Date | Event | Price |
|---|---|---|
| 3/24/2026 | Listed for sale | $675,000$208/sqft |
Source: NTREIS #21216857 Report a problem | ||
Public tax history
Tax history is unavailable.
Monthly payment
Est. payment
Payment breakdown
Explore the cost of this home by adjusting the details. Changes won't be saved.Climate risks
Neighborhood: 76226
Nearby schools
GreatSchools rating
- 10/10Argyle Intermediate SchoolGrades: 6Distance: 2.7 mi
- 9/10Argyle High SchoolGrades: 9-12Distance: 3.9 mi
- 8/10Argyle Middle SchoolGrades: 7-8Distance: 3 mi
Schools provided by the listing agent
- Elementary: Jane Ruestmann
- Middle: Argyle
- High: Argyle
- District: Argyle ISD
Source: NTREIS. This data may not be complete. We recommend contacting the local school district to confirm school assignments for this home.
- $639,9005 bd5 ba3.3k sqft2421 Rosewood Way, Northlake, TX 76226For Sale

- $--4 bd4 ba2.9k sqft1404 Chestnut Gdns, Northlake, TX 76226Sold
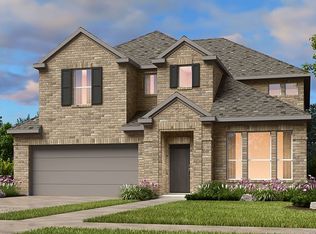
- $476,6234 bd3 ba2.3k sqft1410 Victory Ter, Northlake, TX 76226For Sale
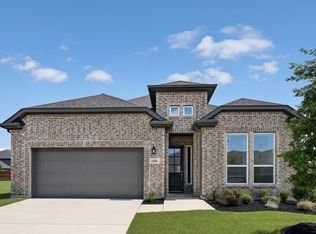
- $573,4004 bd4 ba3k sqft2505 Rosewood Way, Northlake, TX 76226Off Market
- $595,1004 bd4 ba3k sqft2405 Rosewood Way, Northlake, TX 76226Off Market
- $--5 bd4 ba2.5k sqft1416 Chestnut Gdns, Northlake, TX 76226Sold
- $--4 bd5 ba3.3k sqft2401 Rosewood Way, Argyle, TX 76226Sold
- $651,9004 bd5 ba3.4k sqft2416 Bedford Rd, Northlake, TX 76226Off Market
A local agent can set up tours, give advice and negotiate with sellers.
A local lender can help you make sure your offer is ready when you are.
Similar homes
- $685,0004 bd4 ba3.3k sqft2515 Bedford Rd, Northlake, TX 76226For Sale
 MLS ID #21224794, Sabitha Kanaparthi. NTREIS
 - $675,4004 bd3 ba3.1k sqft2017 Tremont Dr, Northlake, TX 76226For Sale
 MLS ID #21267711, Kristine Claus. NTREIS
 - $700,0005 bd5 ba3.6k sqft2612 Bedford Rd, Northlake, TX 76226For Sale
 MLS ID #21309000, Jeremy Smith. NTREIS
 - $649,9004 bd5 ba3.2k sqft2817 Buckthorn Ln, Argyle, TX 76226For Sale
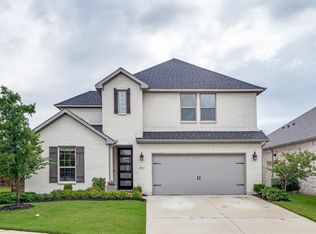 MLS ID #21332459, Tom White. NTREIS
 - $735,0005 bd4 ba3.4k sqft2405 Casia Lndg, Northlake, TX 76226For SaleMLS ID #21326176, Morgan Quick. NTREIS
- $680,0004 bd4 ba2.8k sqft1816 Longspur Dr, Northlake, TX 76226For SaleMLS ID #21314966, Sonali Sikdar. NTREIS
- $660,0005 bd5 ba3.7k sqft1502 20th St, Argyle, TX 76226For SaleMLS ID #21304650, Casi Fricks. NTREIS
- $590,0004 bd3 ba2.9k sqft2825 Bedford Rd, Northlake, TX 76226For SaleMLS ID #21259064, Frankie Arthur. NTREIS
- $599,9004 bd3 ba3k sqft1508 Moss Trail Ct, Argyle, TX 76226For SaleMLS ID #21297195, Whitney Cook. NTREIS
- $579,0004 bd4 ba2.5k sqft1331 18th St, Northlake, TX 76226For SaleMLS ID #21305087, Kimberly Reding. NTREIS
- $799,0004 bd5 ba4.1k sqft1416 17th St, Argyle, TX 76226For SaleMLS ID #21261403, Amy Berry. NTREIS
- $799,9004 bd4 ba4k sqft2024 Gathering Trl, Northlake, TX 76226For SaleMLS ID #21220768, Amy Turner. NTREIS
- $758,0005 bd6 ba3.8k sqft1729 Stepping Stone Trl, Argyle, TX 76226For SaleMLS ID #21295108, Beth Brake. NTREIS
- $749,9994 bd4 ba3.7k sqft1429 14th St, Argyle, TX 76226For SaleMLS ID #21227497, Nina Boyd. NTREIS
- $575,0004 bd5 ba3.1k sqft1717 Lavender Ln, Argyle, TX 76226For SaleMLS ID #21094697, Jordan Campbell. NTREIS
- $600,0005 bd4 ba3.5k sqft1425 5th St, Argyle, TX 76226For SaleMLS ID #21313318, Mariana Pearson. NTREIS
- $800,0004 bd5 ba3.7k sqft10736 Smoky Oak Trl, Argyle, TX 76226For SaleMLS ID #21244757, Daniel Harker. NTREIS
- $484,9004 bd3 ba2.4k sqft740 Rosemary Rd, Argyle, TX 76226For SaleMLS ID #21295362, Katherine Hubbard. NTREIS
- $509,0005 bd4 ba2.8k sqft2033 Saint Andrews Way, Argyle, TX 76226For SaleMLS ID #21236980, Dinesh Siwakoti. NTREIS
- $629,9004 bd4 ba3.3k sqft2812 Dunbar Dr, Northlake, TX 76247For SaleMLS ID #21283530, KAKI LYBBERT. NTREIS
