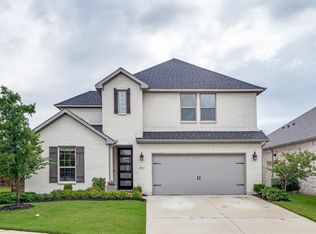
Stunning new two-story home in the Avalon community of Argyle, built by D.R. Horton, featuring the Palm floorplan (Elevation B). This spacious home offers 5 bedrooms, 4 full bathrooms, a large game room, and an additional loft area. The open-concept layout includes a generous living and dining space that flows into a well-appointed kitchen with a large island, quartz countertops, built-in stainless steel appliances, gas cooktop, 42-inch upper cabinets, pot and pan drawers, pendant lighting, and a walk-in pantry. The primary suite is located on the main level and includes a dual-sink vanity, garden tub, separate oversized shower with built-in seat, and a large walk-in closet.Interior features include designer tile flooring throughout the entry, hallways, wet areas, and family room, along with quartz countertops in all bathrooms. The home is equipped with smart home technology, a tankless water heater, and window blinds.Exterior features include an extended covered back patio, full sprinkler system, gutters, front coach lighting, and a professionally designed landscaping package Conveniently located near Downtown Denton, DFW Airport, Texas Motor Speedway, and Tanger Outlets Fort Worth, with easy access to shopping, dining, and major highways.
For sale
Price cut: $1K (6/26)
$509,000
2033 Saint Andrews Way, Argyle, TX 76226
5beds
2,844sqft
:
Get pre-qualified$3,845/mo
Single Family Residence
Built in 2023
6,490 Square Feet Lot
$500,500 Zestimate®
$179/sqft
$50/mo HOA
What's special
Extended covered back patioBuilt-in stainless steel appliancesQuartz countertopsWindow blindsLarge walk-in closetPendant lightingLarge game room
- 114 days |
- 221 |
- 16 |
Zillow last checked:
Listing updated:
Listed by:
Dinesh Siwakoti 0740449 817-601-7144,
Vastu Realty Inc. 817-601-7144
Source: NTREIS,MLS#: 21236980
Facts & features
Interior
Bedrooms & bathrooms
- Bedrooms: 5
- Bathrooms: 4
- Full bathrooms: 4
Primary bedroom
- Features: Ceiling Fan(s), Dual Sinks, Garden Tub/Roman Tub, Walk-In Closet(s)
- Level: First
- Dimensions: 14 x 14
Bedroom
- Level: Second
- Dimensions: 12 x 11
Bedroom
- Level: Second
- Dimensions: 12 x 10
Bedroom
- Level: First
- Dimensions: 11 x 11
Bedroom
- Level: Second
- Dimensions: 12 x 10
Dining room
- Level: First
- Dimensions: 10 x 9
Game room
- Level: Second
- Dimensions: 21 x 17
Kitchen
- Features: Breakfast Bar, Built-in Features, Eat-in Kitchen, Granite Counters, Kitchen Island, Pantry
- Level: First
- Dimensions: 14 x 12
Living room
- Level: First
- Dimensions: 17 x 15
Loft
- Level: Second
- Dimensions: 16 x 9
Utility room
- Level: First
- Dimensions: 6 x 6
Heating
- Central, Natural Gas
Cooling
- Central Air, Electric
Appliances
- Included: Some Gas Appliances, Dryer, Dishwasher, Electric Oven, Gas Cooktop, Gas Water Heater, Microwave, Plumbed For Gas, Tankless Water Heater, Vented Exhaust Fan
Features
- Decorative/Designer Lighting Fixtures, Eat-in Kitchen, Granite Counters, In-Law Floorplan, Kitchen Island, Loft, Open Floorplan, Pantry, Smart Home, Cable TV, Vaulted Ceiling(s), Walk-In Closet(s)
- Flooring: Carpet, Ceramic Tile
- Has basement: No
- Has fireplace: No
Interior area
- Total interior livable area: 2,844 sqft
Video & virtual tour
Property
Parking
- Total spaces: 2
- Parking features: Driveway, Garage
- Attached garage spaces: 2
Features
- Levels: Two
- Stories: 2
- Patio & porch: Covered
- Pool features: None
Lot
- Size: 6,490 Square Feet
Details
- Parcel number: R1005621
Construction
Type & style
- Home type: SingleFamily
- Architectural style: Detached
- Property subtype: Single Family Residence
Materials
- Brick, Frame, Rock, Stone
- Foundation: Slab
- Roof: Composition
Condition
- Year built: 2023
Utilities & green energy
- Sewer: Public Sewer
- Water: Public
- Utilities for property: Electricity Connected, Natural Gas Available, Phone Available, Sewer Available, Separate Meters, Underground Utilities, Water Available, Cable Available
Community & HOA
Community
- Features: Community Mailbox, Curbs, Sidewalks
- Subdivision: Avalon At Argyle
HOA
- Has HOA: Yes
- Services included: All Facilities
- HOA fee: $600 annually
- HOA name: Vcm, Inc.
- HOA phone: 972-612-2303
Location
- Region: Argyle
Financial & listing details
- Price per square foot: $179/sqft
- Annual tax amount: $9,384
- Date on market: 4/12/2026
- Cumulative days on market: 114 days
- Listing terms: Lease Option
Estimated market value
$500,500
$475,000 - $526,000
$3,615/mo
Price history
| Date | Event | Price |
|---|---|---|
| 6/26/2026 | Price change | $509,000-0.2%$179/sqft |
Source: NTREIS #21236980 Report a problem | ||
| 4/30/2026 | Price change | $510,000-1%$179/sqft |
Source: NTREIS #21236980 Report a problem | ||
| 4/12/2026 | Listed for sale | $515,000-3.6%$181/sqft |
Source: NTREIS #21236980 Report a problem | ||
| 1/15/2024 | Sold | -- |
Source: NTREIS #20481147 Report a problem | ||
| 12/8/2023 | Pending sale | $534,175$188/sqft |
Source: NTREIS #20481147 Report a problem | ||
| 11/27/2023 | Listed for sale | $534,175$188/sqft |
Source: Century 21 Mike Bowman Inc. #20481147 Report a problem | ||
| 11/23/2023 | Pending sale | $534,175$188/sqft |
Source:  DR Horton Report a problem DR Horton Report a problem | ||
| 11/18/2023 | Listed for sale | $534,175$188/sqft |
Source: DR Horton Report a problem | ||
Public tax history
Tax history is unavailable.
Monthly payment
Est. payment
Payment breakdown
Explore the cost of this home by adjusting the details. Changes won't be saved.Climate risks
Neighborhood: 76226
Nearby schools
GreatSchools rating
- 9/10Lance Thompson Elementary SchoolGrades: PK-5Distance: 1.8 mi
- 9/10Medlin Middle SchoolGrades: 6-8Distance: 5.4 mi
- 8/10Byron Nelson High SchoolGrades: 9-12Distance: 5.2 mi
Schools provided by the listing agent
- Elementary: Lance Thompson
- Middle: Medlin
- High: Byron Nelson
- District: Northwest ISD
Source: NTREIS. This data may not be complete. We recommend contacting the local school district to confirm school assignments for this home.
- $--4 bd2 ba2.1k sqft2037 Saint Andrews Way, Argyle, TX 76226Sold

- $--4 bd2 ba2.1k sqft2029 Saint Andrews Way, Argyle, TX 76226Sold

- $--4 bd3 ba2.2k sqft2041 Saint Andrews Way, Argyle, TX 76226Sold
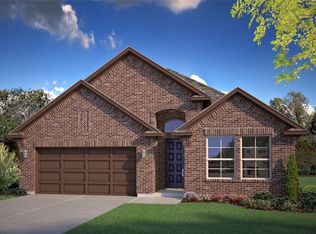
- $501,0005 bd4 ba2.8k sqft2045 Saint Andrews Way, Argyle, TX 76226Off Market
- $--4 bd2 ba2.1k sqft2021 Saint Andrews Way, Argyle, TX 76226Sold
- $--5 bd4 ba2.8k sqft2032 Saint Andrews Way, Argyle, TX 76226Sold
- $--4 bd2 ba2k sqft2024 Saint Andrews Way, Argyle, TX 76226Sold
- $2,6004 bd3 ba2.2k sqft2032 Windsor Dr, Argyle, TX 76226For Rent
A local agent can set up tours, give advice and negotiate with sellers.
A local lender can help you make sure your offer is ready when you are.
Similar homes
- $449,9754 bd3 ba2k sqft3021 Lionsgate Dr, Argyle, TX 76226For Sale
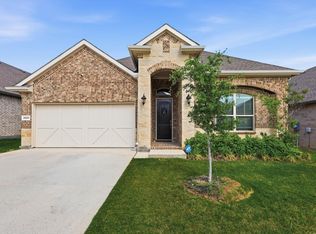 MLS ID #21245028, Steven Davis. NTREIS
 - $590,0004 bd3 ba2.9k sqft2825 Bedford Rd, Northlake, TX 76226For Sale
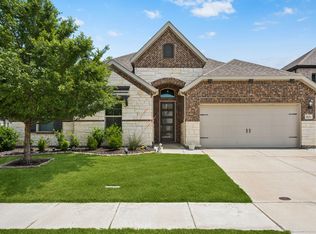 MLS ID #21259064, Frankie Arthur. NTREIS
 - $525,0005 bd4 ba3.2k sqft1106 Alderwood Dr, Justin, TX 76247For Sale
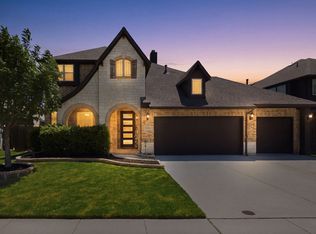 MLS ID #21330095, Nikole Davis. NTREIS
 - $624,9004 bd5 ba3.2k sqft2817 Buckthorn Ln, Argyle, TX 76226For Sale
 MLS ID #21332459, Tom White. NTREIS
 - $500,0004 bd3 ba2.5k sqft2416 Stella Ln, Northlake, TX 76247For SaleMLS ID #21253071, Dani Hampton. NTREIS
- $370,0004 bd2 ba1.8k sqft2417 Tattler Trl, Argyle, TX 76226For SaleMLS ID #21344367, Andrew Clark. NTREIS
- $610,0004 bd3 ba3.4k sqft1413 10th St, Argyle, TX 76226For SaleMLS ID #21277441, Morgan Quick. NTREIS
- $539,5004 bd3 ba2.6k sqft1001 Blueberry Way, Northlake, TX 76247For SaleMLS ID #21315229, Trina Mauk. NTREIS
- $595,0004 bd5 ba2.9k sqft2312 Plover Ln, Argyle, TX 76226For SaleMLS ID #21191527, Billy Vaselo Happy. NTREIS
- $575,0005 bd4 ba3.4k sqft9004 Lavon Ln, Denton, TX 76226For SaleMLS ID #21325716, Naomi Jones. NTREIS
- $350,0003 bd3 ba2k sqft908 Peaceful Ln, Argyle, TX 76226For SaleMLS ID #21340590, Kris Wise. NTREIS
- $660,0005 bd5 ba3.7k sqft1502 20th St, Argyle, TX 76226For SaleMLS ID #21304650, Casi Fricks. NTREIS
- $500,0005 bd4 ba3.6k sqft1705 Sculptor Ct, Haslet, TX 76052For SaleMLS ID #21342273, David Chicotsky. NTREIS
- $499,0005 bd4 ba3.9k sqft2521 Boot Jack Rd, Fort Worth, TX 76177For SaleMLS ID #21265753, Debbie Soriano. NTREIS
- $675,0004 bd4 ba3.2k sqft1401 Chestnut Dr, Argyle, TX 76226For SaleMLS ID #21216857, Sonali Sikdar. NTREIS
- $760,0004 bd4 ba3.3k sqft8313 Primrose Trl, Argyle, TX 76226For SaleMLS ID #21289074, Brenda Halpin. NTREIS
- $560,0004 bd3 ba2.9k sqft2712 Dickinson Dr, Corinth, TX 76210For SaleMLS ID #21341644, Cerelle Kuecker. NTREIS
- $400,0004 bd2 ba1.8k sqft1212 Trailblazer Way, Northlake, TX 76247For SaleMLS ID #21276332, Carrah O'Riley. NTREIS
- $475,0004 bd3 ba2.6k sqft2120 Sumard Dr, Little Elm, TX 75068For SaleMLS ID #21347698, Nitin Gupta. NTREIS
- $499,9994 bd3 ba2.7k sqft1833 Sebright Trl, Haslet, TX 76052For SaleMLS ID #21338679, Aastha Seth. NTREIS
