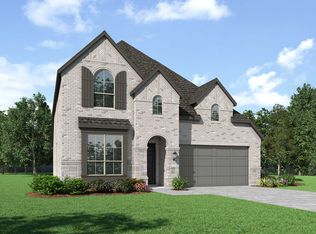
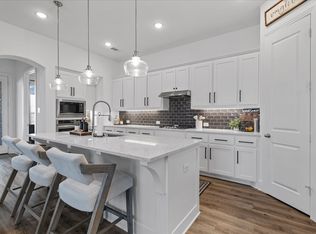
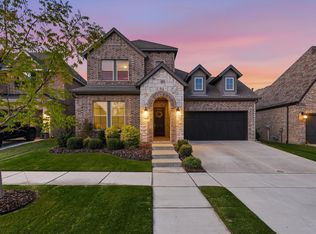
Welcome to this thoughtfully designed Highland Home, Cambridge Floorplan. Packed with high-end features and exceptional upgrades, offering both luxury and everyday functionality. From the moment you enter, you'll appreciate the abundance of storage, including multiple coat and linen closets and an oversized attic enhanced with 12+ inches of insulation for energy efficiency. The heart of the home is the gourmet kitchen, featuring double ovens, a 5-burner gas stove, an upgraded Bosch dishwasher, and a wine bar with built-in fridge—perfect for entertaining or hosting holiday meals.
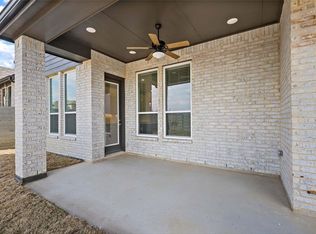
Step outside to your own private retreat with a 20x20 concrete patio, complete with a built-in outdoor grill—ideal for weekend gatherings or relaxed evenings under the stars. The entertainment continues indoors with a dedicated movie room, complete with a projector and surround speaker system, creating an immersive at-home cinema experience. A whole-home water filtration system adds comfort and peace of mind to daily living.
Located in a sought-after Argyle community, residents enjoy access to a wide array of neighborhood amenities, including community pools, trails, parks, playgrounds, and clubhouse facilities. The home is just minutes from Harvest Town Center, Downtown Argyle, and Roanoke's Oak Street, known for its boutique shops, restaurants, and local charm. Outdoor lovers will enjoy proximity to Lake Grapevine, Argyle Trails, and several nearby golf courses. With top-tier amenities, versatile living spaces, and unbeatable location, 2312 Plover Lane delivers a perfect blend of comfort, style, and lifestyle convenience.
For sale
Price cut: $5K (6/14)
$595,000
2312 Plover Ln, Argyle, TX 76226
4beds
2,987sqft
:
Get pre-qualified$4,608/mo
Single Family Residence
Built in 2022
5,749 Square Feet Lot
$584,000 Zestimate®
$199/sqft
$173/mo HOA
What's special
Built-in outdoor grillWhole-home water filtration systemAbundance of storageExceptional upgradesUpgraded bosch dishwasherVersatile living spacesDedicated movie room
- 142 days |
- 151 |
- 16 |
Zillow last checked:
Listing updated:
Listed by:
Billy Vaselo Happy 0658634 817-946-9789,
Keller Williams Realty 817-329-8850,
Christie Happy 0667528 817-372-9957,
Keller Williams Realty
Source: NTREIS,MLS#: 21191527
Facts & features
Interior
Bedrooms & bathrooms
- Bedrooms: 4
- Bathrooms: 5
- Full bathrooms: 4
- 1/2 bathrooms: 1
Primary bedroom
- Level: First
- Dimensions: 18 x 13
Bedroom
- Level: First
- Dimensions: 12 x 12
Bedroom
- Level: Second
- Dimensions: 10 x 19
Bedroom
- Level: Second
- Dimensions: 18 x 12
Game room
- Level: Second
- Dimensions: 0 x 0
Kitchen
- Features: Breakfast Bar, Built-in Features, Eat-in Kitchen, Granite Counters, Kitchen Island
- Level: First
- Dimensions: 14 x 13
Living room
- Features: Fireplace
- Level: First
- Dimensions: 14 x 13
Media room
- Level: First
- Dimensions: 14 x 13
Heating
- Central, Natural Gas
Cooling
- Central Air, Ceiling Fan(s), Electric
Appliances
- Included: Double Oven, Dishwasher, Gas Cooktop, Disposal, Microwave
Features
- Eat-in Kitchen, High Speed Internet, Kitchen Island, Pantry, Vaulted Ceiling(s), Walk-In Closet(s)
- Flooring: Carpet, Ceramic Tile, Laminate
- Has basement: No
- Number of fireplaces: 1
- Fireplace features: Living Room, Wood Burning
Interior area
- Total interior livable area: 2,987 sqft
Video & virtual tour
Property
Parking
- Total spaces: 2
- Parking features: Door-Single, Garage Faces Front, Garage
- Attached garage spaces: 2
Features
- Levels: Two
- Stories: 2
- Exterior features: Outdoor Grill, Outdoor Kitchen, Rain Gutters
- Pool features: None
- Fencing: Wood
Lot
- Size: 5,749 Square Feet
- Features: Greenbelt, Interior Lot, Landscaped, Few Trees
Details
- Parcel number: R969130
- Other equipment: Home Theater
Construction
Type & style
- Home type: SingleFamily
- Architectural style: Traditional,Detached
- Property subtype: Single Family Residence
Materials
- Brick
- Foundation: Slab
- Roof: Composition
Condition
- Year built: 2022
Utilities & green energy
- Sewer: Public Sewer
- Water: Public
- Utilities for property: Cable Available, Electricity Available, Natural Gas Available, Phone Available, Sewer Available, Water Available
Green energy
- Energy efficient items: Insulation
Community & HOA
Community
- Features: Curbs, Sidewalks
- Security: Smoke Detector(s)
- Subdivision: Harvest
HOA
- Has HOA: Yes
- Services included: Association Management
- HOA fee: $2,076 annually
- HOA name: First Service
- HOA phone: 214-871-9700
Location
- Region: Argyle
Financial & listing details
- Price per square foot: $199/sqft
- Tax assessed value: $528,497
- Annual tax amount: $10,389
- Date on market: 3/12/2026
- Cumulative days on market: 142 days
- Listing terms: Cash,Conventional,FHA,VA Loan
Estimated market value
$584,000
$555,000 - $613,000
$4,460/mo
Price history
| Date | Event | Price |
|---|---|---|
| 6/14/2026 | Price change | $595,000-0.8%$199/sqft |
Source: NTREIS #21191527 Report a problem | ||
| 6/6/2026 | Price change | $600,000-4%$201/sqft |
Source: NTREIS #21191527 Report a problem | ||
| 3/17/2026 | Price change | $625,000-3.8%$209/sqft |
Source: NTREIS #21191527 Report a problem | ||
| 3/12/2026 | Listed for sale | $650,000+0.8%$218/sqft |
Source: NTREIS #21191527 Report a problem | ||
| 1/25/2026 | Listing removed | $645,000$216/sqft |
Source: NTREIS #21099216 Report a problem | ||
| 11/6/2025 | Price change | $645,000-0.8%$216/sqft |
Source: NTREIS #21099216 Report a problem | ||
| 10/30/2025 | Listed for sale | $650,000$218/sqft |
Source: NTREIS #21099216 Report a problem | ||
Public tax history
| Year | Property taxes | Tax assessment |
|---|---|---|
| 2025 | $8,831 -12.4% | $528,497 -2.6% |
| 2024 | $10,084 +66.4% | $542,737 +62.2% |
| 2023 | $6,061 +638.7% | $334,703 +546.8% |
| 2022 | $820 +46.3% | $51,749 -10% |
| 2021 | $561 | $57,499 |
Find assessor info on the county website
Monthly payment
Est. payment
Payment breakdown
Explore the cost of this home by adjusting the details. Changes won't be saved.Climate risks
Neighborhood: 76226
Nearby schools
GreatSchools rating
- 9/10Lance Thompson Elementary SchoolGrades: PK-5Distance: 0.2 mi
- 7/10Gene Pike Middle SchoolGrades: 6-8Distance: 7.5 mi
- 5/10Northwest High SchoolGrades: 9-12Distance: 7.4 mi
Schools provided by the listing agent
- Elementary: Lance Thompson
- Middle: Pike
- High: Northwest
- District: Northwest ISD
Source: NTREIS. This data may not be complete. We recommend contacting the local school district to confirm school assignments for this home.
- $526,4005 bd4 ba3k sqft2400 Plover Ln, Argyle, TX 76226Off Market

- $--5 bd3 ba2.7k sqft2308 Plover Ln, Argyle, TX 76226Sold
- $469,0004 bd3 ba2.2k sqft2404 Plover Ln, Argyle, TX 76226For Sale

- $452,7004 bd2 ba2k sqft2304 Plover Ln, Argyle, TX 76226Off Market
- $--4 bd4 ba3k sqft2408 Plover Ln, Argyle, TX 76226Sold
- $489,9004 bd4 ba2.7k sqft2313 Plover Ln, Argyle, TX 76226Off Market
- $454,1004 bd3 ba2.3k sqft2309 Plover Ln, Argyle, TX 76226Off Market
- $487,6005 bd4 ba2.5k sqft2401 Plover Ln, Argyle, TX 76226Off Market
A local agent can set up tours, give advice and negotiate with sellers.
A local lender can help you make sure your offer is ready when you are.
Similar homes
- $529,9004 bd4 ba2.7k sqft1332 Thompson Rd, Argyle, TX 76226For Sale
 MLS ID #21195740, Curtis Petersen. NTREIS
 - $600,0005 bd4 ba3.5k sqft1425 5th St, Argyle, TX 76226For Sale
 MLS ID #21313318, Mariana Pearson. NTREIS
 - $575,0004 bd5 ba3.1k sqft1717 Lavender Ln, Argyle, TX 76226For Sale
 MLS ID #21094697, Jordan Campbell. NTREIS
 - $680,0004 bd4 ba2.8k sqft1816 Longspur Dr, Northlake, TX 76226For Sale
 MLS ID #21314966, Sonali Sikdar. NTREIS
 - $549,0005 bd4 ba3.4k sqft721 Fenceline Dr, Argyle, TX 76226For SaleMLS ID #21151048, Jamie Lasuzzo-Cook. NTREIS
- $615,0004 bd4 ba2.7k sqft6213 Whiskerbrush Rd, Argyle, TX 76226For SaleMLS ID #21338998, DeWayne Smart. NTREIS
- $735,0005 bd4 ba3.4k sqft2405 Casia Lndg, Northlake, TX 76226For SaleMLS ID #21326176, Morgan Quick. NTREIS
- $575,0005 bd4 ba3.4k sqft9004 Lavon Ln, Denton, TX 76226For SaleMLS ID #21325716, Naomi Jones. NTREIS
- $660,0005 bd5 ba3.7k sqft1502 20th St, Argyle, TX 76226For SaleMLS ID #21304650, Casi Fricks. NTREIS
- $484,9004 bd3 ba2.4k sqft740 Rosemary Rd, Argyle, TX 76226For SaleMLS ID #21295362, Katherine Hubbard. NTREIS
- $439,9003 bd2 ba2k sqft1509 11th St, Roanoke, TX 76226For SaleMLS ID #21319143, Cami Hobbs Riley. NTREIS
- $799,0004 bd5 ba4.1k sqft1416 17th St, Argyle, TX 76226For SaleMLS ID #21261403, Amy Berry. NTREIS
- $629,9004 bd4 ba3.3k sqft2812 Dunbar Dr, Northlake, TX 76247For SaleMLS ID #21283530, KAKI LYBBERT. NTREIS
- $758,0005 bd6 ba3.8k sqft1729 Stepping Stone Trl, Argyle, TX 76226For SaleMLS ID #21295108, Beth Brake. NTREIS
- $550,0004 bd3 ba3k sqft851 Branch Crossing, Lantana, TX 76226For SaleMLS ID #21292728, Kimberly Blasi. NTREIS
- $509,0005 bd4 ba2.8k sqft2033 Saint Andrews Way, Argyle, TX 76226For SaleMLS ID #21236980, Dinesh Siwakoti. NTREIS
- $549,0004 bd3 ba2.4k sqft2301 Jack Rabbit Way, Northlake, TX 76247For SaleMLS ID #21275648, James Keoughan. NTREIS
- $575,0004 bd3 ba3k sqft5508 Thistle Hl, Denton, TX 76210For SaleMLS ID #21339005, Stephanie Martin. NTREIS
- $760,0004 bd4 ba3.3k sqft8313 Primrose Trl, Argyle, TX 76226For SaleMLS ID #21289074, Brenda Halpin. NTREIS
- $599,9004 bd2 ba2.4k sqft9240 Dove Hollow Rd, Justin, TX 76247For SaleMLS ID #21272854, Ryan Barnes. NTREIS
