Luxury, Space & Community! Welcome to a home designed for the way people truly live today. Nestled in the award-winning Harvest community and zoned to highly acclaimed Argyle ISD, this stunning 5-bedroom,5.5-bath residence offers an ideal balance of togetherness and privacy with every bedroom featuring its own private bath. Built in 2022 and beautifully maintained, this home offers the benefits of newer construction without the wait. Spanning 3,809 square feet, the thoughtfully designed floorplan provides room for everyone to spread out while still creating inviting spaces to gather. The heart of the home is the expansive open-concept living area where the chef's kitchen flows effortlessly into the family room,making entertaining and everyday living equally enjoyable. The first floor features a luxurious primary retreat,a private secondary bedroom suite,and a dedicated office perfect for working from home, studying, or managing daily life. Upstairs, you'll find 3 additional bdrm suites, a spacious flex area ideal for a game room or second living space,and a fully equipped media room where all media equipment conveys making movie nights move-in ready from day one. Designed with flexibility in mind,this home is exceptionally well-suited for multigenerational living, long-term guests, or growing households seeking both comfort and independence. The oversized three-car garage offers ample room for larger vehicles, storage,a workshop, or recreational gear. Beyond your front door, Harvest delivers a lifestyle that's hard to match. Enjoy multiple resort-style pools,fitness centers,parks,dog parks, sports courts, miles of walking and biking trails, a stocked fishing pond, community gathering spaces, and convenient on-site coffee shops.It's a neighborhood where neighbors become friends and every day feels a little more connected. This isn't simply a beautiful home,it's a chance to enjoy the space you need, the lifestyle you want, and the community you'll love coming home to.
For sale
Price cut: $12K (7/13)
$758,000
1729 Stepping Stone Trl, Argyle, TX 76226
5beds
3,809sqft
:
Get pre-qualified$5,834/mo
Single Family Residence
Built in 2022
7,710 Square Feet Lot
$-- Zestimate®
$199/sqft
$183/mo HOA
What's special
Sports courtsDedicated officeLuxurious primary retreatPrivate secondary bedroom suiteMultiple resort-style poolsStocked fishing pond
- 51 days |
- 333 |
- 12 |
Zillow last checked:
Listing updated:
Listed by:
Beth Brake 0637251 214-769-2947,
Keller Williams Realty-FM 972-874-1905
Source: NTREIS,MLS#: 21295108
Facts & features
Interior
Bedrooms & bathrooms
- Bedrooms: 5
- Bathrooms: 6
- Full bathrooms: 5
- 1/2 bathrooms: 1
Primary bedroom
- Features: Sitting Area in Primary, Walk-In Closet(s)
- Level: First
- Dimensions: 19 x 19
Bedroom
- Features: En Suite Bathroom, Walk-In Closet(s)
- Level: First
- Dimensions: 11 x 13
Bedroom
- Features: En Suite Bathroom, Walk-In Closet(s)
- Level: Second
- Dimensions: 11 x 18
Bedroom
- Features: En Suite Bathroom, Walk-In Closet(s)
- Level: Second
- Dimensions: 12 x 12
Bedroom
- Features: En Suite Bathroom, Walk-In Closet(s)
- Level: Second
- Dimensions: 19 x 13
Primary bathroom
- Features: Dual Sinks, En Suite Bathroom, Garden Tub/Roman Tub, Separate Shower
- Level: First
- Dimensions: 13 x 13
Dining room
- Level: First
- Dimensions: 16 x 10
Other
- Features: Separate Shower
- Level: First
- Dimensions: 5 x 9
Other
- Features: Built-in Features, En Suite Bathroom, Granite Counters, Garden Tub/Roman Tub, Separate Shower
- Level: First
- Dimensions: 7 x 9
Other
- Features: Built-in Features, En Suite Bathroom, Granite Counters, Garden Tub/Roman Tub, Separate Shower
- Level: Second
- Dimensions: 10 x 5
Other
- Features: En Suite Bathroom, Granite Counters, Garden Tub/Roman Tub, Separate Shower
- Level: Second
- Dimensions: 9 x 5
Half bath
- Level: First
- Dimensions: 3 x 8
Kitchen
- Features: Breakfast Bar, Built-in Features, Eat-in Kitchen, Granite Counters, Kitchen Island, Pantry, Walk-In Pantry
- Level: First
- Dimensions: 12 x 19
Laundry
- Level: First
- Dimensions: 9 x 9
Living room
- Level: First
- Dimensions: 16 x 21
Loft
- Level: Second
- Dimensions: 21 x 15
Media room
- Level: Second
- Dimensions: 20 x 11
Office
- Level: First
- Dimensions: 11 x 13
Heating
- Central, ENERGY STAR Qualified Equipment, Gas, Natural Gas
Cooling
- Attic Fan, Central Air, Ceiling Fan(s), ENERGY STAR Qualified Equipment, Gas
Appliances
- Included: Double Oven, Dryer, Dishwasher, Electric Oven, Gas Cooktop, Water Softener, Tankless Water Heater, Water Purifier
- Laundry: Common Area, Electric Dryer Hookup, Gas Dryer Hookup, Laundry in Utility Room
Features
- Granite Counters, High Speed Internet, Kitchen Island, Loft, Open Floorplan, Pantry, Smart Home, Cable TV, Walk-In Closet(s), Wired for Sound
- Flooring: Carpet, Ceramic Tile, Luxury Vinyl Plank, Vinyl
- Windows: Bay Window(s), Window Coverings
- Has basement: No
- Has fireplace: No
Interior area
- Total interior livable area: 3,809 sqft
Video & virtual tour
Property
Parking
- Total spaces: 3
- Parking features: Door-Single, Driveway, Epoxy Flooring, Garage Faces Front, Garage, Garage Door Opener, Kitchen Level, Tandem
- Attached garage spaces: 3
Accessibility
- Accessibility features: Accessible Full Bath, Accessible Bedroom, Accessible Kitchen, Smart Technology, Accessible Doors, Accessible Entrance, Accessible Hallway(s)
Features
- Levels: Two
- Stories: 2
- Patio & porch: Covered, Patio
- Exterior features: Garden, Rain Gutters
- Pool features: None, Community
- Fencing: Back Yard
Lot
- Size: 7,710 Square Feet
- Features: Garden, Interior Lot, Landscaped, Native Plants
Details
- Parcel number: R968095
- Other equipment: Air Purifier, Compressor, Home Theater, Irrigation Equipment
Construction
Type & style
- Home type: SingleFamily
- Architectural style: Traditional,Detached
- Property subtype: Single Family Residence
Materials
- Brick
- Foundation: Block, Brick/Mortar, Slab
- Roof: Shingle
Condition
- Year built: 2022
Utilities & green energy
- Sewer: Public Sewer
- Water: Public
- Utilities for property: Electricity Available, Electricity Connected, Natural Gas Available, Phone Available, Sewer Available, Separate Meters, Underground Utilities, Water Available, Cable Available
Green energy
- Energy efficient items: HVAC, Insulation, Roof, Thermostat, Water Heater, Windows
- Indoor air quality: Moisture Control, Ventilation
- Construction elements: Productive Veggie Garden
- Water conservation: Efficient Hot Water Distribution, Green Infrastructure, Water-Smart Landscaping
Community & HOA
Community
- Features: Clubhouse, Fitness Center, Fishing, Playground, Park, Pool, Trails/Paths, Community Mailbox, Curbs, Sidewalks
- Security: Security System, Carbon Monoxide Detector(s), Fire Alarm, Smoke Detector(s)
- Subdivision: Harvest Ph 6b
HOA
- Has HOA: Yes
- Services included: All Facilities, Association Management, Maintenance Grounds
- HOA fee: $2,200 annually
- HOA name: Harvest Hoa
- HOA phone: 817-717-7780
Location
- Region: Argyle
Financial & listing details
- Price per square foot: $199/sqft
- Tax assessed value: $645,000
- Annual tax amount: $13,214
- Date on market: 6/11/2026
- Cumulative days on market: 52 days
- Listing terms: Cash,Conventional,FHA,VA Loan
Estimated market value
Not available
Estimated sales range
Not available
Not available
Price history
| Date | Event | Price |
|---|---|---|
| 7/13/2026 | Price change | $758,000-1.6%$199/sqft |
Source: NTREIS #21295108 Report a problem | ||
| 6/11/2026 | Listed for sale | $770,000$202/sqft |
Source: NTREIS #21295108 Report a problem | ||
Public tax history
| Year | Property taxes | Tax assessment |
|---|---|---|
| 2025 | $11,560 -21.1% | $645,000 -9.7% |
| 2024 | $14,653 +11.6% | $713,900 +10% |
| 2023 | $13,131 +926.2% | $649,000 +873% |
| 2022 | $1,280 +72.8% | $66,701 +5% |
| 2021 | $741 | $63,525 |
Find assessor info on the county website
Monthly payment
Est. payment
Payment breakdown
Explore the cost of this home by adjusting the details. Changes won't be saved.Climate risks
Neighborhood: 76226
Nearby schools
GreatSchools rating
- 9/10Argyle West Elementary SchoolGrades: PK-5Distance: 0.1 mi
- 10/10Argyle Intermediate SchoolGrades: 6Distance: 2.4 mi
- 9/10Argyle High SchoolGrades: 9-12Distance: 3.4 mi
Schools provided by the listing agent
- Elementary: Jane Ruestmann
- Middle: Argyle
- High: Argyle
- District: Argyle ISD
Source: NTREIS. This data may not be complete. We recommend contacting the local school district to confirm school assignments for this home.
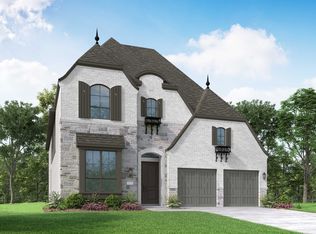
- $676,2004 bd5 ba3.4k sqft1725 Stepping Stone Trl, Argyle, TX 76226Off Market
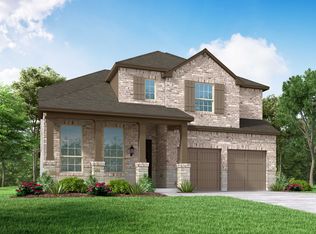
- $669,8005 bd4 ba3.5k sqft1733 Stepping Stone Trl, Argyle, TX 76226Off Market
- $558,7003 bd2 ba3k sqft1721 Stepping Stone Trl, Argyle, TX 76226Off Market
- $637,1004 bd3 ba3.2k sqft1728 Trellis Dr, Argyle, TX 76226Off Market
- $558,2004 bd3 ba2.9k sqft1717 Stepping Stone Trl, Argyle, TX 76226Off Market
- $--4 bd3 ba2.3k sqft1724 Trellis Dr, Argyle, TX 76226Sold
- $578,3004 bd3 ba2.9k sqft1732 Trellis Dr, Argyle, TX 76226Off Market
- $526,8003 bd2 ba2.2k sqft1137 16th St, Argyle, TX 76226Off Market
A local agent can set up tours, give advice and negotiate with sellers.
A local lender can help you make sure your offer is ready when you are.
Similar homes
- $735,0005 bd4 ba3.4k sqft2405 Casia Lndg, Northlake, TX 76226For Sale
 MLS ID #21326176, Morgan Quick. NTREIS
 - $799,0004 bd5 ba4.1k sqft1416 17th St, Argyle, TX 76226For Sale
 MLS ID #21261403, Amy Berry. NTREIS
 - $749,9994 bd4 ba3.7k sqft1429 14th St, Argyle, TX 76226For Sale
 MLS ID #21227497, Nina Boyd. NTREIS
 - $660,0005 bd5 ba3.7k sqft1502 20th St, Argyle, TX 76226For Sale
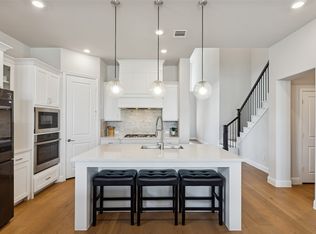 MLS ID #21304650, Casi Fricks. NTREIS
 - $675,4004 bd3 ba3.1k sqft2017 Tremont Dr, Northlake, TX 76226For SaleMLS ID #21267711, Kristine Claus. NTREIS
- $769,9994 bd5 ba3.6k sqft10713 Smoky Oak Trl, Argyle, TX 76226For SaleMLS ID #21228417, Sravani Pinnamaraju. NTREIS
- $680,0004 bd4 ba2.8k sqft1816 Longspur Dr, Northlake, TX 76226For SaleMLS ID #21314966, Sonali Sikdar. NTREIS
- $800,0004 bd5 ba3.7k sqft10736 Smoky Oak Trl, Argyle, TX 76226For SaleMLS ID #21244757, Daniel Harker. NTREIS
- $899,9905 bd5 ba3.8k sqft6712 Elderberry Way, Argyle, TX 76226For SaleMLS ID #21288091, Darby Merriman. NTREIS
- $575,0004 bd5 ba3.1k sqft1717 Lavender Ln, Argyle, TX 76226For SaleMLS ID #21094697, Jordan Campbell. NTREIS
- $839,9004 bd3 ba3.1k sqft803 Placid Way, Argyle, TX 76226For SaleMLS ID #21204917, Morgan Tower. NTREIS
- $1,050,0004 bd5 ba4.3k sqft11609 Rust Falls Rd, Argyle, TX 76226For SaleMLS ID #21333417, Susan Stillman. NTREIS
- $675,0004 bd4 ba3.2k sqft1401 Chestnut Dr, Argyle, TX 76226For SaleMLS ID #21216857, Sonali Sikdar. NTREIS
- $595,0004 bd5 ba2.9k sqft2312 Plover Ln, Argyle, TX 76226For SaleMLS ID #21191527, Billy Vaselo Happy. NTREIS
- $555,9004 bd3 ba2.9k sqft1516 8th St, Argyle, TX 76226For SaleMLS ID #21227631, Nina Boyd. NTREIS
- $549,0005 bd4 ba3.4k sqft721 Fenceline Dr, Argyle, TX 76226For SaleMLS ID #21151048, Jamie Lasuzzo-Cook. NTREIS
- $615,0004 bd4 ba2.7k sqft6213 Whiskerbrush Rd, Argyle, TX 76226For SaleMLS ID #21338998, DeWayne Smart. NTREIS
- $889,0005 bd4 ba3k sqft105 Big Sky Cir, Northlake, TX 76226For SaleMLS ID #21302875, Veronica Delic. NTREIS
- $733,5004 bd3 ba3.4k sqft1305 Redbrick Ln, Northlake, TX 76247For SaleMLS ID #21296435, Greg Yeater. NTREIS
- $950,0004 bd4 ba3.2k sqft1496 Rolling Acres Dr, Argyle, TX 76226For SaleMLS ID #21232698, Trisha Simms. NTREIS
