Welcome to 1496 Rolling Acres Drive where modern updates meet timeless Texas living. Situated on a full acre in the quiet, sought-after community of Rolling Acres, this beautifully renovated home offers space, privacy and style, all within the award winning Argyle ISD! The completely reimagined interior features 4 bedrooms, 3 full bathrooms, a powder bathroom for guests and a versatile game room-flex space designed to adapt to your lifestyle. Enjoy two spacious living areas- one anchored by a cozy fireplace with custom built-ins and the other highlighted by sliding glass doors that open seamlessly to the patio, creating an ideal flow for indoor-outdoor living and entertaining. Step outside to your own private retreat, an expansive one-acre lot complete with a sparkling pool and spa, large gazebo and plenty of room to relax or host guests. A circle driveway adds both convenience and curb appeal, while a large detached workshop offers the perfect space for hobbies, storage, or projects. With no HOA and low taxes, this property offers the perfect combination of flexibility and value in one of Arygle's most desirable locations! A rare opportunity to own a fully updated property with land, a pool, and access to one of the most sought-after school districts in North Texas.
For sale
Price cut: $25K (7/9)
$950,000
1496 Rolling Acres Dr, Argyle, TX 76226
4beds
3,230sqft
Single Family Residence
Built in 1988
1 Acres Lot
$922,500 Zestimate®
$294/sqft
$-- HOA
What's special
Sparkling pool and spaModern updatesPrivate retreatExpansive one-acre lotLarge gazeboBeautifully renovated homeVersatile game room-flex space
- 134 days |
- 680 |
- 26 |
Zillow last checked:
Listing updated:
Listed by:
Trisha Simms 0730267 817-680-5847,
Coldwell Banker Realty 817-329-9005
Source: NTREIS,MLS#: 21232698
Facts & features
Interior
Bedrooms & bathrooms
- Bedrooms: 4
- Bathrooms: 4
- Full bathrooms: 3
- 1/2 bathrooms: 1
Primary bedroom
- Features: Ceiling Fan(s), Dual Sinks, En Suite Bathroom, Separate Shower, Walk-In Closet(s)
- Level: First
- Dimensions: 14 x 17
Bedroom
- Features: En Suite Bathroom
- Level: First
- Dimensions: 11 x 14
Bedroom
- Level: Second
- Dimensions: 13 x 20
Bedroom
- Level: Second
- Dimensions: 13 x 11
Primary bathroom
- Features: Built-in Features, Dual Sinks, En Suite Bathroom, Separate Shower
- Level: First
- Dimensions: 14 x 10
Dining room
- Level: First
- Dimensions: 16 x 11
Family room
- Features: Ceiling Fan(s)
- Level: First
- Dimensions: 23 x 18
Other
- Level: First
- Dimensions: 7 x 5
Other
- Level: Second
- Dimensions: 14 x 11
Game room
- Features: Built-in Features, Ceiling Fan(s)
- Level: Second
- Dimensions: 11 x 15
Half bath
- Level: First
- Dimensions: 4 x 7
Kitchen
- Features: Breakfast Bar, Built-in Features, Eat-in Kitchen, Granite Counters, Pantry
- Level: First
- Dimensions: 18 x 13
Living room
- Features: Built-in Features, Ceiling Fan(s), Fireplace
- Level: First
- Dimensions: 22 x 17
Office
- Level: First
- Dimensions: 14 x 11
Heating
- Central, Electric
Cooling
- Central Air, Electric
Appliances
- Included: Dishwasher, Electric Cooktop, Electric Oven, Disposal
- Laundry: Electric Dryer Hookup, Laundry in Utility Room
Features
- Built-in Features, Decorative/Designer Lighting Fixtures, Double Vanity, Eat-in Kitchen, Granite Counters, Kitchen Island, Pantry, Cable TV
- Flooring: Luxury Vinyl Plank, Tile
- Windows: Shutters
- Has basement: No
- Number of fireplaces: 1
- Fireplace features: Wood Burning
Interior area
- Total interior livable area: 3,230 sqft
Video & virtual tour
Property
Parking
- Total spaces: 3
- Parking features: Additional Parking, Circular Driveway, Door-Multi, Driveway, Garage, Garage Door Opener, Garage Faces Side, Workshop in Garage
- Attached garage spaces: 3
Features
- Levels: Two
- Stories: 2
- Patio & porch: Awning(s), Covered, Deck
- Exterior features: Deck
- Pool features: Gunite, Heated, In Ground, Pool
Lot
- Size: 1 Acres
- Features: Acreage, Backs to Greenbelt/Park, Many Trees, Sprinkler System
Details
- Additional structures: Outbuilding, Workshop
- Parcel number: R79816
Construction
Type & style
- Home type: SingleFamily
- Architectural style: Traditional,Detached
- Property subtype: Single Family Residence
Materials
- Brick
- Foundation: Slab
- Roof: Composition
Condition
- Year built: 1988
Utilities & green energy
- Sewer: Aerobic Septic
- Water: Public
- Utilities for property: Propane, Septic Available, Water Available, Cable Available
Community & HOA
Community
- Security: Smoke Detector(s)
- Subdivision: Rolling Acres Estates
HOA
- Has HOA: No
Location
- Region: Argyle
Financial & listing details
- Price per square foot: $294/sqft
- Tax assessed value: $836,492
- Annual tax amount: $14,505
- Date on market: 4/10/2026
- Cumulative days on market: 135 days
- Listing terms: Cash,Conventional,FHA,VA Loan
- Exclusions: Yard art, TV's
Estimated market value
$922,500
$876,000 - $969,000
$4,560/mo
Price history
| Date | Event | Price |
|---|---|---|
| 7/9/2026 | Price change | $950,000-2.6%$294/sqft |
Source: NTREIS #21232698 Report a problem | ||
| 5/15/2026 | Price change | $975,000-1.7%$302/sqft |
Source: NTREIS #21232698 Report a problem | ||
| 4/10/2026 | Listed for sale | $992,000$307/sqft |
Source: NTREIS #21232698 Report a problem | ||
Public tax history
| Year | Property taxes | Tax assessment |
|---|---|---|
| 2025 | $4,333 -18.5% | $779,093 +10% |
| 2024 | $5,316 +14.8% | $708,266 +1.4% |
| 2023 | $4,630 -39.6% | $698,451 +10% |
| 2022 | $7,669 +2.4% | $634,955 +10% |
| 2021 | $7,490 +2.5% | $577,232 +10% |
| 2020 | $7,309 -1.6% | $524,756 -0.7% |
| 2019 | $7,425 +0.4% | $528,315 +8.9% |
| 2018 | $7,397 +6.4% | $485,186 +10% |
| 2017 | $6,951 | $441,078 +10% |
| 2016 | $6,951 +1.8% | $400,980 +10% |
| 2015 | $6,832 | $364,527 +4.9% |
| 2014 | $6,832 | $347,335 -1.4% |
| 2013 | $6,832 | $352,108 +5.9% |
| 2012 | -- | $332,521 -9.7% |
| 2011 | -- | $368,228 -5.3% |
| 2010 | -- | $388,659 +3.9% |
| 2009 | -- | $374,096 +21% |
| 2007 | -- | $309,170 +2.2% |
| 2006 | $7,463 -5% | $302,474 +0.5% |
| 2005 | $7,860 | $301,021 +2.6% |
| 2004 | -- | $293,375 +6.8% |
| 2003 | -- | $274,750 +6.7% |
| 2002 | -- | $257,579 +4.1% |
| 2001 | -- | $247,332 |
Find assessor info on the county website
Monthly payment
Est. payment
Payment breakdown
Explore the cost of this home by adjusting the details. Changes won't be saved.Climate risks
Neighborhood: 76226
Nearby schools
GreatSchools rating
- 7/10Hilltop Elementary SchoolGrades: PK-5Distance: 2.2 mi
- 8/10Argyle Middle SchoolGrades: 7-8Distance: 1.8 mi
- 9/10Argyle High SchoolGrades: 9-12Distance: 3.6 mi
Schools provided by the listing agent
- Elementary: Hilltop
- Middle: Argyle
- High: Argyle
- District: Argyle ISD
Source: NTREIS. This data may not be complete. We recommend contacting the local school district to confirm school assignments for this home.
- $656,9004 bd3 ba2.5k sqft1492 Rolling Acres Dr, Argyle, TX 76226Off Market
- $664,8003 bd2 ba2.1k sqft1333 Rolling Acres Dr, Argyle, TX 76226Off Market
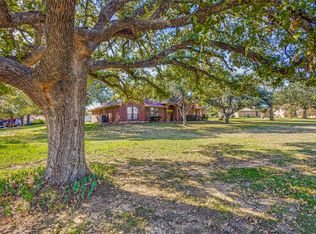
- $--3 bd2 ba2.2k sqft1332 Rolling Acres Dr, Argyle, TX 76226Sold
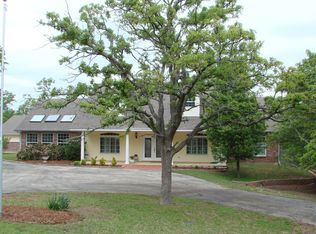
- $787,3003 bd2 ba2.7k sqft1486 Rolling Acres Dr, Argyle, TX 76226Off Market
- $977,4004 bd2 ba3.6k sqft1323 Rolling Acres Dr, Argyle, TX 76226Off Market
- $733,9003 bd2 ba2.8k sqft1347 Rolling Acres Dr, Argyle, TX 76226Off Market
- $559,9003 bd2 ba2.2k sqft1322 Rolling Acres Dr, Argyle, TX 76226Off Market
- $697,3003 bd2 ba2.6k sqft1470 Rolling Acres Dr, Argyle, TX 76226Off Market
A local agent can set up tours, give advice and negotiate with sellers.
A local lender can help you make sure your offer is ready when you are.
Similar homes
- $798,0003 bd3 ba3.2k sqft225 Shady Hill Ln, Double Oak, TX 75077For Sale
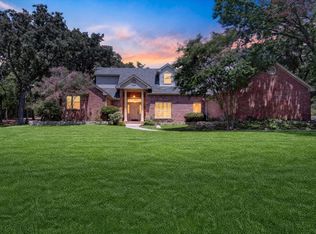 MLS ID #21359202, Frankie Arthur. NTREIS
 - $749,9004 bd4 ba3.3k sqft8313 Primrose Trl, Argyle, TX 76226For Sale
 MLS ID #21289074, Brenda Halpin. NTREIS
 - $835,0004 bd4 ba2.8k sqft150 S Woodland Trl, Double Oak, TX 75077For Sale
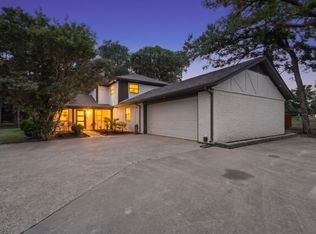 MLS ID #21282216, Cecilia Olivo. NTREIS
 - $779,9004 bd3 ba3k sqft1708 Trinidad Way, Lantana, TX 76226For Sale
 MLS ID #21235759, Debra Rosser. NTREIS
 - $1,099,9995 bd3 ba3.4k sqft104 Craigmore Dr, Argyle, TX 76226For SaleMLS ID #21176717, Therese Turgon. NTREIS
- $975,0004 bd4 ba4.1k sqft5213 Balmoral Ln, Flower Mound, TX 75028For SaleMLS ID #21311151, Jennifer Kovacs. NTREIS
- $899,9004 bd4 ba3.6k sqft4009 Beacon St, Flower Mound, TX 75028For SaleMLS ID #20957825, Russell Rhodes. NTREIS
- $850,0004 bd4 ba3.5k sqft153 Windham Cir, Coppell, TX 75019For SaleMLS ID #21291393, Melissa Stovall. NTREIS
- $849,9004 bd4 ba3.7k sqft3200 Belmont St, Denton, TX 76210For SaleMLS ID #21298309, Jollete Ryon. NTREIS
- $978,5004 bd4 ba4.1k sqft4405 Biscayne Dr, Flower Mound, TX 75028For SaleMLS ID #21230102, Kris Wise. NTREIS
- $925,0004 bd3 ba3.2k sqft1085 Timber Rdg, Aubrey, TX 76227For SaleMLS ID #21310297, Christopher Mays. NTREIS
- $950,0004 bd5 ba3.7k sqft4404 Lake View Rd, Oak Point, TX 75068For SaleMLS ID #21360979, Susie Grant. NTREIS
- $935,0004 bd5 ba4k sqft890 Topaz Ln, Oak Pt, TX 75068For SaleMLS ID #21281597, Sharmy McDonald. NTREIS
- $749,9994 bd4 ba3.7k sqft1429 14th St, Argyle, TX 76226For SaleMLS ID #21227497, Nina Boyd. NTREIS
- $758,0005 bd6 ba3.8k sqft1729 Stepping Stone Trl, Argyle, TX 76226For SaleMLS ID #21295108, Beth Brake. NTREIS
- $1,000,0004 bd4 ba3.9k sqft660 Alexandrite Dr, Oak Pt, TX 75068For SaleMLS ID #21267018, April Parker. NTREIS
- $615,0004 bd4 ba2.7k sqft6213 Whiskerbrush Rd, Argyle, TX 76226For SaleMLS ID #21338998, DeWayne Smart. NTREIS
- $799,0004 bd3 ba3.4k sqft1116 Broadmoor Way, Roanoke, TX 76262For SaleMLS ID #21364335, Wynne Moore. NTREIS
- $1,200,0004 bd4 ba3.5k sqft2801 Timber Crest Ln, Highland Village, TX 75077For SaleMLS ID #21349799, Kristi Kintz. NTREIS
- $610,0003 bd3 ba3.3k sqft1301 Meadows Ave, Argyle, TX 76226For SaleMLS ID #21219911, Brian White. NTREIS
