Skip main navigation
For sale
  • Price cut: $24.1K (7/8)
    $872,900

    3200 Belmont St, Denton, TX 76210

    4beds
    3,738sqft
    : 
    Loading
    Get pre-qualified
    Single Family Residence
    Built in 2004
    0.41 Acres Lot
    $847,400 Zestimate®
    $234/sqft
    $-- HOA

    What's special

    Abundant natural lightCurb appealSoaring ceilingsWalk-in closetBeautiful mature treesStunning new chandelier
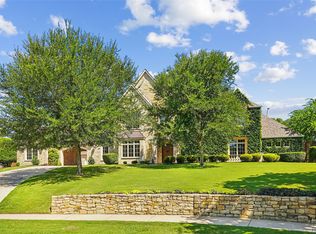
    Welcome Home to this French Tudor custom home built by Kent Key Custom Homes. It is nestled in one of Denton’s most prestigious neighborhoods-Carrera Estates, w NO HOA. This well maintained and impeccably updated home truly has it all from curb appeal and beautiful mature trees, to soaring ceilings, abundant natural light, and open-concept that seamlessly blends sophistication and functionality. The spacious living room with gas log fireplace, creates a warm atmosphere perfect for relaxing. The chef’s kitchen is a showstopper with gas cooktop, double ovens, plenty of counter space, walk-in pantry and abundant storage. The home also boasts an elegant newly painted formal dining room and stunning new chandelier. A private office with custom built-ins provides the ideal space for working from home. The oversized newly painted primary suite, complete w backyard views, patio access, custom ladies’ study adorned with Serena & Lily wallpaper, and walk-in closet. The primary bath was remodeled and features separate vanities, French linen cafe' drapes, spacious shower and garden tub. Upstairs is a spacious game room, 3 large bedrooms, one w private bath and 2 sharing a Jack-and-Jill. Enjoy the spa like backyard oasis, featuring a sparkling pool and hot tub, outdoor kitchen area w built-in grill-bar refrigerator. This home is on an extra-lg lot that offers and privacy. The epoxy floored garage can be easily converted to 3-car and has oversized storage closet and custom Closets by Design storage. This beautiful home combines luxury, comfort, and location in one perfect package. Schedule a showing to see for yourself all that this gorgeous home has to offer!
    34 days
    |
    746
    |
    44
    |

    Zillow last checked:

    Listing updated:

    Listed by:

    Jollete Ryon 0524021 817-832-8583,

    Compass RE Texas, LLC 469-485-7806

    Source: NTREIS,MLS#: 21298309

    Loading...

      Facts & features

      Interior

      Bedrooms & bathrooms
      • Bedrooms: 4
      • Bathrooms: 4
      • Full bathrooms: 3
      • 1/2 bathrooms: 1
      Primary bedroom
      • Features: Dual Sinks, Double Vanity, En Suite Bathroom, Garden Tub/Roman Tub, Sitting Area in Primary, Separate Shower, Walk-In Closet(s)
      • Level: First
      • Dimensions: 19 x 18
      Bedroom
      • Features: Built-in Features, Walk-In Closet(s)
      • Level: Second
      • Dimensions: 16 x 13
      Bedroom
      • Features: Split Bedrooms, Walk-In Closet(s)
      • Level: Second
      • Dimensions: 12 x 10
      Bedroom
      • Features: Built-in Features, Split Bedrooms, Walk-In Closet(s)
      • Level: Second
      • Dimensions: 16 x 15
      Breakfast room nook
      • Level: First
      • Dimensions: 15 x 11
      Dining room
      • Level: First
      • Dimensions: 13 x 12
      Game room
      • Features: Built-in Features, Ceiling Fan(s)
      • Level: Second
      • Dimensions: 19 x 17
      Kitchen
      • Features: Breakfast Bar, Built-in Features, Granite Counters, Kitchen Island, Pantry, Walk-In Pantry
      • Level: First
      • Dimensions: 16 x 16
      Living room
      • Features: Built-in Features, Ceiling Fan(s), Fireplace
      • Level: First
      • Dimensions: 22 x 19
      Office
      • Features: Built-in Features, Ceiling Fan(s)
      • Level: First
      • Dimensions: 16 x 12
      Utility room
      • Features: Built-in Features
      • Level: First
      • Dimensions: 9 x 8
      Heating
      • Central, Natural Gas
      Cooling
      • Central Air, Electric
      Appliances
      • Included: Built-In Gas Range, Double Oven, Dishwasher, Disposal, Gas Water Heater, Microwave, Wine Cooler
      Features
      • Built-in Features, Chandelier, Cathedral Ceiling(s), Dry Bar, Decorative/Designer Lighting Fixtures, Double Vanity, Granite Counters, High Speed Internet, Kitchen Island, Open Floorplan, Cable TV, Vaulted Ceiling(s), Natural Woodwork, Walk-In Closet(s), Wired for Sound
      • Flooring: Carpet, Ceramic Tile, Hardwood
      • Windows: Window Coverings
      • Has basement: No
      • Number of fireplaces: 1
      • Fireplace features: Insert, Gas Log, Gas Starter, Living Room
      Interior area
      • Total interior livable area: 3,738 sqft

      Property

      Parking
      • Total spaces: 2
      • Parking features: Additional Parking, Covered, Door-Single, Driveway, Epoxy Flooring, Garage, Garage Door Opener, Oversized, Garage Faces Side
      • Attached garage spaces: 2
      Features
      • Levels: Two
      • Stories: 2
      • Patio & porch: Covered
      • Exterior features: Built-in Barbecue, Barbecue, Gas Grill, Lighting, Outdoor Grill, Outdoor Shower, Private Yard, Rain Gutters
      • Pool features: Gunite, In Ground, Pool
      • Fencing: Back Yard,Wood
      Lot
      • Size: 0.41 Acres
      Details
      • Parcel number: R235989

      Construction

      Type & style
      • Home type: SingleFamily
      • Architectural style: French Provincial,Tudor,Detached
      • Property subtype: Single Family Residence
      Materials
      • Rock, Stone, Stucco
      • Foundation: Slab
      • Roof: Composition
      Condition
      • Year built: 2004

      Utilities & green energy

      • Sewer: Public Sewer
      • Water: Public
      • Utilities for property: Sewer Available, Water Available, Cable Available

      Community & HOA

      Community
      • Subdivision: El Paseo Add Ph 1
      HOA
      • Has HOA: No
      Location
      • Region: Denton

      Financial & listing details

      • Price per square foot: $234/sqft
      • Tax assessed value: $688,884
      • Annual tax amount: $17,278
      • Date on market: 6/12/2026
      • Cumulative days on market: 35 days
      • Listing terms: Cash,Conventional,FHA,VA Loan

        Estimated market value

        $847,400

        $805,000 - $890,000

        $4,107/mo

        Price history

        DateEventPrice
        7/8/2026Price change$872,900-2.7%$234/sqft
        Source: NTREIS #21298309 Report a problem
        6/12/2026Listed for sale$897,000-3.5%$240/sqft
        Source: NTREIS #21298309 Report a problem
        5/18/2026Listing removed$929,900$249/sqft
        Source: NTREIS #21106941 Report a problem
        4/28/2026Price change$929,900-2.1%$249/sqft
        Source: NTREIS #21106941 Report a problem
        4/20/2026Price change$949,900-2.5%$254/sqft
        Source: NTREIS #21106941 Report a problem
        4/13/2026Price change$974,000-0.9%$261/sqft
        Source: NTREIS #21106941 Report a problem
        4/4/2026Price change$982,700-0.5%$263/sqft
        Source: NTREIS #21106941 Report a problem
        3/16/2026Price change$987,900-0.8%$264/sqft
        Source: NTREIS #21106941 Report a problem
        11/8/2025Listed for sale$995,900+23.1%$266/sqft
        Source: NTREIS #21106941 Report a problem
        9/18/2023Sold--
        Source: Ebby Halliday solds #20339148_76210 Report a problem
        8/22/2023Pending sale$809,000$216/sqft
        Source: NTREIS #20339148 Report a problem
        8/18/2023Contingent$809,000$216/sqft
        Source: NTREIS #20339148 Report a problem
        8/4/2023Price change$809,000-3.6%$216/sqft
        Source: NTREIS #20339148 Report a problem
        7/29/2023Price change$839,000-1.2%$224/sqft
        Source: NTREIS #20339148 Report a problem
        7/13/2023Price change$849,000-3.8%$227/sqft
        Source: NTREIS #20339148 Report a problem
        6/23/2023Price change$882,900-1.1%$236/sqft
        Source: NTREIS #20339148 Report a problem
        6/7/2023Listed for sale$893,000+66%$239/sqft
        Source: NTREIS #20339148 Report a problem
        11/1/2016Listing removed$537,900$144/sqft
        Source: Real Estate Station LLC #13392767 Report a problem
        9/17/2016Price change$537,900-0.4%$144/sqft
        Source: Real Estate Station LLC #13392767 Report a problem
        8/5/2016Price change$539,900-4.4%$144/sqft
        Source: Real Estate Station LLC #13392767 Report a problem
        7/21/2016Price change$565,000-3.4%$151/sqft
        Source: Real Estate Station LLC #13392767 Report a problem
        7/8/2016Listed for sale$585,000$157/sqft
        Source: Real Estate Station LLC #13392767 Report a problem

        Public tax history

        YearProperty taxesTax assessment
        2025$7,312 -12.5%$688,884 +3.5%
        2024$8,354 -19.3%$665,500 +10%
        2023$10,352 -6.7%$605,000 +10%
        2022$11,095 +6.4%$550,000 +6.2%
        2021$10,424 +2.1%$517,659 +8.5%
        2020$10,211 -7.4%$477,000 -4.6%
        2019$11,032 -4.1%$500,000 +0.1%
        2018$11,501 +4%$499,416 +0%
        2017$11,055 $499,318 +7.6%
        2016$11,055 +13.5%$464,200 +10%
        2015$9,742 $422,000 +5.5%
        2014$9,742 $400,000 +3.6%
        2013$9,742 $385,938 -1.6%
        2012-- $392,405 -10.2%
        2011-- $437,000
        2010-- $437,000 +2.8%
        2009-- $425,000 -12.3%
        2007-- $484,521 +4.8%
        2006$11,521 +10.4%$462,429 +16.9%
        2005$10,440 $395,631 +6661.8%
        2002-- $5,851
        Find assessor info on the county website

        Monthly payment

        Est. payment

        Payment breakdown

        Explore the cost of this home by adjusting the details. Changes won't be saved.
        All calculations are estimates and provided by Zillow, Inc. for informational purposes only. Actual amounts may vary.
        HOA fees may include property taxes on listings classified as Co-Ops. Contact the listing agent and/or owner for fee details.
        Mortgage interest rates are dependent on a number of factors, including credit score, down payment, and repayment length. Interest rate data provided by Zillow Group Marketplace, Inc. as of 1/1/1970 from various mortgage lenders with which we have lead or other similar arrangements; the Estimated Payment is an average of those rates.
        See how much you could borrow to make a competitive offer.

        Climate risks

        Neighborhood: Forrestridge

        Getting around

        0 / 100
        Car-Dependent
        0 / 100
        No Nearby Transit
        26 / 100
        Somewhat Bikeable

        Nearby schools

        GreatSchools rating
        Schools provided by the listing agent
        • Elementary: Ryanws
        • Middle: Mcmath
        • High: Denton
        • District: Denton ISD

        Source: NTREIS. This data may not be complete. We recommend contacting the local school district to confirm school assignments for this home.

        A local agent can set up tours, give advice and negotiate with sellers.

        Browse local experts

        Similar homes