PRICED TO SELL!! Prestigious custom estate nestled on .6529 acres in the highly sought-after Carrera Estates in S Denton, set high on an elevated lot with NO HOA. This impressive residence offers 5 spacious bedrooms, 4 full baths, 2 living rms, 2 dining rms, study, a dedicated media rm, and a game rm—providing exceptional space for both everyday living and entertaining.
Step inside to a grand foyer featuring a soaring ceiling and a sweeping staircase that creates a stunning first impression. The home is rich in character w 5 fireplaces thoughtfully placed in the living rm, breakfast rm, formal dining, primary suite, and office. The well-appointed kitchen has been recently updated and flows seamlessly into the main living areas. Recent upgrades include a new dishwasher and ice machine-2026. Kitchen features stainless dbl ovens, microwave, 5-burner gas cooktop, free-standing ice maker, built-in refrigerator-freezer and dishwasher. Private computer niche off of kitchen could be great for kids to do homework or a second work from home area. Primary suite and bath are a dream w dual vanities, jetted tub, sep shower w spray heads and huge closet. Also equipped w central vac.
Fresh paint enhances the kitchen, dining rm, living rm, and most of upstairs. Additional opportunities remain for buyers to add their personal touch and elevate this home even further.
Outdoors, enjoy a beautifully landscaped, expansive backyard featuring a heated pool and spa—perfect for relaxing or hosting gatherings. Recent pool enhancements include updated stone and tile work along w new Polaris. The 3-car garage adds convenience and storage. Pella windows installed in front of the home in 2025 add both style and energy efficiency.
Ideally located near schools, UNT, TWU, shopping, dining, and easy access to I-35, this exceptional property offers the perfect blend of luxury, space, and location. Vacant and ready for its next owners—don’t miss this rare opportunity to make it your own.
For sale
Price cut: $44K (7/8)
$1,425,000
3112 Belmont St, Denton, TX 76210
5beds
5,866sqft
Single Family Residence
Built in 2002
0.65 Acres Lot
$1,376,600 Zestimate®
$243/sqft
$-- HOA
What's special
Heated pool and spaGrand foyerBeautifully landscaped expansive backyardElevated lotSoaring ceilingSweeping staircaseWell-appointed kitchen
- 65 days |
- 373 |
- 18 |
Zillow last checked:
Listing updated:
Listed by:
Stacy Beavers 0586117 940-464-1111,
Real Estate Station LLC 940-464-1111
Source: NTREIS,MLS#: 21256216
Loading...
Facts & features
Interior
Bedrooms & bathrooms
- Bedrooms: 5
- Bathrooms: 4
- Full bathrooms: 4
Primary bedroom
- Features: Dual Sinks, Double Vanity, Fireplace, Jetted Tub, Sitting Area in Primary, Separate Shower, Walk-In Closet(s)
- Level: First
- Dimensions: 19 x 18
Bedroom
- Features: Built-in Features, Split Bedrooms, Walk-In Closet(s)
- Level: Second
- Dimensions: 20 x 13
Bedroom
- Features: Split Bedrooms, Walk-In Closet(s)
- Level: First
- Dimensions: 14 x 11
Bedroom
- Features: Built-in Features, Split Bedrooms, Walk-In Closet(s)
- Level: Second
- Dimensions: 16 x 14
Bedroom
- Features: Split Bedrooms, Walk-In Closet(s)
- Level: Second
- Dimensions: 14 x 13
Primary bathroom
- Features: Built-in Features, Dual Sinks, Double Vanity, Jetted Tub, Separate Shower
- Level: First
- Dimensions: 20 x 12
Breakfast room nook
- Level: First
- Dimensions: 18 x 9
Dining room
- Features: Fireplace
- Level: First
- Dimensions: 18 x 14
Game room
- Level: Second
- Dimensions: 22 x 16
Kitchen
- Features: Breakfast Bar, Built-in Features, Butler's Pantry, Eat-in Kitchen, Granite Counters, Kitchen Island, Pantry, Stone Counters, Walk-In Pantry
- Level: First
- Dimensions: 20 x 20
Living room
- Features: Built-in Features, Fireplace
- Level: First
- Dimensions: 21 x 20
Media room
- Level: Second
- Dimensions: 23 x 15
Office
- Features: Built-in Features, Fireplace
- Level: First
- Dimensions: 13 x 12
Heating
- Central, Fireplace(s), Natural Gas
Cooling
- Central Air, Ceiling Fan(s), Electric
Appliances
- Included: Some Gas Appliances, Built-In Gas Range, Built-In Refrigerator, Double Oven, Dishwasher, Gas Cooktop, Disposal, Gas Water Heater, Ice Maker, Microwave, Plumbed For Gas, Refrigerator
- Laundry: Washer Hookup, Dryer Hookup, ElectricDryer Hookup, Laundry in Utility Room
Features
- Built-in Features, Chandelier, Central Vacuum, Decorative/Designer Lighting Fixtures, Double Vanity, Eat-in Kitchen, Granite Counters, High Speed Internet, Kitchen Island, Multiple Staircases, Open Floorplan, Pantry, Cable TV, Vaulted Ceiling(s), Walk-In Closet(s)
- Flooring: Carpet, Ceramic Tile, Wood
- Windows: Window Coverings
- Has basement: No
- Number of fireplaces: 5
- Fireplace features: Bedroom, Dining Room, Family Room, Gas, Gas Log, Gas Starter, Kitchen, Living Room, Primary Bedroom, Wood Burning
Interior area
- Total interior livable area: 5,866 sqft
Video & virtual tour
Property
Parking
- Total spaces: 3
- Parking features: Additional Parking, Concrete, Covered, Door-Single, Driveway, Enclosed, Garage, Garage Door Opener, Oversized, Porte-Cochere, Storage
- Attached garage spaces: 3
Features
- Levels: Two
- Stories: 2
- Patio & porch: Covered
- Exterior features: Private Yard, Rain Gutters
- Has private pool: Yes
- Pool features: Gunite, Heated, In Ground, Outdoor Pool, Pool, Private, Pool Sweep, Pool/Spa Combo
- Fencing: Back Yard,Wood
Lot
- Size: 0.65 Acres
- Features: Acreage, Back Yard, Cul-De-Sac, Interior Lot, Irregular Lot, Lawn, Landscaped, Many Trees, Subdivision, Sprinkler System
- Residential vegetation: Grassed
Details
- Parcel number: R235973
Construction
Type & style
- Home type: SingleFamily
- Architectural style: Traditional,Detached
- Property subtype: Single Family Residence
Materials
- Foundation: Slab
- Roof: Composition
Condition
- Year built: 2002
Utilities & green energy
- Sewer: Public Sewer
- Water: Public
- Utilities for property: Natural Gas Available, Sewer Available, Separate Meters, Water Available, Cable Available
Community & HOA
Community
- Features: Curbs, Sidewalks
- Subdivision: El Paseo Add Ph 1
HOA
- Has HOA: No
Location
- Region: Denton
Financial & listing details
- Price per square foot: $243/sqft
- Tax assessed value: $969,636
- Annual tax amount: $19,279
- Date on market: 5/16/2026
- Cumulative days on market: 66 days
- Listing terms: Cash,Conventional,VA Loan
Estimated market value
$1,376,600
$1.31M - $1.45M
$5,067/mo
Price history
| Date | Event | Price |
|---|---|---|
| 7/8/2026 | Price change | $1,425,000-3%$243/sqft |
Source: NTREIS #21256216 Report a problem | ||
| 6/15/2026 | Price change | $1,469,000-1.7%$250/sqft |
Source: NTREIS #21256216 Report a problem | ||
| 6/11/2026 | Price change | $1,494,000-0.3%$255/sqft |
Source: NTREIS #21256216 Report a problem | ||
| 6/5/2026 | Price change | $1,499,000-6%$256/sqft |
Source: NTREIS #21256216 Report a problem | ||
| 5/25/2026 | Price change | $1,595,000-3.3%$272/sqft |
Source: NTREIS #21256216 Report a problem | ||
| 5/16/2026 | Listed for sale | $1,650,000$281/sqft |
Source: NTREIS #21256216 Report a problem | ||
Public tax history
| Year | Property taxes | Tax assessment |
|---|---|---|
| 2025 | $15,200 -6.4% | $969,636 +4.2% |
| 2024 | $16,241 +0% | $930,313 +1.8% |
| 2023 | $16,240 -25.4% | $913,646 -13.3% |
| 2022 | $21,768 +7.2% | $1,053,633 +10% |
| 2021 | $20,307 -3.7% | $957,848 -0.9% |
| 2020 | $21,088 -4.4% | $966,742 -1.6% |
| 2019 | $22,053 +1% | $982,171 +5.3% |
| 2018 | $21,839 +2.2% | $932,706 0% |
| 2017 | $21,371 | $932,911 +5.8% |
| 2016 | $21,371 +11.7% | $881,576 +3.4% |
| 2015 | $19,133 | $852,870 +10% |
| 2014 | $19,133 | $775,336 +10% |
| 2013 | $19,133 | $704,851 -1% |
| 2012 | -- | $711,962 -11.8% |
| 2011 | -- | $807,641 -0.9% |
| 2010 | -- | $814,811 -0.9% |
| 2009 | -- | $822,066 +3.6% |
| 2007 | -- | $793,518 +4.2% |
| 2006 | $20,361 +10.2% | $761,657 +10.2% |
| 2005 | $18,470 | $691,208 |
| 2004 | -- | $691,208 +25.4% |
| 2003 | -- | $551,216 +8045.6% |
| 2002 | -- | $6,767 |
Find assessor info on the county website
Monthly payment
Est. payment
Payment breakdown
Explore the cost of this home by adjusting the details. Changes won't be saved.Climate risks
Neighborhood: Forrestridge
Nearby schools
GreatSchools rating
- 8/10Ryan Elementary SchoolGrades: PK-5Distance: 0.7 mi
- 6/10McMath Middle SchoolGrades: 6-8Distance: 1.3 mi
- 5/10Denton High SchoolGrades: 9-12Distance: 5.7 mi
Schools provided by the listing agent
- Elementary: Ryanws
- Middle: Mcmath
- High: Denton
- District: Denton ISD
Source: NTREIS. This data may not be complete. We recommend contacting the local school district to confirm school assignments for this home.
- $872,9004 bd4 ba3.7k sqft3200 Belmont St, Denton, TX 76210For Sale
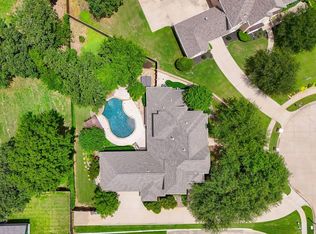
- $1,054,0004 bd5 ba4.5k sqft120 Kentucky Derby Dr, Denton, TX 76210Off Market
- $120,0000.442 Acres3201 Del Mar Dr, Denton, TX 76210Off Market
- $1,455,0004 bd6 ba5.9k sqft3108 Triple Crown Ct, Denton, TX 76210Off Market

- $769,8005 bd4 ba4.2k sqft3206 Belmont St, Denton, TX 76210Off Market
- $130,0000.555 Acres216 Saratoga Dr, Denton, TX 76210Off Market
- $910,1003 bd3 ba3.8k sqft3209 Del Mar Dr, Denton, TX 76210Off Market
- $--0.442 Acres3201 Del Mar Ct, Denton, TX 76210Off Market
A local agent can set up tours, give advice and negotiate with sellers.
Similar homes
- $1,199,0004 bd4 ba4k sqft3504 Falcon Ct, Denton, TX 76210For Sale
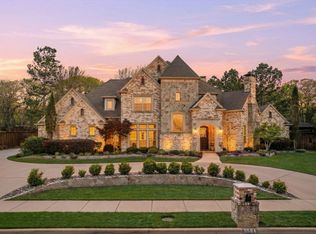 MLS ID #21228345, John Winfree. NTREIS
 - $1,400,0005 bd4 ba5.8k sqft915 Skyline Dr, Argyle, TX 76226For Sale
 MLS ID #21289183, Amy Cook. NTREIS
 - $999,9005 bd5 ba5.1k sqft609 Seville Rd, Denton, TX 76205For Sale
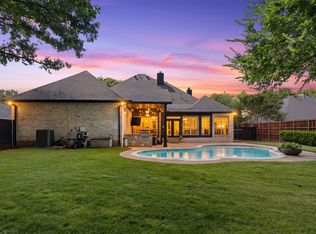 MLS ID #21296115, Melanie Hill Anderson. NTREIS
 - $1,399,0004 bd4 ba4.6k sqft303 Highland Ct, Double Oak, TX 75077For Sale
 MLS ID #21253114, Melinda Short. NTREIS
 - $1,399,0005 bd5 ba5.2k sqft1985 Woodland Dr, Crossroads, TX 76227For SaleMLS ID #21215441, Al D'Alessandro. NTREIS
- $1,100,0004 bd4 ba4k sqft3225 Club View Dr, Argyle, TX 76226For SaleMLS ID #21206596, Stephanie Wilson. NTREIS
- $1,590,0005 bd5 ba5k sqft419 E Hickory Ridge Cir, Argyle, TX 76226For SaleMLS ID #21025105, Amy Cook. NTREIS
- $1,575,0005 bd6 ba4.3k sqft3101 Creek View Dr, Flower Mound, TX 75022For SaleMLS ID #21281925, Christy Arnold. NTREIS
- $899,0004 bd3 ba3.3k sqft3451 Serendipity Hills Trl, Corinth, TX 76210For SaleMLS ID #21279143, Christopher Knight. NTREIS
- $1,299,9995 bd4 ba4.4k sqft2816 Guardian Ct, Flower Mound, TX 75022For SaleMLS ID #21195396, Kori Hendrix. NTREIS
- $1,392,0005 bd5 ba4.9k sqft4049 Castle Bank Ln, Frisco, TX 75033For SaleMLS ID #21251315, Chase Bourgeois. NTREIS
- $939,0004 bd4 ba3.5k sqft3333 Clubview Dr, Argyle, TX 76226For SaleMLS ID #21128838, Jeff Withers. NTREIS
- $1,299,9004 bd6 ba4.5k sqft6751 Robinson Canyon Rd, Aubrey, TX 76227For SaleMLS ID #21252392, Melinda Hammonds. NTREIS
- $1,499,9004 bd5 ba5.1k sqft2619 King Arthur Blvd, The Colony, TX 75056For SaleMLS ID #21293388, Pamela Boronski. NTREIS
- $1,449,0005 bd5 ba4.4k sqft5115 Shoreline Dr, Frisco, TX 75034For SaleMLS ID #21275068, Michelle Burden. NTREIS
- $1,250,0005 bd5 ba4.3k sqft2201 Lady Cornwall Dr, The Colony, TX 75056For SaleMLS ID #21317093, Victor Vo. NTREIS
- $1,550,0005 bd5 ba5k sqft2349 Tall Woods Trl, Keller, TX 76262For SaleMLS ID #21305223, Crystal Zschirnt. NTREIS
- $1,199,0005 bd5 ba4.5k sqft5204 Seville Ln, Flower Mound, TX 75028For SaleMLS ID #21318010, Russell Rhodes. NTREIS
- $1,795,0005 bd6 ba5.1k sqft5204 Prince Ln, Flower Mound, TX 75022For SaleMLS ID #21302342, Brad Crouch. NTREIS
- $750,0003 bd3 ba2.9k sqft1909 Whitehall Dr, Corinth, TX 76210For SaleMLS ID #21266288, Jamie Wilson. NTREIS
