Welcome to unparalleled views and tranquil beauty. This waterfront home is nestled on the pristine shores of Lake Lewisville just south of Denton. It is a marvel and a true unicorn in the real estate market. Located on the open body of water with a spectacular view of the bridge; this is the only home in the Cielo Ranch on Peninsula Bend where every single windowed room in the home frames a view of the water. For nature lovers this home offers a thriving ecosystem right outside your door. Watch majestic deer graze along the shoreline at dawn, listen to the songs of native birds nesting in the trees, and see fish casting ripples across the glassy water. Agent must present approval letter or proof of funds for showing to be approved
Location is everything!!
For sale
Price cut: $200K (8/10)
$1,195,000
730 Peninsula Bnd, Shady Shores, TX 76208
4beds
3,441sqft
Single Family Residence
Built in 2002
0.44 Acres Lot
$1,147,400 Zestimate®
$347/sqft
$100/mo HOA
What's special
Waterfront home
- 104 days
- 847
- 57
Zillow last checked:
Listing updated:
Listed by:
Hudson Floyd 0455101 888-455-6040,
Fathom Realty 888-455-6040
Source: NTREIS,MLS#: 21279164
Facts & features
Interior
Bedrooms & bathrooms
- Bedrooms: 4
- Bathrooms: 3
- Full bathrooms: 3
Primary bedroom
- Features: Ceiling Fan(s), Dual Sinks, Garden Tub/Roman Tub, Jetted Tub, Linen Closet, Separate Shower, Walk-In Closet(s)
- Level: First
- Dimensions: 25 x 15
Bedroom
- Features: Walk-In Closet(s)
- Level: First
- Dimensions: 16 x 13
Bedroom
- Features: Walk-In Closet(s)
- Level: First
- Dimensions: 12 x 15
Bedroom
- Features: Walk-In Closet(s)
- Level: First
- Dimensions: 12 x 15
Bonus room
- Level: First
- Dimensions: 14 x 14
Breakfast room nook
- Level: First
- Dimensions: 10 x 8
Dining room
- Level: First
- Dimensions: 14 x 16
Kitchen
- Features: Breakfast Bar, Built-in Features, Granite Counters, Kitchen Island
- Level: First
- Dimensions: 16 x 21
Living room
- Level: First
- Dimensions: 21 x 18
Office
- Level: First
- Dimensions: 13 x 15
Sunroom
- Level: First
- Dimensions: 21 x 9
Utility room
- Level: First
- Dimensions: 0 x 0
Heating
- Natural Gas
Cooling
- Central Air, Ceiling Fan(s), Electric
Appliances
- Included: Built-In Gas Range, Dishwasher, Disposal
- Laundry: Laundry in Utility Room
Features
- Decorative/Designer Lighting Fixtures, Kitchen Island, Open Floorplan, Wired for Sound
- Flooring: Carpet, Ceramic Tile, Wood
- Has basement: No
- Number of fireplaces: 2
- Fireplace features: Family Room, Gas Log, Gas Starter, Outside
Interior area
- Total interior livable area: 3,441 sqft
Video & virtual tour
Property
Parking
- Total spaces: 3
- Parking features: Garage, Garage Door Opener, Garage Faces Side
- Attached garage spaces: 3
Features
- Levels: One
- Stories: 1
- Pool features: None, Community
- On waterfront: Yes
- Waterfront features: Lake Front
Lot
- Size: 0.44 Acres
Details
- Parcel number: R211076
Construction
Type & style
- Home type: SingleFamily
- Architectural style: Traditional,Detached
- Property subtype: Single Family Residence
- Attached to another structure: Yes
Materials
- Brick
- Foundation: Slab
- Roof: Composition
Condition
- Year built: 2002
Utilities & green energy
- Sewer: Public Sewer
- Water: Public
- Utilities for property: Sewer Available, Water Available
Community & HOA
Community
- Features: Clubhouse, Playground, Pool, Tennis Court(s), Trails/Paths
- Security: Security System
- Subdivision: Cielo Ranch
HOA
- Has HOA: Yes
- Services included: All Facilities, Maintenance Grounds
- HOA fee: $1,200 annually
- HOA name: Cielo Ranch Hoa
- HOA phone: 972-359-1548
Location
- Region: Shady Shores
Financial & listing details
- Price per square foot: $347/sqft
- Tax assessed value: $720,000
- Annual tax amount: $12,152
- Date on market: 5/28/2026
- Cumulative days on market: 105 days
- Listing terms: Cash,Conventional,VA Loan
Estimated market value
$1,147,400
$1.09M - $1.20M
$3,711/mo
Price history
| Date | Event | Price |
|---|---|---|
| 8/10/2026 | Price change | $1,195,000-14.3%$347/sqft |
Source: NTREIS #21279164 Report a problem | ||
| 7/2/2026 | Price change | $1,395,000-6.7%$405/sqft |
Source: NTREIS #21279164 Report a problem | ||
| 5/29/2026 | Listed for sale | $1,495,000+233%$434/sqft |
Source: NTREIS #21279164 Report a problem | ||
| 10/3/2016 | Sold | -- |
Source: Agent Provided Report a problem | ||
| 8/8/2016 | Pending sale | $449,000$130/sqft |
Source: Private Label Realty #13425510 Report a problem | ||
| 7/20/2016 | Listed for sale | $449,000$130/sqft |
Source: Private Label Realty #13425510 Report a problem | ||
Public tax history
| Year | Property taxes | Tax assessment |
|---|---|---|
| 2025 | $10,361 +6% | $701,800 +10% |
| 2024 | $9,778 +6.6% | $638,000 +6.5% |
| 2023 | $9,174 -9.8% | $598,950 +10% |
| 2022 | $10,171 +4.1% | $544,500 +6.2% |
| 2021 | $9,769 +4.4% | $512,600 +10% |
| 2020 | $9,358 -8.3% | $466,000 -13.4% |
| 2019 | $10,201 +5.8% | $537,907 +18% |
| 2018 | $9,644 +56.1% | $455,934 +7.3% |
| 2017 | $6,179 | $424,841 +5.2% |
| 2016 | $6,179 +0.3% | $403,906 +10% |
| 2015 | $6,158 | $367,187 +2.6% |
| 2014 | $6,158 | $357,736 +1.2% |
| 2013 | $6,158 | $353,333 -5.8% |
| 2012 | -- | $375,100 +10% |
| 2011 | -- | $341,000 +93.9% |
| 2010 | -- | $175,899 -42.1% |
| 2009 | -- | $304,000 -3.3% |
| 2007 | $6,778 -2.7% | $314,467 +0.7% |
| 2006 | $6,968 -0.5% | $312,395 +2.4% |
| 2005 | $7,003 | $305,000 +0.2% |
| 2004 | -- | $304,344 +33.9% |
| 2003 | -- | $227,223 +441% |
| 2002 | -- | $42,000 |
Find assessor info on the county website
Monthly payment
Est. payment
Payment breakdown
Explore the cost of this home by adjusting the details. Changes won't be saved.Climate risks
Neighborhood: 76208
Nearby schools
Schools provided by the listing agent
- Elementary: Shady Shores
- Middle: Lake Dallas
- High: Lake Dallas
- District: Lake Dallas ISD
Source: NTREIS. This data may not be complete. We recommend contacting the local school district to confirm school assignments for this home.
- $827,0005 bd4 ba3.9k sqft720 Peninsula Bnd, Shady Shores, TX 76208Off Market
- $743,9005 bd3 ba4.2k sqft740 Peninsula Bnd, Shady Shores, TX 76208Off Market

- $624,5004 bd3 ba3k sqft710 Peninsula Bnd, Shady Shores, TX 76208Off Market
- $734,4005 bd4 ba4.2k sqft721 Peninsula Bnd, Shady Shores, TX 76208Off Market

Similar homes
- $950,0004 bd4 ba3.9k sqft341 Onyx Dr, Oak Pt, TX 75068For Sale
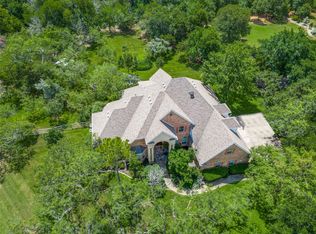 MLS ID #21299837, Cande Green. NTREIS
 - $999,9005 bd4 ba4.5k sqft8571 Navisota Dr, Argyle, TX 76226For Sale
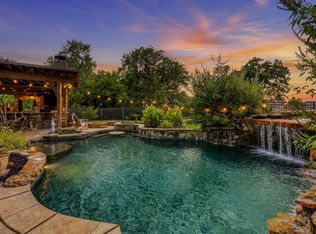 MLS ID #21356581, Katherine Allen. NTREIS
 - $1,200,0004 bd3 ba3.1k sqft1820 Blue Forest Dr, Prosper, TX 75078For Sale
 MLS ID #21311527, Kristi Reinertsen. NTREIS
 - $1,100,0004 bd4 ba4k sqft3225 Club View Dr, Argyle, TX 76226For Sale
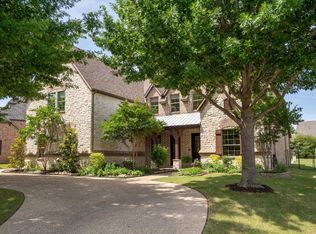 MLS ID #21206596, Stephanie Wilson. NTREIS
