OPEN HOUSE - SUNDAY, OCTOBER 11TH - 1-3 PM. Welcome to this spectacular Key Custom Home situated on more than half an acre in Forrestridge Estates. Thoughtfully designed for entertaining, this 4,259-square-foot home offers five bedrooms, four full bathrooms, three living areas, two dining areas, and a spacious upstairs game room. The impressive kitchen features granite countertops, a large island, breakfast bar, gas cooktop, double ovens, and walk-in pantry. The family room is enhanced by a fireplace and built-in cabinetry, while a convenient wet bar is located just off the living area. The private primary suite features a see-through fireplace shared with the ensuite bath, dual sinks, a jetted tub, separate shower, and large walk-in closet. A second downstairs bedroom offers flexibility as a nursery, guest room, or home office. The entertainment-focused design continues outdoors with a gunite diving pool and spa, an expansive covered patio, screened porch and plenty of grassy space for outdoor activities. A spiral staircase leads to the second-floor covered balcony, where you can enjoy beautiful views of the pool and surrounding tree canopy. At the end of the extended driveway, the oversized two-car garage is connected to the home by a charming covered breezeway. Additional highlights include built-in cabinetry and desks, a spacious utility room with a sink, additional parking, mature landscaping, and a sprinkler system. Forrestridge Estates also offers a voluntary HOA. Zoned for top-rated Denton ISD schools, including W.S. Ryan Elementary, McMath Middle School, and Denton High School.
For sale
$875,000
27 Oak Forrest Cir, Denton, TX 76210
5beds
4,259sqft
Single Family Residence
Built in 1990
0.54 Acres Lot
$-- Zestimate®
$205/sqft
$-- HOA
What's special
Oversized two-car garageFive bedroomsGranite countertopsAdditional parkingTwo dining areasLarge walk-in closetJetted tub
- 52 days
- 451
- 25
Zillow last checked:
Listing updated:
Listed by:
Chrissy Mallouf 0576155 940-206-7555,
Real Broker, LLC 855-450-0442
Source: NTREIS,MLS#: 21358899
Facts & features
Interior
Bedrooms & bathrooms
- Bedrooms: 5
- Bathrooms: 4
- Full bathrooms: 4
Primary bedroom
- Features: Dual Sinks, En Suite Bathroom, Fireplace, Jetted Tub, Linen Closet, Separate Shower, Walk-In Closet(s)
- Level: First
- Dimensions: 15 x 17
Bedroom
- Features: En Suite Bathroom, Split Bedrooms, Walk-In Closet(s)
- Level: Second
- Dimensions: 13 x 14
Bedroom
- Features: Built-in Features, Ceiling Fan(s), En Suite Bathroom, Split Bedrooms
- Level: Second
- Dimensions: 12 x 13
Bedroom
- Features: Ceiling Fan(s), En Suite Bathroom, Split Bedrooms, Walk-In Closet(s)
- Level: Second
- Dimensions: 12 x 13
Primary bathroom
- Features: En Suite Bathroom, Garden Tub/Roman Tub, Jetted Tub, Separate Shower
- Level: First
- Dimensions: 15 x 17
Bonus room
- Level: First
- Dimensions: 8 x 11
Breakfast room nook
- Level: First
- Dimensions: 13 x 9
Dining room
- Level: First
- Dimensions: 12 x 13
Family room
- Features: Built-in Features, Ceiling Fan(s), Fireplace
- Level: First
- Dimensions: 20 x 17
Kitchen
- Features: Breakfast Bar, Eat-in Kitchen, Granite Counters, Kitchen Island, Pantry, Walk-In Pantry
- Level: First
- Dimensions: 14 x 17
Living room
- Level: First
- Dimensions: 16 x 13
Living room
- Level: Second
- Dimensions: 22 x 14
Utility room
- Features: Utility Room, Utility Sink
- Level: First
- Dimensions: 12 x 11
Heating
- Central, Natural Gas
Cooling
- Central Air, Ceiling Fan(s), Electric
Appliances
- Included: Built-In Gas Range, Built-In Refrigerator, Double Oven, Dishwasher, Gas Cooktop, Disposal, Microwave
- Laundry: Laundry in Utility Room
Features
- Built-in Features, Eat-in Kitchen, Granite Counters, Kitchen Island, Pantry, Walk-In Closet(s)
- Flooring: Carpet, Ceramic Tile, Wood
- Windows: Skylight(s), Window Coverings
- Has basement: No
- Number of fireplaces: 2
- Fireplace features: Bath, Gas Log, Living Room, Primary Bedroom, See Through
Interior area
- Total interior livable area: 4,259 sqft
Video & virtual tour
Property
Parking
- Total spaces: 2
- Parking features: Additional Parking, Driveway, Garage, Garage Door Opener, Oversized, Garage Faces Side
- Garage spaces: 2
Features
- Levels: Two
- Stories: 2
- Patio & porch: Patio, Covered, Deck
- Exterior features: Deck
- Pool features: Gunite, Heated, In Ground, Pool, Pool/Spa Combo
- Fencing: Wood
Lot
- Size: 0.54 Acres
- Features: Back Yard, Lawn, Landscaped, Subdivision, Sprinkler System, Few Trees
Details
- Parcel number: R120518
Construction
Type & style
- Home type: SingleFamily
- Architectural style: Colonial,Traditional,Detached
- Property subtype: Single Family Residence
Materials
- Brick
- Foundation: Slab
- Roof: Composition
Condition
- Resale
- Year built: 1990
Utilities & green energy
- Sewer: Public Sewer
- Water: Public
- Utilities for property: Cable Available, Electricity Available, Sewer Available, Water Available
Community & HOA
Community
- Features: Curbs
- Subdivision: Forrestridge Sec 3
HOA
- Has HOA: Yes
- HOA name: Forrestridge Hoa
- HOA phone: 000-000-0000
Location
- Region: Denton
Financial & listing details
- Price per square foot: $205/sqft
- Tax assessed value: $759,000
- Annual tax amount: $15,091
- Date on market: 8/20/2026
- Cumulative days on market: 53 days
- Listing terms: Cash,Conventional,FHA,VA Loan
Estimated market value
Not available
Estimated sales range
Not available
Not available
Price history
| Date | Event | Price |
|---|---|---|
| 8/20/2026 | Listed for sale | $875,000+41.4%$205/sqft |
Source: NTREIS #21358899 Report a problem | ||
| 5/6/2021 | Listing removed | -- |
Source:  Keller Williams Report a problem Keller Williams Report a problem | ||
| 4/30/2021 | Listed for sale | $619,000$145/sqft |
Source: Keller Williams #14561698 Report a problem | ||
Public tax history
| Year | Property taxes | Tax assessment |
|---|---|---|
| 2025 | $8,134 -11.3% | $759,000 +1.3% |
| 2024 | $9,175 -0.1% | $749,063 +10% |
| 2023 | $9,188 -18.2% | $680,966 +10% |
| 2022 | $11,232 -4.6% | $619,060 +10% |
| 2021 | $11,779 -3.6% | $562,782 -0.8% |
| 2020 | $12,223 -0.5% | $567,585 +2.3% |
| 2019 | $12,280 +0.6% | $554,634 +4.8% |
| 2018 | $12,213 +5.1% | $529,268 -1.2% |
| 2017 | $11,620 | $535,756 +10% |
| 2016 | $11,620 +15.5% | $487,051 +9.8% |
| 2015 | $10,064 | $443,674 +7.5% |
| 2014 | $10,064 | $412,852 +0.4% |
| 2013 | $10,064 | $411,266 +1.5% |
| 2012 | -- | $405,173 +0% |
| 2011 | -- | $405,054 +1.1% |
| 2010 | -- | $400,702 +1.7% |
| 2009 | -- | $394,033 -2.7% |
| 2007 | $10,327 -6% | $405,088 -2.5% |
| 2006 | $10,981 +149.8% | $415,333 +1.7% |
| 2005 | $4,397 | $408,509 +18.9% |
| 2004 | -- | $343,639 -4.3% |
| 2003 | -- | $359,222 +1.9% |
| 2002 | -- | $352,690 +0.6% |
| 2001 | -- | $350,423 |
Find assessor info on the county website
Monthly payment
Est. payment
Payment breakdown
Explore the cost of this home by adjusting the details. Changes won't be saved.Climate risks
Neighborhood: Forrestridge
Nearby schools
Schools provided by the listing agent
- Elementary: Ryanws
- Middle: Mcmath
- High: Denton
- District: Denton ISD
Source: NTREIS. This data may not be complete. We recommend contacting the local school district to confirm school assignments for this home.
Similar homes
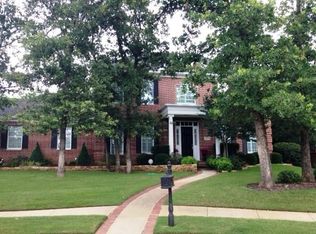
- $600,0004 bd3 ba2.8k sqft27 Wellington Oaks Cir, Denton, TX 76210For Sale
 MLS ID #21133282, Travis Johnson. NTREIS
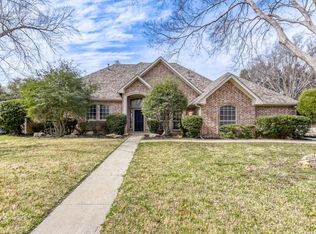
 - $475,0004 bd3 ba2.4k sqft37 Timbergreen Cir, Denton, TX 76205For Sale
 MLS ID #21369123, Chrissy Mallouf. NTREIS
 - $599,0005 bd3 ba3k sqft3804 Granada Trl, Denton, TX 76205For Sale
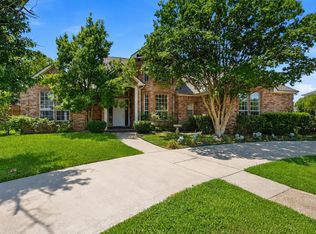 MLS ID #21344150, Chrissy Mallouf. NTREIS
 - $575,0005 bd4 ba3.5k sqft2207 Creekedge Ct, Corinth, TX 76210For Sale
 MLS ID #21148987, Jacob Bremer. NTREIS
