Welcome to 3804 Granada Trail, a beautifully maintained, one-owner custom home situated on nearly half an acre in Denton’s Montecito Del Sur neighborhood with no HOA. Offering 5 bedrooms, 3 full baths, two living areas, and 3,062 square feet, this thoughtfully designed home provides plenty of space and flexibility. The main level features a spacious primary suite with dual sinks, a garden tub, separate shower, and walk-in closet, along with a second bedroom and ensuite bath—ideal for guests, multigenerational living, or a private home office. The inviting family room includes a wood-burning fireplace and built-in cabinetry, while the kitchen offers an island, breakfast bar, built-in cabinets, and walk-in pantry. Upstairs, you’ll find three generously sized bedrooms with walk-in closets and a full bath. The oversized fifth bedroom could also serve as an upstairs living area, game room, media room, or flex space. Outside, enjoy the large grassy backyard, sprinkler system, and covered patio, perfect for relaxing or entertaining. A three-car side-entry garage, additional parking, and circular driveway complete this exceptional property. Zoned for W.S. Ryan Elementary, McMath Middle School, and Denton High School, with convenient access to shopping, dining, and major roadways.
For sale
Price cut: $51K (9/23)
$599,000
3804 Granada Trl, Denton, TX 76205
5beds
3,062sqft
Single Family Residence
Built in 1998
0.49 Acres Lot
$589,400 Zestimate®
$196/sqft
$-- HOA
What's special
Wood-burning fireplaceLarge grassy backyardInviting family roomNearly half an acreAdditional parkingCovered patioCircular driveway
- 72 days
- 571
- 47
Zillow last checked:
Listing updated:
Listed by:
Chrissy Mallouf 0576155 940-206-7555,
Real Broker, LLC 855-450-0442
Source: NTREIS,MLS#: 21344150
Facts & features
Interior
Bedrooms & bathrooms
- Bedrooms: 5
- Bathrooms: 3
- Full bathrooms: 3
Primary bedroom
- Features: Ceiling Fan(s), Dual Sinks, En Suite Bathroom, Garden Tub/Roman Tub, Separate Shower, Walk-In Closet(s)
- Level: First
- Dimensions: 14 x 20
Bedroom
- Features: Ceiling Fan(s), En Suite Bathroom, Walk-In Closet(s)
- Level: First
- Dimensions: 12 x 12
Bedroom
- Features: Ceiling Fan(s), Split Bedrooms, Walk-In Closet(s)
- Level: Second
- Dimensions: 11 x 16
Bedroom
- Features: Ceiling Fan(s), En Suite Bathroom, Split Bedrooms, Walk-In Closet(s)
- Level: Second
- Dimensions: 12 x 15
Bedroom
- Features: Ceiling Fan(s), Split Bedrooms, Walk-In Closet(s)
- Level: Second
- Dimensions: 18 x 19
Primary bathroom
- Features: Dual Sinks, En Suite Bathroom, Garden Tub/Roman Tub, Separate Shower
- Level: First
- Dimensions: 15 x 13
Dining room
- Level: First
- Dimensions: 14 x 11
Family room
- Features: Built-in Features, Ceiling Fan(s), Fireplace
- Level: First
- Dimensions: 21 x 17
Other
- Features: En Suite Bathroom
- Level: First
- Dimensions: 4 x 9
Other
- Features: Built-in Features, Dual Sinks, Double Vanity, En Suite Bathroom, Jack and Jill Bath
- Level: Second
- Dimensions: 7 x 10
Kitchen
- Features: Breakfast Bar, Built-in Features, Solid Surface Counters, Walk-In Pantry
- Level: First
- Dimensions: 14 x 13
Laundry
- Level: First
- Dimensions: 7 x 7
Living room
- Features: Ceiling Fan(s)
- Level: First
- Dimensions: 11 x 16
Heating
- Central
Cooling
- Central Air, Ceiling Fan(s)
Appliances
- Included: Built-In Gas Range, Electric Oven, Gas Range
- Laundry: Washer Hookup, Dryer Hookup, Laundry in Utility Room
Features
- Built-in Features, Eat-in Kitchen, Kitchen Island, Multiple Master Suites, Walk-In Closet(s)
- Flooring: Carpet, Tile
- Windows: Window Coverings
- Has basement: No
- Number of fireplaces: 1
- Fireplace features: Family Room, Wood Burning
Interior area
- Total interior livable area: 3,062 sqft
Video & virtual tour
Property
Parking
- Total spaces: 3
- Parking features: Additional Parking, Circular Driveway, Driveway, Garage, Garage Door Opener, Garage Faces Side
- Attached garage spaces: 3
Features
- Levels: Two
- Stories: 2
- Patio & porch: Covered
- Pool features: None
Lot
- Size: 0.49 Acres
- Features: Back Yard, Lawn, Subdivision, Sprinkler System
Details
- Parcel number: R130702
Construction
Type & style
- Home type: SingleFamily
- Architectural style: Traditional,Detached
- Property subtype: Single Family Residence
Materials
- Brick
- Foundation: Slab
- Roof: Composition
Condition
- Resale
- Year built: 1998
Utilities & green energy
- Sewer: Public Sewer
- Water: Public
- Utilities for property: Electricity Connected, Sewer Available, Water Available
Community & HOA
Community
- Subdivision: Montecito Del Sur
HOA
- Has HOA: No
Location
- Region: Denton
Financial & listing details
- Price per square foot: $196/sqft
- Tax assessed value: $562,722
- Annual tax amount: $11,188
- Date on market: 7/31/2026
- Cumulative days on market: 72 days
- Listing terms: Cash,Conventional,Contract,FHA,VA Loan
Estimated market value
$589,400
$560,000 - $619,000
$3,185/mo
Price history
| Date | Event | Price |
|---|---|---|
| 9/23/2026 | Price change | $599,000-7.8%$196/sqft |
Source: NTREIS #21344150 Report a problem | ||
| 7/31/2026 | Listed for sale | $650,000$212/sqft |
Source: NTREIS #21344150 Report a problem | ||
Public tax history
| Year | Property taxes | Tax assessment |
|---|---|---|
| 2025 | $4,985 -17.3% | $562,722 +2.1% |
| 2024 | $6,027 -0.1% | $551,184 +10% |
| 2023 | $6,036 -23.5% | $501,076 +10% |
| 2022 | $7,891 | $455,524 +10% |
| 2021 | $7,891 | $414,113 +4.1% |
| 2020 | $7,891 -3.4% | $397,806 -0.4% |
| 2019 | $8,170 -2.8% | $399,584 +8.1% |
| 2018 | $8,403 +1.5% | $369,579 -4.5% |
| 2017 | $8,277 | $387,013 +10% |
| 2016 | $8,277 +5.4% | $351,830 +6.1% |
| 2015 | $7,850 | $331,616 +2.2% |
| 2014 | $7,850 | $324,359 +7.5% |
| 2013 | $7,850 | $301,821 +4.1% |
| 2012 | -- | $290,020 -1.6% |
| 2011 | -- | $294,742 -1.4% |
| 2010 | -- | $299,025 -1.3% |
| 2009 | -- | $303,000 +3.1% |
| 2007 | $7,412 -3.1% | $293,931 +0.4% |
| 2006 | $7,650 +2% | $292,789 +1.9% |
| 2005 | $7,501 | $287,465 +0.2% |
| 2004 | -- | $286,770 +2.4% |
| 2003 | -- | $279,976 -3.6% |
| 2002 | -- | $290,394 +7.5% |
| 2001 | -- | $270,174 |
Find assessor info on the county website
Monthly payment
Est. payment
Payment breakdown
Explore the cost of this home by adjusting the details. Changes won't be saved.Climate risks
Neighborhood: Forrestridge
Nearby schools
Schools provided by the listing agent
- Elementary: Ryanws
- Middle: Mcmath
- High: Denton
- District: Denton ISD
Source: NTREIS. This data may not be complete. We recommend contacting the local school district to confirm school assignments for this home.
Similar homes
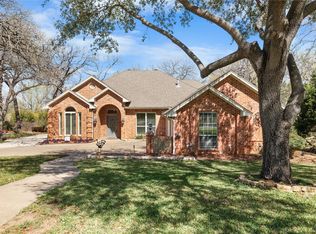
- $580,0004 bd3 ba3.1k sqft1007 Santa Fe St, Denton, TX 76205For Sale
 MLS ID #21189547, Susan Busch. NTREIS
 - $625,0004 bd4 ba3.6k sqft205 Thistle Rdg, Denton, TX 76210For Sale
 MLS ID #21372404, Tim Schoendorf. NTREIS
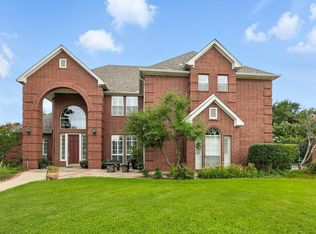
 - $695,0004 bd4 ba3.8k sqft109 Visalia Ln, Denton, TX 76210For Sale
 MLS ID #21383711, MYRA OLIVER. NTREIS
 - $625,0004 bd4 ba3.5k sqft700 Paradise Cv, Shady Shores, TX 76208For Sale
 MLS ID #21383966, Brad Huey. NTREIS
