From the moment you arrive, this exceptional Highland Village residence makes an impression with a dramatic entry showcasing cathedral ceilings and an eye-catching palladium window. Refined trim and crown molding flow seamlessly through the formal dining and living spaces, lending a sense of classic sophistication throughout.
The kitchen is beautifully appointed with white cabinetry, granite countertops, stainless steel appliances, a chic tile backsplash, and a generous island perfect for gathering. Adjacent to the kitchen, the expansive living area features rich hardwood floors and a gorgeous gas fireplace framed by an exquisite mantle.
The home offers four bedrooms thoughtfully laid out across two levels. The oversized primary suite is conveniently located on the main floor and is a true retreat, complete with an en-suite bath that simply must be seen to be appreciated. Head upstairs to discover three generously sized bedrooms, along with a large game room equipped with a wet bar — an ideal setup for hosting and entertaining.
Outside, your private backyard sanctuary awaits. Beyond the electric gate, you'll find a sparkling pool and spa, along with a cedar-crafted outdoor living area sheltered beneath a charming pergola.
Perfectly positioned near scenic parks, upscale shopping, vibrant dining, and the endless recreation of Lake Lewisville, this home delivers an exceptional blend of elegance and everyday ease.
For sale
Price cut: $20K (7/22)
$595,000
617 Highland Meadows Dr, Highland Village, TX 75077
5beds
3,521sqft
Single Family Residence
Built in 1989
9,539 Square Feet Lot
$585,800 Zestimate®
$169/sqft
$-- HOA
What's special
Sparkling pool and spaRich hardwood floorsPrivate backyard sanctuaryStainless steel appliancesGranite countertopsCharming pergolaChic tile backsplash
- 68 days |
- 995 |
- 60 |
Zillow last checked:
Listing updated:
Listed by:
Roderick Scott 0442364 817-354-7653,
Century 21 Mike Bowman, Inc. 817-354-7653
Source: NTREIS,MLS#: 21302102
Facts & features
Interior
Bedrooms & bathrooms
- Bedrooms: 5
- Bathrooms: 4
- Full bathrooms: 3
- 1/2 bathrooms: 1
Primary bedroom
- Features: Double Vanity, Garden Tub/Roman Tub, Linen Closet, Separate Shower, Walk-In Closet(s)
- Level: First
- Dimensions: 16 x 15
Bedroom
- Level: Second
- Dimensions: 12 x 11
Bedroom
- Level: Second
- Dimensions: 15 x 12
Bedroom
- Level: Second
- Dimensions: 12 x 11
Breakfast room nook
- Features: Eat-in Kitchen
- Level: First
- Dimensions: 12 x 8
Kitchen
- Features: Breakfast Bar, Built-in Features, Eat-in Kitchen, Kitchen Island
- Level: First
- Dimensions: 17 x 12
Living room
- Level: First
- Dimensions: 17 x 16
Utility room
- Features: Built-in Features, Utility Room
- Level: First
- Dimensions: 7 x 6
Heating
- Central, Fireplace(s), Natural Gas
Cooling
- Central Air, Ceiling Fan(s), Electric
Appliances
- Included: Dishwasher, Electric Cooktop, Electric Oven, Disposal, Microwave
- Laundry: Washer Hookup, Dryer Hookup, Laundry in Utility Room
Features
- Wet Bar, Built-in Features, Kitchen Island, Pantry, Cable TV, Walk-In Closet(s)
- Flooring: Ceramic Tile, Wood
- Has basement: No
- Number of fireplaces: 1
- Fireplace features: Gas Log, Gas Starter, Living Room
Interior area
- Total interior livable area: 3,521 sqft
Video & virtual tour
Property
Parking
- Total spaces: 2
- Parking features: Driveway, Electric Gate, Garage Faces Rear
- Attached garage spaces: 2
Features
- Levels: Two
- Stories: 2
- Patio & porch: Patio, Covered
- Pool features: Gunite, Pool, Pool/Spa Combo
- Fencing: Wood
Lot
- Size: 9,539 Square Feet
- Features: Landscaped, Sprinkler System, Few Trees
Details
- Parcel number: R107186
Construction
Type & style
- Home type: SingleFamily
- Architectural style: Traditional,Detached
- Property subtype: Single Family Residence
- Attached to another structure: Yes
Materials
- Brick
- Foundation: Slab
- Roof: Composition
Condition
- Year built: 1989
Utilities & green energy
- Sewer: Public Sewer
- Water: Public
- Utilities for property: Sewer Available, Water Available, Cable Available
Community & HOA
Community
- Subdivision: Highland Meadows
HOA
- Has HOA: No
Location
- Region: Highland Village
Financial & listing details
- Price per square foot: $169/sqft
- Tax assessed value: $666,642
- Annual tax amount: $11,770
- Date on market: 6/17/2026
- Cumulative days on market: 55 days
- Listing terms: Cash,Conventional,FHA,VA Loan
Estimated market value
$585,800
$557,000 - $615,000
$4,702/mo
Price history
| Date | Event | Price |
|---|---|---|
| 7/22/2026 | Price change | $595,000-3.3%$169/sqft |
Source: NTREIS #21302102 Report a problem | ||
| 6/17/2026 | Listed for sale | $615,000-1.6%$175/sqft |
Source: NTREIS #21302102 Report a problem | ||
| 2/26/2026 | Listing removed | $625,000$178/sqft |
Source: NTREIS #21064589 Report a problem | ||
| 10/30/2025 | Price change | $625,000-3.8%$178/sqft |
Source: NTREIS #21064589 Report a problem | ||
| 10/9/2025 | Listed for sale | $650,000+44.5%$185/sqft |
Source: NTREIS #21064589 Report a problem | ||
| 6/8/2020 | Sold | -- |
Source: Agent Provided Report a problem | ||
| 5/26/2020 | Pending sale | $449,900$128/sqft |
Source: Keller Williams Realty #14335725 Report a problem | ||
| 5/6/2020 | Listed for sale | $449,900+52.5%$128/sqft |
Source: Keller Williams Realty #14335725 Report a problem | ||
| 7/25/2011 | Sold | -- |
Source: Agent Provided Report a problem | ||
| 5/6/2011 | Price change | $295,000-1.7%$84/sqft |
Source: RE/MAX DFW Associates IV #11552496 Report a problem | ||
| 3/28/2011 | Price change | $300,000-4.8%$85/sqft |
Source: RE/MAX DFW Associates IV #11552496 Report a problem | ||
| 3/4/2011 | Listed for sale | $315,000$89/sqft |
Source: RE/MAX DFW Associates #11552496 Report a problem | ||
| 6/29/2007 | Sold | -- |
Source: Agent Provided Report a problem | ||
Public tax history
| Year | Property taxes | Tax assessment |
|---|---|---|
| 2025 | $10,193 +6.4% | $652,190 +10% |
| 2024 | $9,577 +10.4% | $592,900 +10% |
| 2023 | $8,674 -6.7% | $539,000 +10% |
| 2022 | $9,300 -4.5% | $490,000 +2.4% |
| 2021 | $9,738 +12.3% | $478,740 +13.4% |
| 2020 | $8,668 +10.7% | $422,216 +10% |
| 2019 | $7,829 -6% | $384,000 -2.8% |
| 2018 | $8,326 +19.7% | $395,156 +10% |
| 2017 | $6,954 | $359,233 +10% |
| 2016 | $6,954 +15.2% | $326,575 +10% |
| 2015 | $6,037 | $296,886 +10% |
| 2014 | $6,037 | $269,896 -5.9% |
| 2013 | $6,037 | $286,915 +6.1% |
| 2012 | -- | $270,296 +8.4% |
| 2011 | -- | $249,432 -11.6% |
| 2010 | -- | $282,228 +10% |
| 2009 | -- | $256,665 +1.7% |
| 2007 | $5,915 -0.7% | $252,348 +4.8% |
| 2006 | $5,959 +1.8% | $240,683 +2% |
| 2005 | $5,854 | $235,867 +1.4% |
| 2004 | -- | $232,581 -4.4% |
| 2003 | -- | $243,267 +10.1% |
| 2002 | -- | $221,019 +3.2% |
| 2001 | -- | $214,143 |
Find assessor info on the county website
Monthly payment
Est. payment
Payment breakdown
Explore the cost of this home by adjusting the details. Changes won't be saved.Climate risks
Neighborhood: Highland Meadows
Nearby schools
GreatSchools rating
- 10/10Heritage Elementary SchoolGrades: PK-5Distance: 1.4 mi
- 8/10Briarhill Middle SchoolGrades: 6-8Distance: 1 mi
- 8/10Marcus High SchoolGrades: 9-12Distance: 1.3 mi
Schools provided by the listing agent
- Elementary: Heritage
- Middle: Briarhill
- High: Marcus
- District: Lewisville ISD
Source: NTREIS. This data may not be complete. We recommend contacting the local school district to confirm school assignments for this home.
- $478,0004 bd2 ba2.4k sqft621 Highland Meadows Dr, Highland Village, TX 75077Off Market
- $476,7004 bd3 ba2.3k sqft613 Highland Meadows Dr, Highland Village, TX 75077Off Market

- $--3 bd2 ba1.8k sqft614 Arbor Ct, Highland Village, TX 75077Sold

- $504,7004 bd2 ba2.1k sqft618 Arbor Ct, Highland Village, TX 75077Off Market

- $435,4003 bd2 ba1.8k sqft625 Highland Meadows Dr, Highland Village, TX 75077Off Market
- $408,5003 bd2 ba1.9k sqft609 Highland Meadows Dr, Highland Village, TX 75077Off Market
- $529,3005 bd4 ba2.9k sqft618 Highland Meadows Dr, Highland Village, TX 75077Off Market
- $513,1004 bd3 ba2.9k sqft614 Highland Meadows Dr, Highland Village, TX 75077Off Market
A local agent can set up tours, give advice and negotiate with sellers.
Similar homes
- $570,0004 bd3 ba2.5k sqft415 Patricia Ln, Highland Village, TX 75077For Sale
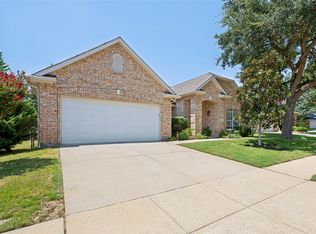 MLS ID #21343040, Michelle Girvan. NTREIS
 - $615,0004 bd4 ba3.6k sqft905 Silverthorne Trl, Highland Village, TX 75077For Sale
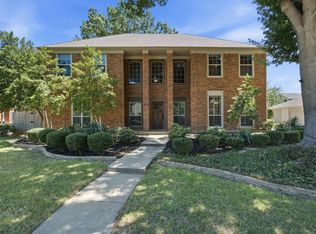 MLS ID #21300285, Amy Turner. NTREIS
 - $437,0003 bd2 ba1.7k sqft629 Park Ln, Highland Village, TX 75077For Sale
 MLS ID #21346588, Erin Pickard. NTREIS
 - $675,0004 bd4 ba3.6k sqft2012 Stevenson Ln, Flower Mound, TX 75028For Sale
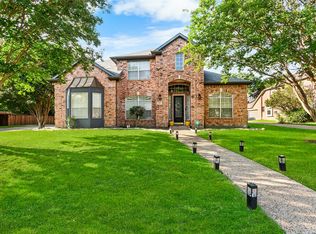 MLS ID #21319824, Ali Noori. NTREIS
 - $798,0003 bd3 ba3.2k sqft225 Shady Hill Ln, Double Oak, TX 75077For SaleMLS ID #21359202, Frankie Arthur. NTREIS
- $734,9005 bd4 ba3.6k sqft1909 Grand Park Place Ln, Flower Mound, TX 75028For SaleMLS ID #21265397, Theresa Emerson. NTREIS
- $849,9994 bd4 ba3k sqft301 Meadow Knoll Dr, Double Oak, TX 75077For SaleMLS ID #21345152, Sunny Darden. NTREIS
- $625,0005 bd4 ba4.1k sqft721 Peco St, Argyle, TX 76226For SaleMLS ID #21191580, Lana Trukshanina. NTREIS
- $599,0005 bd3 ba2.9k sqft220 Sir Brine Dr, The Colony, TX 75056For SaleMLS ID #21335619, Char Byers. NTREIS
- $764,0005 bd3 ba3k sqft4705 Largo Dr, Flower Mound, TX 75028For SaleMLS ID #21283460, Jason Hewitt. NTREIS
- $520,0005 bd3 ba3k sqft1717 Chase Oaks Dr, Keller, TX 76248For SaleMLS ID #21367986, Kevin Salazar. NTREIS
- $429,9004 bd3 ba2.7k sqft4222 Boxwood Dr, Denton, TX 76208For SaleMLS ID #21362872, Brian Holt. NTREIS
- $699,0004 bd3 ba3k sqft2013 Concord Dr, Flower Mound, TX 75022For SaleMLS ID #21342884, Jay Marks. NTREIS
- $585,0004 bd3 ba3.1k sqft2900 Roper Dr, Plano, TX 75025For SaleMLS ID #21300788, Andre Shaw. NTREIS
- $575,0004 bd3 ba2.6k sqft3852 Harrison Dr, Carrollton, TX 75010For SaleMLS ID #21219000, Sagun-Sam Shrestha. NTREIS
- $579,0004 bd3 ba3.2k sqft7004 Hillview Dr, Plano, TX 75025For SaleMLS ID #21293759, Chris Shortino. NTREIS
- $630,0004 bd4 ba3.5k sqft7212 Sage Meadow Way, Plano, TX 75024For SaleMLS ID #21325167, Leigh Calvert. NTREIS
- $622,0004 bd3 ba2.8k sqft851 Chalfont Pl, Coppell, TX 75019For SaleMLS ID #21232985, Kate Maduforo. NTREIS
- $699,0004 bd4 ba3.4k sqft4304 Cape Cod Dr, The Colony, TX 75056For SaleMLS ID #21290409, Anna Ray. NTREIS
- $699,9995 bd4 ba3.3k sqft2528 Louis Ln, The Colony, TX 75056For SaleMLS ID #21358514, Heather Tran. NTREIS
