Welcome home to 614 Arbor Court in the heart of Highland Village! Nestled on a quiet cul-de-sac lot, this well maintained home offers the perfect combination of comfort, convenience, and functionality. Inside, you'll find three spacious bedrooms and a thoughtfully updated primary bathroom designed for everyday comfort. The inviting living area is anchored by a beautiful stone like fireplace, creating a warm and welcoming focal point for relaxing or entertaining. The kitchen features granite countertops, a stainless steel gas range, and a built-in microwave, making it an ideal space for cooking and gathering. The well-designed floor plan provides comfortable living for families and guests alike. Outside, the property truly shines with a side-entry driveway and extra parking behind a double gate—perfect for a boat, trailer, or additional vehicles plus a large storage building for extra storage. Mature shade trees provide beauty, privacy, and a peaceful backyard setting. Located in the highly acclaimed Lewisville ISD, this home is just minutes from neighborhood parks, shopping, dining, and everything Highland Village has to offer. Whether you're looking for excellent schools, a quiet neighborhood, or easy access to everyday conveniences, this home checks all the boxes. Don't miss your opportunity to own this exceptional Highland Village property!
Pending
$419,000
614 Arbor Ct, Highland Village, TX 75077
3beds
1,837sqft
:
Get pre-qualified$3,124/mo
Single Family Residence
Built in 1984
0.28 Acres Lot
$421,000 Zestimate®
$228/sqft
$-- HOA
What's special
Beautiful stone like fireplaceBuilt-in microwaveSide-entry drivewayThree spacious bedroomsGranite countertopsWell-designed floor planQuiet cul-de-sac lot
- 19 days |
- 1,144 |
- 104 |
Likely to sell faster than
Zillow last checked:
Listing updated:
Listed by:
Charlotte Wilcox 0471804 866-277-6005,
All City Real Estate Ltd. Co 866-277-6005
Source: NTREIS,MLS#: 21318891
Facts & features
Interior
Bedrooms & bathrooms
- Bedrooms: 3
- Bathrooms: 2
- Full bathrooms: 2
Primary bedroom
- Features: Ceiling Fan(s), Garden Tub/Roman Tub, Separate Shower, Walk-In Closet(s)
- Level: First
- Dimensions: 14 x 13
Bedroom
- Level: First
- Dimensions: 11 x 11
Bedroom
- Level: First
- Dimensions: 11 x 11
Breakfast room nook
- Level: First
- Dimensions: 12 x 9
Dining room
- Level: First
- Dimensions: 13 x 12
Kitchen
- Features: Breakfast Bar, Granite Counters
- Level: First
- Dimensions: 10 x 9
Living room
- Features: Ceiling Fan(s), Fireplace
- Level: First
- Dimensions: 17 x 14
Living room
- Features: Ceiling Fan(s)
- Level: First
- Dimensions: 20 x 16
Utility room
- Features: Utility Room
- Level: First
- Dimensions: 6 x 6
Heating
- Central, Natural Gas
Cooling
- Central Air, Ceiling Fan(s), Electric
Appliances
- Included: Dishwasher, Disposal, Gas Range, Microwave
- Laundry: Laundry in Utility Room
Features
- High Speed Internet, Cable TV, Walk-In Closet(s)
- Flooring: Carpet, Ceramic Tile, Laminate
- Windows: Window Coverings
- Has basement: No
- Number of fireplaces: 1
- Fireplace features: Living Room
Interior area
- Total interior livable area: 1,837 sqft
Video & virtual tour
Property
Parking
- Total spaces: 2
- Parking features: Additional Parking, Door-Single, Garage, Garage Door Opener, Garage Faces Side
- Attached garage spaces: 2
Features
- Levels: One
- Stories: 1
- Patio & porch: Rear Porch, Covered
- Pool features: None
- Fencing: Wood
Lot
- Size: 0.28 Acres
- Features: Back Yard, Cul-De-Sac, Interior Lot, Irregular Lot, Lawn, Landscaped, Subdivision, Few Trees
Details
- Parcel number: R107180
Construction
Type & style
- Home type: SingleFamily
- Architectural style: Traditional,Detached
- Property subtype: Single Family Residence
Materials
- Brick
- Foundation: Slab
- Roof: Composition
Condition
- Year built: 1984
Utilities & green energy
- Sewer: Public Sewer
- Water: Public
- Utilities for property: Natural Gas Available, Sewer Available, Separate Meters, Water Available, Cable Available
Community & HOA
Community
- Subdivision: Highland Meadows
HOA
- Has HOA: No
Location
- Region: Highland Village
Financial & listing details
- Price per square foot: $228/sqft
- Tax assessed value: $415,000
- Annual tax amount: $7,490
- Date on market: 7/9/2026
- Cumulative days on market: 14 days
- Listing terms: Cash,Conventional,FHA,VA Loan
- Exclusions: Childrens play house located in backyard.
Estimated market value
$421,000
$400,000 - $442,000
$2,654/mo
Price history
| Date | Event | Price |
|---|---|---|
| 7/23/2026 | Pending sale | $419,000$228/sqft |
Source: NTREIS #21318891 Report a problem | ||
| 7/18/2026 | Contingent | $419,000$228/sqft |
Source: NTREIS #21318891 Report a problem | ||
| 7/9/2026 | Listed for sale | $419,000+139.6%$228/sqft |
Source: NTREIS #21318891 Report a problem | ||
| 2/26/2008 | Listing removed | $174,900$95/sqft |
Source: Number1Expert #10917867 Report a problem | ||
| 1/18/2008 | Listed for sale | $174,900$95/sqft |
Source: Number1Expert #10917867 Report a problem | ||
Public tax history
| Year | Property taxes | Tax assessment |
|---|---|---|
| 2025 | $7,490 +9.4% | $415,000 +9.5% |
| 2024 | $6,845 -3.9% | $379,000 -3.1% |
| 2023 | $7,120 +1.7% | $391,000 +11.7% |
| 2022 | $7,004 +18.5% | $350,000 +24.6% |
| 2021 | $5,913 +1.4% | $280,920 +2.8% |
| 2020 | $5,832 -0.4% | $273,140 -0.9% |
| 2019 | $5,859 -0.5% | $275,592 +2.8% |
| 2018 | $5,886 +35.2% | $267,998 +15.8% |
| 2017 | $4,355 | $231,475 +10% |
| 2016 | $4,355 +14.3% | $210,432 +10% |
| 2015 | $3,811 | $191,302 +10% |
| 2014 | $3,811 | $173,911 -6.4% |
| 2013 | $3,811 | $185,756 +5.1% |
| 2012 | -- | $176,766 +3.3% |
| 2011 | -- | $171,066 -5% |
| 2010 | -- | $180,000 +5.8% |
| 2009 | -- | $170,159 +2.4% |
| 2007 | $4,058 +5.3% | $166,213 +4.4% |
| 2006 | $3,852 +8.1% | $159,227 +7.9% |
| 2005 | $3,563 | $147,564 +1.1% |
| 2004 | -- | $146,001 -4% |
| 2003 | -- | $152,043 +8.7% |
| 2002 | -- | $139,915 +2.8% |
| 2001 | -- | $136,116 |
Find assessor info on the county website
Monthly payment
Est. payment
Payment breakdown
Explore the cost of this home by adjusting the details. Changes won't be saved.Climate risks
Neighborhood: Highland Meadows
Nearby schools
GreatSchools rating
- 10/10Heritage Elementary SchoolGrades: PK-5Distance: 1.4 mi
- 8/10Briarhill Middle SchoolGrades: 6-8Distance: 1 mi
- 8/10Marcus High SchoolGrades: 9-12Distance: 1.3 mi
Schools provided by the listing agent
- Elementary: Heritage
- Middle: Briarhill
- High: Marcus
- District: Lewisville ISD
Source: NTREIS. This data may not be complete. We recommend contacting the local school district to confirm school assignments for this home.
- $522,1004 bd2 ba2.1k sqft618 Arbor Ct, Highland Village, TX 75077Off Market

- $707,9004 bd4 ba3.2k sqft610 Arbor Ct, Highland Village, TX 75077Off Market
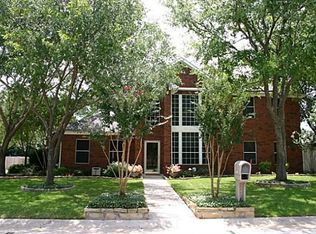
- $595,0005 bd4 ba3.5k sqft617 Highland Meadows Dr, Highland Village, TX 75077For Sale

- $486,9004 bd3 ba2.3k sqft613 Highland Meadows Dr, Highland Village, TX 75077Off Market

- $493,4004 bd2 ba2.4k sqft621 Highland Meadows Dr, Highland Village, TX 75077Off Market
- $450,5003 bd3 ba2.1k sqft609 Arbor Ct, Highland Village, TX 75077Off Market
- $417,6003 bd2 ba1.9k sqft609 Highland Meadows Dr, Highland Village, TX 75077Off Market
- $520,0003 bd3 ba2.6k sqft613 Arbor Ct, Highland Village, TX 75077Off Market
A local agent can set up tours, give advice and negotiate with sellers.
A local lender can help you make sure your offer is ready when you are.
Similar homes
- $499,0004 bd3 ba2.5k sqft1614 Crested Butte Dr, Lewisville, TX 75077For Sale
 MLS ID #21338173, Mikel Porter. NTREIS
 - $389,5003 bd2 ba1.6k sqft1549 Waterford Dr, Lewisville, TX 75077For Sale
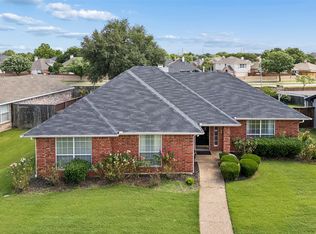 MLS ID #21274626, Paige Acevedo. NTREIS
 - $525,0004 bd3 ba2.3k sqft490 Spruce Dr, Highland Village, TX 75077For Sale
 MLS ID #21295303, Donna Robichaux. NTREIS
 - $450,0003 bd3 ba2k sqft1028 Colony St, Flower Mound, TX 75028For Sale
 MLS ID #21299395, Kris Wise. NTREIS
 - $430,0003 bd2 ba1.8k sqft3017 Newcastle Ct, Flower Mound, TX 75028For SaleMLS ID #21287177, Tom Schneider. NTREIS
- $399,0004 bd2 ba1.9k sqft531 Beasley Dr, Lewisville, TX 75057For SaleMLS ID #21253727, Jay Lim. NTREIS
- $420,0003 bd2 ba1.6k sqft1833 Melton Dr, Carrollton, TX 75010For SaleMLS ID #21338812, Thomas Do. NTREIS
- $389,9003 bd2 ba1.8k sqft767 Dove Cir, Lewisville, TX 75067For SaleMLS ID #21236179, Leigh Bates. NTREIS
- $440,0004 bd2 ba2k sqft3812 Acacia Trl, The Colony, TX 75056For SaleMLS ID #21317551, Michael Italia. NTREIS
- $418,0004 bd2 ba2.1k sqft5009 Middleton Cir, The Colony, TX 75056For SaleMLS ID #21298450, Matt Drahos. NTREIS
- $460,0003 bd2 ba2.2k sqft700 Highland Crest Dr, Hurst, TX 76054For SaleMLS ID #21338473, Jenni Stolarski. NTREIS
- $445,0004 bd3 ba2.3k sqft718 Ridgecrest Cir, Denton, TX 76205For SaleMLS ID #21326550, Kelly Peace. NTREIS
- $415,0003 bd3 ba2.2k sqft1218 Sycamore Dr, Carrollton, TX 75007For SaleMLS ID #21291219, Bridgette Cross. NTREIS
- $465,0003 bd2 ba1.9k sqft1509 Cat Mountain Trl, Keller, TX 76248For SaleMLS ID #21343269, Yara Jabr. NTREIS
- $350,0004 bd2 ba1.9k sqft586 Abilene Dr, Lewisville, TX 75067For SaleMLS ID #21085539, Willie Gardner. NTREIS
- $399,8004 bd2 ba2.1k sqft1811 Addington Dr, Carrollton, TX 75007For SaleMLS ID #21269083, Jennifer Robertson. NTREIS
- $410,0003 bd2 ba1.8k sqft6740 Old Mill Ct, North Richland Hills, TX 76182For SaleMLS ID #21330541, Sawsan Shmais. NTREIS
- $419,0003 bd2 ba2k sqft3129 Luallen Dr, Carrollton, TX 75007For SaleMLS ID #21218060, Julie Stauss. NTREIS
- $465,0003 bd2 ba1.9k sqft409 Summit Ridge Dr, Euless, TX 76039For SaleMLS ID #21338838, Star Green. NTREIS
- $419,0004 bd2 ba2.1k sqft2004 White Ash Rd, Carrollton, TX 75007For SaleMLS ID #21307940, Judy Jobin. NTREIS
