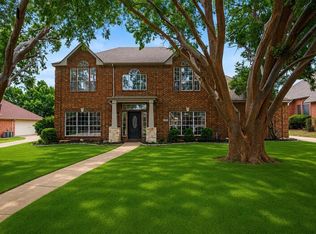
MUST SEE! This beautifully updated one-story home in the heart of Highland Village has just undergone a total makeover and is move-in ready! Situated on a desirable corner lot with great drive-up appeal and a spacious backyard, this home offers style, comfort, and convenience. The stunning kitchen has been completely refreshed with quartz countertops, updated appliances, floating shelves, and luxury LVP flooring. Enjoy peace of mind with all new windows, a replaced roof, and foundation work completed with a transferable warranty. Luxury LVP flooring flows throughout the entire home, creating a seamless and modern feel. Zoned to sought-after schools and conveniently located near shopping, dining, and entertainment, THIS ONE CHECKS ALL THE BOXES!!
For sale
Price cut: $25K (7/6)
$525,000
490 Spruce Dr, Highland Village, TX 75077
4beds
2,346sqft
:
Get pre-qualified$3,875/mo
Single Family Residence
Built in 1979
0.38 Acres Lot
$521,000 Zestimate®
$224/sqft
$-- HOA
What's special
Seamless and modern feelSpacious backyardLuxury lvp flooringUpdated appliancesBeautifully updated one-story homeFloating shelvesQuartz countertops
- 58 days |
- 1,456 |
- 77 |
Likely to sell faster than
Zillow last checked:
Listing updated:
Listed by:
Donna Robichaux 0416397 972-539-3000,
Ebby Halliday, REALTORS 972-539-3000,
Darrell Robichaux 0504480 214-663-5175,
Ebby Halliday, REALTORS
Source: NTREIS,MLS#: 21295303
Facts & features
Interior
Bedrooms & bathrooms
- Bedrooms: 4
- Bathrooms: 3
- Full bathrooms: 2
- 1/2 bathrooms: 1
Primary bedroom
- Level: First
- Dimensions: 15 x 15
Bedroom
- Level: First
- Dimensions: 11 x 11
Bedroom
- Level: First
- Dimensions: 11 x 10
Bedroom
- Level: First
- Dimensions: 16 x 13
Breakfast room nook
- Level: First
- Dimensions: 10 x 10
Dining room
- Level: First
- Dimensions: 12 x 12
Kitchen
- Level: First
- Dimensions: 14 x 11
Living room
- Level: First
- Dimensions: 19 x 16
Sunroom
- Level: First
- Dimensions: 16 x 10
Heating
- Central, Natural Gas
Cooling
- Central Air, Electric
Appliances
- Included: Dishwasher, Electric Cooktop, Electric Range, Disposal, Gas Water Heater
Features
- High Speed Internet, Cable TV, Walk-In Closet(s)
- Flooring: Luxury Vinyl Plank
- Has basement: No
- Number of fireplaces: 1
- Fireplace features: Masonry
Interior area
- Total interior livable area: 2,346 sqft
Video & virtual tour
Property
Parking
- Total spaces: 2
- Parking features: Door-Single, Garage, Garage Door Opener, Garage Faces Side
- Attached garage spaces: 2
Features
- Levels: One
- Stories: 1
- Patio & porch: Enclosed, Patio
- Pool features: None
- Fencing: Wood
Lot
- Size: 0.38 Acres
- Features: Corner Lot
Details
- Parcel number: R06158
Construction
Type & style
- Home type: SingleFamily
- Architectural style: Traditional,Detached
- Property subtype: Single Family Residence
Materials
- Block
- Foundation: Slab
- Roof: Composition,Shingle
Condition
- Year built: 1979
Utilities & green energy
- Sewer: Public Sewer
- Water: Public
- Utilities for property: Electricity Available, Sewer Available, Water Available, Cable Available
Community & HOA
Community
- Security: Security System, Smoke Detector(s)
- Subdivision: Village Estates 3
HOA
- Has HOA: No
Location
- Region: Highland Village
Financial & listing details
- Price per square foot: $224/sqft
- Tax assessed value: $408,020
- Annual tax amount: $7,364
- Date on market: 6/11/2026
- Cumulative days on market: 58 days
- Listing terms: Cash,Conventional,1031 Exchange,FHA,VA Loan
Estimated market value
$521,000
$495,000 - $547,000
$4,907/mo
Price history
| Date | Event | Price |
|---|---|---|
| 7/6/2026 | Price change | $525,000-4.5%$224/sqft |
Source:  Ebby Halliday Realtors #21295303 Report a problem Ebby Halliday Realtors #21295303 Report a problem | ||
| 6/11/2026 | Listed for sale | $550,000$234/sqft |
Source: NTREIS #21295303 Report a problem | ||
Public tax history
| Year | Property taxes | Tax assessment |
|---|---|---|
| 2025 | $5,789 -13.1% | $408,020 -3.4% |
| 2024 | $6,661 +10.8% | $422,472 +10% |
| 2023 | $6,012 -7.2% | $384,065 +10% |
| 2022 | $6,481 +2.2% | $349,150 +10% |
| 2021 | $6,342 -2.6% | $317,409 -1.2% |
| 2020 | $6,509 +0.2% | $321,118 -0.1% |
| 2019 | $6,499 -18.3% | $321,446 +7% |
| 2018 | $7,952 +47.9% | $300,408 +6.6% |
| 2017 | $5,377 | $281,741 +10% |
| 2016 | $5,377 +14.7% | $256,128 +10% |
| 2015 | $4,687 | $232,844 +10% |
| 2014 | $4,687 | $211,676 +10% |
| 2013 | $4,687 | $192,433 -2.2% |
| 2012 | -- | $196,691 -3.5% |
| 2011 | -- | $203,743 +2.3% |
| 2010 | -- | $199,243 -2.1% |
| 2009 | -- | $203,596 +9.9% |
| 2007 | $4,276 -3.7% | $185,219 +1.8% |
| 2006 | $4,440 +3.6% | $181,966 +3.8% |
| 2005 | $4,285 | $175,380 +0.5% |
| 2004 | -- | $174,539 -3.7% |
| 2003 | -- | $181,227 +4.8% |
| 2002 | -- | $172,969 -3.8% |
| 2001 | -- | $179,773 |
Find assessor info on the county website
Monthly payment
Est. payment
Payment breakdown
Explore the cost of this home by adjusting the details. Changes won't be saved.Climate risks
Neighborhood: Village Estates
Nearby schools
GreatSchools rating
- 8/10Highland Village Elementary SchoolGrades: PK-5Distance: 0.1 mi
- 8/10Briarhill Middle SchoolGrades: 6-8Distance: 1.4 mi
- 8/10Marcus High SchoolGrades: 9-12Distance: 1.9 mi
Schools provided by the listing agent
- Elementary: Heritage
- Middle: Briarhill
- High: Marcus
- District: Lewisville ISD
Source: NTREIS. This data may not be complete. We recommend contacting the local school district to confirm school assignments for this home.
- $557,0004 bd2 ba2.8k sqft489 Sellmeyer Ln, Highland Village, TX 75077Off Market

- $482,9003 bd2 ba2.1k sqft486 Spruce Dr, Highland Village, TX 75077Off Market
- $548,2004 bd3 ba2.3k sqft485 Sellmeyer Ln, Highland Village, TX 75077Off Market

- $448,5003 bd2 ba2.3k sqft489 Spruce Dr, Highland Village, TX 75077Off Market
- $466,5004 bd3 ba2k sqft485 Spruce Dr, Highland Village, TX 75077Off Market
- $442,9003 bd2 ba2.2k sqft481 Sellmeyer Ln, Highland Village, TX 75077Off Market
- $--4 bd2 ba2.1k sqft237 Glenmere Dr, Highland Village, TX 75077Sold
- $515,8004 bd3 ba2.2k sqft233 Glenmere Dr, Highland Village, TX 75077Off Market
A local agent can set up tours, give advice and negotiate with sellers.
A local lender can help you make sure your offer is ready when you are.
Similar homes
- $475,0004 bd3 ba2.5k sqft1614 Crested Butte Dr, Lewisville, TX 75077For Sale
 MLS ID #21338173, Mikel Porter. NTREIS
 - $437,0003 bd2 ba1.7k sqft629 Park Ln, Highland Village, TX 75077For Sale
 MLS ID #21346588, Erin Pickard. NTREIS
 - $525,0004 bd2 ba2.3k sqft2313 Whitman Ln, Flower Mound, TX 75028For Sale
 MLS ID #21351019, Joanna Bedi Rodriguez. NTREIS
 - $625,0004 bd3 ba3.1k sqft634 Meadowcrest Dr, Highland Village, TX 75077For Sale
 MLS ID #21304786, Holly Osborne. NTREIS
 - $419,9984 bd2 ba2k sqft1269 Winston Dr, Lewisville, TX 75077For SaleMLS ID #21333911, Ram Konara. NTREIS
- $509,9004 bd3 ba2.5k sqft1100 Yorkshire Dr, Carrollton, TX 75007For SaleMLS ID #21349349, Patrick Kocher. NTREIS
- $695,0004 bd3 ba2.3k sqft205 N Forest Ln, Double Oak, TX 75077For SaleMLS ID #21317309, Renie Masi. NTREIS
- $530,0004 bd3 ba2.3k sqft2101 Lyon Ct, Plano, TX 75093For SaleMLS ID #21326359, Tiffany Dixon. NTREIS
- $415,0004 bd3 ba2.3k sqft3110 Alcove Ln, Corinth, TX 76210For SaleMLS ID #21335179, Julieanne Jones. NTREIS
- $465,0003 bd2 ba2.1k sqft5204 Valleydale Dr, Flower Mound, TX 75028For SaleMLS ID #21345012, Bill Oglesby. NTREIS
- $509,9504 bd3 ba2.3k sqft2305 Merrimac Dr, Plano, TX 75075For SaleMLS ID #21341139, Melanie Gamble. NTREIS
- $569,0004 bd3 ba3k sqft1145 Whispering Trail Cir, Lewisville, TX 75067For SaleMLS ID #21345310, Robert Daniels. NTREIS
- $560,0004 bd3 ba2.9k sqft2712 Dickinson Dr, Corinth, TX 76210For SaleMLS ID #21341644, Cerelle Kuecker. NTREIS
- $519,0003 bd3 ba2.1k sqft5904 Heron Cove Ln, The Colony, TX 75056For SaleMLS ID #21304768, LESTON Eustache. NTREIS
- $499,0004 bd3 ba2.4k sqft115 Honeysuckle Dr, Justin, TX 76247For SaleMLS ID #21345102, Tara Bosco. NTREIS
- $475,0004 bd3 ba2.4k sqft2301 Huntington Dr, Plano, TX 75075For SaleMLS ID #21348611, Jonny Bertrand. NTREIS
- $525,0003 bd2 ba1.9k sqft4971 Kiowa Trl, Argyle, TX 76226For SaleMLS ID #21165911, Billy Vaselo Happy. NTREIS
- $525,0003 bd2 ba2.1k sqft6432 Wrenwood Dr, Dallas, TX 75252For SaleMLS ID #21349205, Vicki Foster. NTREIS
- $479,9004 bd4 ba2.9k sqft2209 Everglade Ct, Carrollton, TX 75006For SaleMLS ID #21353820, Amyn Ahmed. NTREIS
- $519,5004 bd3 ba2.5k sqft11013 Hermitage Ln, Frisco, TX 75035For SaleMLS ID #21343045, Parisa Bahmani. NTREIS
