This charming and eclectic home is a true standout! With its unique character and modern updates, it seamlessly blends style and functionality. The heart of the home is the beautifully updated kitchen, featuring contemporary finishes and plenty of counter space for your culinary creations. The open-concept living and dining area offers a bright, airy feel, perfect for entertaining or simply relaxing with loved ones. The primary bedroom is a tranquil retreat, offering ample space and a serene atmosphere. It’s the perfect place to unwind after a busy day, with plenty of natural light and cozy details that make it feel like home. Step outside to a cozy, private backyard—ideal for outdoor gatherings, gardening, or just enjoying some peace and quiet. The home is also conveniently located across from a park, making it perfect for families with young children or anyone who loves outdoor activities. Situated in a desirable neighborhood, this home is just minutes away from local shops, restaurants, and schools, providing the perfect balance of convenience and tranquility. Don’t miss the opportunity to make it your own! SHOWINGS BEGIN SATURDAY AT 2 PM
Sold
Price Unknown
237 Glenmere Dr, Highland Village, TX 75077
4beds
2,137sqft
Single Family Residence
Built in 1979
0.28 Acres Lot
$503,300 Zestimate®
$--/sqft
$3,385 Estimated rent
Home value
$503,300
$473,000 - $539,000
$3,385/mo
Zestimate® history
Owner options
List your home for rent
$3,385/mo
Rent Zestimate®
Find your next renter with Zillow Rental Manager. Plus, with online applications, you can quickly screen prospective tenants – for free.
$3,385/mo
Rent Zestimate®
Refinance and save
Refinancing to a lower rate could help reduce your monthly payments and save thousands over the life of the loan.
Explore your selling options
Work with a Zillow partner agent
Leverage their expertise and Zillow's premium Showcase listings to get your home seen by more buyers.
Get startedList with your own agent
Get your home in front of millions of buyers by listing it on Zillow.
Learn how to do itSell it yourself
Take full control of how buyers see your home on Zillow by listing For Sale by Owner (FSBO).
List your homeWhat's special
Contemporary finishesCozy private backyardBeautifully updated kitchenTranquil retreatPrimary bedroom
Zillow last checked:
Listing updated:
Listed by:
Mikel Porter 0781764 972-310-0368,
Compass RE Texas, LLC 682-226-6938
Bought with:
Tara Bosco
Mission To Close
Source: NTREIS,MLS#: 20859545
Facts & features
Interior
Bedrooms & bathrooms
- Bedrooms: 4
- Bathrooms: 2
- Full bathrooms: 2
Primary bedroom
- Features: Dual Sinks, En Suite Bathroom, Walk-In Closet(s)
- Level: First
- Dimensions: 17 x 13
Bedroom
- Level: First
- Dimensions: 11 x 11
Bedroom
- Level: First
- Dimensions: 12 x 10
Bedroom
- Level: First
- Dimensions: 10 x 12
Breakfast room nook
- Level: First
- Dimensions: 11 x 10
Kitchen
- Features: Built-in Features, Eat-in Kitchen, Kitchen Island, Stone Counters
- Level: First
- Dimensions: 12 x 13
Living room
- Features: Fireplace
- Level: First
- Dimensions: 20 x 19
Utility room
- Features: Utility Room
- Level: First
- Dimensions: 8 x 5
Heating
- Central, Fireplace(s), Natural Gas
Cooling
- Central Air, Ceiling Fan(s), Electric
Appliances
- Included: Dishwasher, Electric Cooktop, Electric Oven, Disposal, Microwave, Vented Exhaust Fan
- Laundry: Washer Hookup, Electric Dryer Hookup, Laundry in Utility Room
Features
- Decorative/Designer Lighting Fixtures, Double Vanity, Eat-in Kitchen, High Speed Internet, Kitchen Island, Open Floorplan, Cable TV, Walk-In Closet(s)
- Flooring: Carpet, Ceramic Tile
- Windows: Window Coverings
- Has basement: No
- Number of fireplaces: 1
- Fireplace features: Den, Family Room, Masonry, Insert
Interior area
- Total interior livable area: 2,137 sqft
Property
Parking
- Total spaces: 2
- Parking features: Garage, Garage Door Opener, Garage Faces Rear
- Attached garage spaces: 2
Features
- Levels: One
- Stories: 1
- Patio & porch: Patio
- Exterior features: Rain Gutters
- Pool features: None
- Fencing: Wood
Lot
- Size: 0.28 Acres
- Features: Back Yard, Interior Lot, Lawn, Landscaped
Details
- Parcel number: R06129
Construction
Type & style
- Home type: SingleFamily
- Architectural style: Ranch,Traditional,Detached
- Property subtype: Single Family Residence
Materials
- Brick
- Foundation: Slab
- Roof: Composition
Condition
- Year built: 1979
Utilities & green energy
- Sewer: Public Sewer
- Water: Public
- Utilities for property: Sewer Available, Water Available, Cable Available
Green energy
- Energy efficient items: Appliances, Windows
Community & HOA
Community
- Features: Playground, Sidewalks
- Security: Fire Alarm, Smoke Detector(s)
- Subdivision: Village Estates 3
HOA
- Has HOA: No
Location
- Region: Highland Village
Financial & listing details
- Tax assessed value: $359,606
- Annual tax amount: $6,572
- Date on market: 3/8/2025
- Cumulative days on market: 6 days
- Listing terms: Cash,Conventional,FHA,VA Loan
Price history
| Date | Event | Price |
|---|---|---|
| 4/8/2025 | Sold | -- |
Source: NTREIS #20859545 Report a problem | ||
| 3/19/2025 | Pending sale | $530,000$248/sqft |
Source: NTREIS #20859545 Report a problem | ||
| 3/15/2025 | Contingent | $530,000$248/sqft |
Source: NTREIS #20859545 Report a problem | ||
| 3/8/2025 | Listed for sale | $530,000+100%$248/sqft |
Source: NTREIS #20859545 Report a problem | ||
| 10/18/2016 | Sold | -- |
Source: Agent Provided Report a problem | ||
| 10/1/2016 | Pending sale | $265,000$124/sqft |
Source: KELLER WILLIAMS REALTY DENTON #13432379 Report a problem | ||
| 8/13/2016 | Price change | $265,000-5%$124/sqft |
Source: Keller Williams - Denton #13432379 Report a problem | ||
| 7/29/2016 | Listed for sale | $279,000$131/sqft |
Source: KELLER WILLIAMS REALTY DENTON #13432379 Report a problem | ||
Public tax history
| Year | Property taxes | Tax assessment |
|---|---|---|
| 2025 | $5,038 -9.7% | $359,606 -1.2% |
| 2024 | $5,578 +11.2% | $363,895 +10% |
| 2023 | $5,018 -9% | $330,814 +10% |
| 2022 | $5,513 -4.2% | $300,740 +10% |
| 2021 | $5,755 -2.7% | $273,400 -1.3% |
| 2020 | $5,915 +0.3% | $277,002 -0.2% |
| 2019 | $5,899 +3.3% | $277,487 +7.1% |
| 2018 | $5,713 +70.3% | $259,205 +3.5% |
| 2017 | $3,355 | $250,506 +14.3% |
| 2016 | $3,355 +4.1% | $219,071 +10% |
| 2015 | $3,221 | $199,155 +10% |
| 2014 | $3,221 | $181,050 +10% |
| 2013 | $3,221 | $164,591 -2.2% |
| 2012 | -- | $168,345 -3.5% |
| 2011 | -- | $174,498 +4.7% |
| 2010 | -- | $166,679 -2.3% |
| 2009 | -- | $170,521 +5.8% |
| 2007 | $3,691 -3.5% | $161,246 +1.9% |
| 2006 | $3,825 +3.7% | $158,168 +3.8% |
| 2005 | $3,688 | $152,389 +1% |
| 2004 | -- | $150,890 -3.6% |
| 2003 | -- | $156,538 +4.7% |
| 2002 | -- | $149,479 -3.9% |
| 2001 | -- | $155,466 |
Find assessor info on the county website
Neighborhood: Village Estates
Nearby homes
- $514,0004 bd3 ba2.2k sqft233 Glenmere Dr, Highland Village, TX 75077Off Market

- $473,0003 bd3 ba2k sqft241 Glenmere Dr, Highland Village, TX 75077Off Market
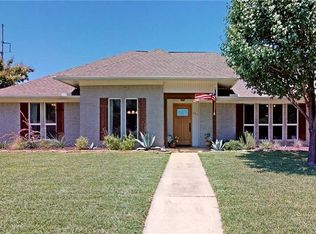
- $--3 bd3 ba1.9k sqft230 Glenmere Dr, Highland Village, TX 75077Sold

- $--3 bd2 ba2.2k sqft234 Glenmere Dr, Highland Village, TX 75077Sold
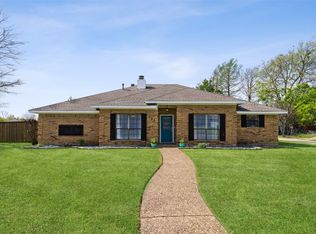
- $439,2003 bd2 ba2.2k sqft229 Glenmere Dr, Highland Village, TX 75077Off Market
- $525,0004 bd3 ba2.3k sqft490 Spruce Dr, Highland Village, TX 75077For Sale
- $559,1004 bd2 ba2.8k sqft489 Sellmeyer Ln, Highland Village, TX 75077Off Market
- $452,2003 bd2 ba2.3k sqft489 Spruce Dr, Highland Village, TX 75077Off Market
Nearby schools
GreatSchools rating
- 8/10Highland Village Elementary SchoolGrades: PK-5Distance: 0.1 mi
- 8/10Briarhill Middle SchoolGrades: 6-8Distance: 1.3 mi
- 8/10Marcus High SchoolGrades: 9-12Distance: 1.9 mi
Schools provided by the listing agent
- Elementary: Mcauliffe
- Middle: Briarhill
- High: Marcus
- District: Lewisville ISD
Source: NTREIS. This data may not be complete. We recommend contacting the local school district to confirm school assignments for this home.
Get a cash offer in 3 minutes
Find out how much your home could sell for in as little as 3 minutes with a no-obligation cash offer.
Estimated market value
$503,300
Get a cash offer in 3 minutes
Find out how much your home could sell for in as little as 3 minutes with a no-obligation cash offer.
Estimated market value
$503,300
- Texas
- Denton County
- Highland Village
- 75077
- Village Estates
- 237 Glenmere Dr
Nearby cities
Nearby neighborhoods
Nearby zip codes
Other Highland Village Topics
- Apartments for Rent in 75077
- Houses for Sale in 75077
- Houses for Rent in 75077
- 75077 Real Estate
- Highland Village Condos
- Houses for Sale in Highland Village
- Newest Listings in Highland Village
- Highland Village Home Values
- Highland Village Real Estate Agents
- Highland Village Refinance
- Highland Village Mortgage Rates
