Positioned beneath towering mature oak trees and bordering the 1.5-acre Turpin Park and playground, this charming single-story home offers three bedrooms and two and a half baths on just over a quarter-acre lot. The thoughtful split-bedroom layout provides privacy, while the pride of ownership is evident—meticulously maintained by the same owners for over 38 years. The home features numerous updates, including a renovated primary bathroom, SmartCore XL Ultra Luxury Plank flooring, and double pane, low e windows with a lifetime warranty. All three bathrooms boast extended-height Kohler toilets, adding both comfort and style. Additional features and improvements to the home include a 50-year high impact roof with radiant barrier, ridge vents and turbines. Sellers have added additional insulation in the attic which allows for wonderfully low utility bills! The AC and Heat and all attic duct work have been replaced and Sellers maintain bi-annual inspection of both units. This well-cared-for property offers a rare blend of timeless charm and modern upgrades, making it a true gem. Located in the sought-after Village Estates neighborhood, this home is just minutes from Lake Lewisville, Doubletree Ranch Park, and Kids Castle. The area also offers easy access to The Shops at Highland Village, providing a variety of dining, shopping, and entertainment options. Residents of Highland Village enjoy a range of amenities, including a public dog park, soccer fields, tennis and pickleball courts, a splash pad, playgrounds, and scenic trails—making it an ideal location for both relaxation and recreation.
Sold
Price Unknown
230 Glenmere Dr, Highland Village, TX 75077
3beds
1,996sqft
Single Family Residence
Built in 1985
0.28 Acres Lot
$476,600 Zestimate®
$--/sqft
$2,865 Estimated rent
Home value
$476,600
$448,000 - $510,000
$2,865/mo
Zestimate® history
Owner options
List your home for rent
$2,865/mo
Rent Zestimate®
Find your next renter with Zillow Rental Manager. Plus, with online applications, you can quickly screen prospective tenants – for free.
$2,865/mo
Rent Zestimate®
Refinance and save
Refinancing to a lower rate could help reduce your monthly payments and save thousands over the life of the loan.
Explore your selling options
Work with a Zillow partner agent
Leverage their expertise and Zillow's premium Showcase listings to get your home seen by more buyers.
Get startedList with your own agent
Get your home in front of millions of buyers by listing it on Zillow.
Learn how to do itSell it yourself
Take full control of how buyers see your home on Zillow by listing For Sale by Owner (FSBO).
List your homeWhat's special
Extended-height kohler toiletsRenovated primary bathroomCharming single-story homeThoughtful split-bedroom layout
Zillow last checked:
Listing updated:
Listed by:
Matt Dill 0623219 214-641-9017,
RE/MAX DFW Associates IV 972-539-3550
Bought with:
Lucile Bangerter
Fathom Realty, LLC
Source: NTREIS,MLS#: 20866270
Facts & features
Interior
Bedrooms & bathrooms
- Bedrooms: 3
- Bathrooms: 3
- Full bathrooms: 2
- 1/2 bathrooms: 1
Heating
- Central, Natural Gas
Cooling
- Central Air, Ceiling Fan(s), Electric
Appliances
- Included: Some Gas Appliances, Dishwasher, Electric Cooktop, Electric Oven, Disposal, Microwave, Plumbed For Gas
- Laundry: Washer Hookup, Electric Dryer Hookup, Laundry in Utility Room
Features
- Wet Bar, Built-in Features, Decorative/Designer Lighting Fixtures, Granite Counters, High Speed Internet, Cable TV, Walk-In Closet(s)
- Flooring: Carpet, Engineered Hardwood, Tile
- Windows: Skylight(s), Window Coverings
- Has basement: No
- Number of fireplaces: 1
- Fireplace features: Gas Starter, Living Room, Masonry, Wood Burning
Interior area
- Total interior livable area: 1,996 sqft
Property
Parking
- Total spaces: 2
- Parking features: Door-Single, Garage, Garage Faces Side
- Attached garage spaces: 2
Features
- Levels: One
- Stories: 1
- Patio & porch: Covered
- Exterior features: Private Yard, Rain Gutters
- Pool features: None
- Fencing: Fenced,Wood
- Has view: Yes
- View description: Park/Greenbelt
Lot
- Size: 0.28 Acres
- Features: Back Yard, Backs to Greenbelt/Park, Greenbelt, Interior Lot, Lawn, Landscaped, Level, Subdivision, Few Trees
Details
- Parcel number: R06086
Construction
Type & style
- Home type: SingleFamily
- Architectural style: Traditional,Detached
- Property subtype: Single Family Residence
Materials
- Brick
- Foundation: Slab
- Roof: Composition
Condition
- Year built: 1985
Utilities & green energy
- Sewer: Public Sewer
- Water: Public
- Utilities for property: Sewer Available, Underground Utilities, Water Available, Cable Available
Community & HOA
Community
- Features: Playground, Park, Curbs
- Subdivision: Village Estates 3
HOA
- Has HOA: No
Location
- Region: Highland Village
Financial & listing details
- Tax assessed value: $350,967
- Annual tax amount: $6,291
- Date on market: 3/22/2025
- Cumulative days on market: 80 days
- Listing terms: Cash,Conventional,FHA,VA Loan
Price history
| Date | Event | Price |
|---|---|---|
| 6/26/2025 | Sold | -- |
Source: NTREIS #20866270 Report a problem | ||
| 6/17/2025 | Pending sale | $498,000$249/sqft |
Source: NTREIS #20866270 Report a problem | ||
| 6/10/2025 | Contingent | $498,000$249/sqft |
Source: NTREIS #20866270 Report a problem | ||
| 4/22/2025 | Price change | $498,000-1.4%$249/sqft |
Source: NTREIS #20866270 Report a problem | ||
| 3/22/2025 | Listed for sale | $505,000$253/sqft |
Source: NTREIS #20866270 Report a problem | ||
Public tax history
| Year | Property taxes | Tax assessment |
|---|---|---|
| 2025 | $1,770 -0.4% | $350,967 +0.8% |
| 2024 | $1,776 +9.3% | $348,348 +10% |
| 2023 | $1,625 -60.6% | $316,680 +10% |
| 2022 | $4,126 +3% | $287,891 +10% |
| 2021 | $4,006 +11.7% | $261,719 -1.3% |
| 2020 | $3,588 +13.1% | $265,125 -0.2% |
| 2019 | $3,173 +4.5% | $265,583 +7% |
| 2018 | $3,037 +3.8% | $248,302 +6.9% |
| 2017 | $2,927 | $232,183 +10% |
| 2016 | $2,927 +4.5% | $211,075 +10% |
| 2015 | $2,801 | $191,886 +10% |
| 2014 | $2,801 | $174,442 +10% |
| 2013 | $2,801 | $158,584 -2.2% |
| 2012 | -- | $162,144 -3.5% |
| 2011 | -- | $167,980 +5.7% |
| 2010 | -- | $158,862 -2.2% |
| 2009 | -- | $162,479 +6% |
| 2007 | $3,203 -2.4% | $153,279 +2.8% |
| 2006 | $3,281 +2.9% | $149,122 +2.8% |
| 2005 | $3,188 | $145,103 -5.2% |
| 2004 | -- | $153,081 -2.7% |
| 2003 | -- | $157,358 +109.5% |
| 2002 | -- | $75,097 -49.8% |
| 2001 | -- | $149,615 |
Find assessor info on the county website
Neighborhood: Village Estates
Nearby homes
- $--3 bd2 ba2.2k sqft234 Glenmere Dr, Highland Village, TX 75077Sold
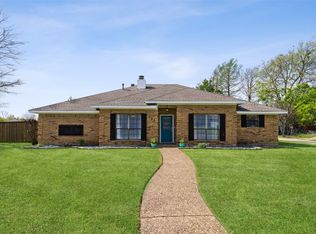
- $432,5003 bd2 ba2k sqft229 Turpin Dr, Highland Village, TX 75077Off Market
- $--4 bd2 ba2.1k sqft237 Glenmere Dr, Highland Village, TX 75077Sold
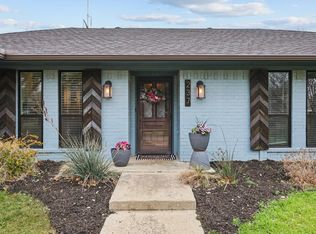
- $521,1004 bd2 ba2.6k sqft233 Turpin Dr, Highland Village, TX 75077Off Market
- $515,6004 bd3 ba2.2k sqft233 Glenmere Dr, Highland Village, TX 75077Off Market
- $473,0003 bd3 ba2k sqft241 Glenmere Dr, Highland Village, TX 75077Off Market
- $439,2003 bd2 ba2.2k sqft229 Glenmere Dr, Highland Village, TX 75077Off Market
- $510,9004 bd3 ba2.7k sqft222 Camden Dr, Highland Village, TX 75077Off Market
Nearby schools
GreatSchools rating
- 10/10McAuliffe Elementary SchoolGrades: PK-5Distance: 1.2 mi
- 8/10Briarhill Middle SchoolGrades: 6-8Distance: 1.3 mi
- 8/10Marcus High SchoolGrades: 9-12Distance: 1.8 mi
Schools provided by the listing agent
- Elementary: Highland Village
- Middle: Briarhill
- High: Marcus
- District: Lewisville ISD
Source: NTREIS. This data may not be complete. We recommend contacting the local school district to confirm school assignments for this home.
Get a cash offer in 3 minutes
Find out how much your home could sell for in as little as 3 minutes with a no-obligation cash offer.
Estimated market value
$476,600
Get a cash offer in 3 minutes
Find out how much your home could sell for in as little as 3 minutes with a no-obligation cash offer.
Estimated market value
$476,600
- Texas
- Denton County
- Highland Village
- 75077
- Village Estates
- 230 Glenmere Dr
Nearby cities
Nearby neighborhoods
Nearby zip codes
Other Highland Village Topics
- Apartments for Rent in 75077
- Houses for Sale in 75077
- Houses for Rent in 75077
- 75077 Real Estate
- Highland Village Condos
- Houses for Sale in Highland Village
- Newest Listings in Highland Village
- Highland Village Home Values
- Highland Village Real Estate Agents
- Highland Village Refinance
- Highland Village Mortgage Rates
