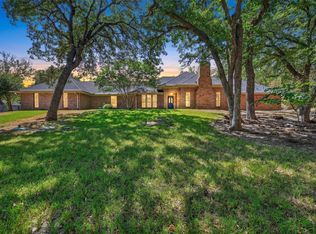
Remarkable and RARE ONE STORY HOME on expansive CORNER LOT has been reimagined and remodeled for the modern lifestyle while retaining its country charm! ~ The sellers love this home and invested over $185,000+ in impeccable updates inside and out for their own personal enjoyment and now it can be YOURS. ~ CHECK THIS OUT: 2020: Replaced main electrical panel; Removed walls in living, dining, kitchen, & entryway to create an open concept; Remodeled primary bath with updated shower, vanity, window, soaking tub, and primary closet; Installed LVP throughout living rooms and bedrooms; Added built ins ~ 2022: Redid front porch with standing seam metal roof; Added front walkway; Added dual drainage system in front and side yards; Installed gutters; Painted exterior; 2023: ROOF REPLACED; Water Heater replaced; 2025: Replaced HVAC unit and air handler; Added Smart thermostats; Replaced ductwork in attic for both HVAC units plus new registers and returns; 2026: Remodeled hall bath; Updated guest bath and utility room; Dishwasher replaced ~ GREAT FLOORPLAN! This is a split floor plan with a bedroom off to one side of the home with direct access to a bath. Perfect privacy for guests! ~ This home is MOVE IN READY and a MUST SEE! ~ Light, bright, and beautiful!
For sale
Price cut: $16K (10/2)
$659,000
205 N Forest Ln, Double Oak, TX 75077
4beds
2,326sqft
Single Family Residence
Built in 1983
0.66 Acres Lot
$-- Zestimate®
$283/sqft
$-- HOA
What's special
One story homeBuilt insExpansive corner lotPainted exteriorAdded front walkwayInstalled gutters
- 108 days
- 1,699
- 168
Zillow last checked:
Listing updated:
Listed by:
Renie Masi 0521854 972-539-3000,
Ebby Halliday, REALTORS 972-539-3000
Source: NTREIS,MLS#: 21317309
Facts & features
Interior
Bedrooms & bathrooms
- Bedrooms: 4
- Bathrooms: 3
- Full bathrooms: 3
Primary bedroom
- Features: Ceiling Fan(s), Sitting Area in Primary, Walk-In Closet(s)
- Level: First
- Dimensions: 14 x 14
Bedroom
- Features: Built-in Features, Cedar Closet(s), Split Bedrooms
- Level: First
- Dimensions: 12 x 11
Bedroom
- Features: Ceiling Fan(s)
- Level: First
- Dimensions: 12 x 11
Bedroom
- Features: Ceiling Fan(s)
- Level: First
- Dimensions: 12 x 10
Primary bathroom
- Features: Built-in Features, Dual Sinks, En Suite Bathroom, Garden Tub/Roman Tub, Linen Closet, Separate Shower
- Level: First
- Dimensions: 12 x 8
Breakfast room nook
- Level: First
- Dimensions: 10 x 9
Dining room
- Level: First
- Dimensions: 11 x 10
Other
- Level: First
- Dimensions: 7 x 6
Other
- Features: Built-in Features, Dual Sinks
- Level: First
- Dimensions: 8 x 5
Kitchen
- Features: Breakfast Bar, Built-in Features, Pantry
- Level: First
- Dimensions: 13 x 6
Laundry
- Features: Built-in Features
- Level: First
- Dimensions: 8 x 6
Living room
- Features: Built-in Features, Ceiling Fan(s), Fireplace
- Level: First
- Dimensions: 29 x 17
Heating
- Central, Electric
Cooling
- Central Air, Ceiling Fan(s), Electric
Appliances
- Included: Dishwasher, Electric Cooktop, Electric Oven, Microwave
- Laundry: Washer Hookup, Dryer Hookup, Laundry in Utility Room
Features
- Double Vanity, Open Floorplan, Pantry, Vaulted Ceiling(s)
- Flooring: Luxury Vinyl Plank, Tile
- Windows: Window Coverings
- Has basement: No
- Number of fireplaces: 1
- Fireplace features: Wood Burning
Interior area
- Total interior livable area: 2,326 sqft
Video & virtual tour
Property
Parking
- Total spaces: 2
- Parking features: Concrete, Door-Single, Garage, Garage Door Opener, Inside Entrance, Kitchen Level, Garage Faces Side
- Attached garage spaces: 2
Features
- Levels: One
- Stories: 1
- Patio & porch: Covered
- Exterior features: Rain Gutters
- Pool features: None
- Fencing: Chain Link
Lot
- Size: 0.66 Acres
- Features: Corner Lot, Landscaped, Few Trees
Details
- Additional structures: Storage
- Parcel number: R05581
Construction
Type & style
- Home type: SingleFamily
- Architectural style: Traditional,Detached
- Property subtype: Single Family Residence
Materials
- Brick
- Foundation: Slab
- Roof: Composition
Condition
- Year built: 1983
Utilities & green energy
- Sewer: Septic Tank
- Water: Public
- Utilities for property: Septic Available, Water Available
Community & HOA
Community
- Subdivision: Cross Timbers 6
HOA
- Has HOA: No
Location
- Region: Double Oak
Financial & listing details
- Price per square foot: $283/sqft
- Tax assessed value: $520,877
- Annual tax amount: $7,720
- Date on market: 7/2/2026
- Cumulative days on market: 107 days
- Listing terms: Cash,Conventional,VA Loan
- Exclusions: The following items are excluded: All outdoor furniture, rocking chairs, swings, benches, and planters.
- Road surface type: Asphalt
Estimated market value
Not available
Estimated sales range
Not available
Not available
Price history
| Date | Event | Price |
|---|---|---|
| 10/2/2026 | Price change | $659,000-2.4%$283/sqft |
Source: NTREIS #21317309 Report a problem | ||
| 9/4/2026 | Price change | $675,000-2.9%$290/sqft |
Source: NTREIS #21317309 Report a problem | ||
| 7/30/2026 | Price change | $695,000-1.4%$299/sqft |
Source: NTREIS #21317309 Report a problem | ||
| 7/15/2026 | Price change | $705,000-2.7%$303/sqft |
Source: NTREIS #21317309 Report a problem | ||
| 7/2/2026 | Listed for sale | $724,500+61%$311/sqft |
Source: NTREIS #21317309 Report a problem | ||
| 7/30/2020 | Listing removed | $450,000$193/sqft |
Source: Century 21 Judge Fite Co. #14302360 Report a problem | ||
| 7/30/2020 | Listed for sale | $450,000$193/sqft |
Source: Century 21 Judge Fite Co. #14302360 Report a problem | ||
| 7/7/2020 | Pending sale | $450,000$193/sqft |
Source: Century 21 Judge Fite Co. #14302360 Report a problem | ||
| 6/14/2020 | Price change | $450,000+7.1%$193/sqft |
Source: Century 21 Judge Fite Co. #14302360 Report a problem | ||
| 3/15/2020 | Listed for sale | $420,000$181/sqft |
Source: Century 21 Judge Fite Co. #14302360 Report a problem | ||
Public tax history
| Year | Property taxes | Tax assessment |
|---|---|---|
| 2025 | $7,720 +1.9% | $520,877 +2% |
| 2024 | $7,577 -5.2% | $510,554 -4.4% |
| 2023 | $7,997 +10.3% | $533,825 +21.7% |
| 2022 | $7,247 +10.2% | $438,578 +17.5% |
| 2021 | $6,576 +20% | $373,231 +15.4% |
| 2020 | $5,480 -0.3% | $323,494 -0.5% |
| 2019 | $5,494 +5% | $325,118 +8.4% |
| 2018 | $5,234 +20.2% | $299,805 +10% |
| 2017 | $4,355 | $272,550 +10% |
| 2016 | $4,355 -1.1% | $247,773 +2.5% |
| 2015 | $4,405 | $241,627 +8.3% |
| 2014 | $4,405 | $223,155 +4.1% |
| 2013 | $4,405 | $214,272 +6.7% |
| 2012 | -- | $200,906 -3.4% |
| 2011 | -- | $207,933 +1.3% |
| 2010 | -- | $205,311 -12.1% |
| 2009 | -- | $233,616 +2.5% |
| 2007 | $4,083 +3.6% | $227,987 +21.2% |
| 2006 | $3,942 +6.6% | $188,135 +4.9% |
| 2005 | $3,698 | $179,358 -0.6% |
| 2004 | -- | $180,528 -2.2% |
| 2003 | -- | $184,541 +105.2% |
| 2002 | -- | $89,941 -46.7% |
| 2001 | -- | $168,841 |
Find assessor info on the county website
Monthly payment
Est. payment
Payment breakdown
Explore the cost of this home by adjusting the details. Changes won't be saved.Climate risks
Neighborhood: 75077
Nearby schools
Schools provided by the listing agent
- Elementary: Flower Mound
- Middle: Clayton Downing
- High: Marcus
- District: Lewisville ISD
Source: NTREIS. This data may not be complete. We recommend contacting the local school district to confirm school assignments for this home.

Similar homes
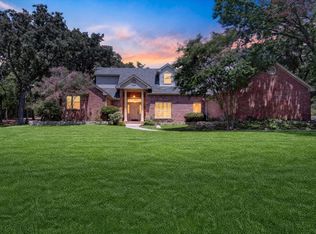
- $783,0003 bd3 ba3.2k sqft225 Shady Hill Ln, Double Oak, TX 75077For Sale
 MLS ID #21359202, Frankie Arthur. NTREIS
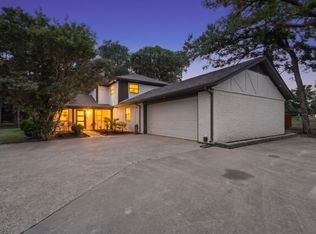
 - $799,0004 bd4 ba2.8k sqft150 S Woodland Trl, Double Oak, TX 75077For Sale
 MLS ID #21282216, Cecilia Olivo. NTREIS
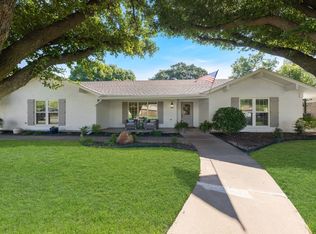
 - $640,0004 bd3 ba2.7k sqft536 Sellmeyer Ln, Highland Village, TX 75077For Sale
 MLS ID #21383349, Teresa Rather. NTREIS
 - $724,9004 bd3 ba2.4k sqft6501 Oakview Dr, Flower Mound, TX 75022For Sale
 MLS ID #21365638, Russell Rhodes. NTREIS
