Tucked away on a heavily treed one-acre lot in Oak Point’s premier lakeside enclave of Emerald Sound, this contemporary two-story residence delivers an unbeatable blend of serene privacy and casual luxury. A scenic, tree-lined drive welcomes you to beautifully landscaped grounds and a captivating facade featuring a front-facing second-story balcony—the ultimate spot for morning coffee or sunset views. Inside, full-pane windows flood the open-concept layout with natural light, while rich wood-look porcelain tile brings warm durability to the main level. The chef’s kitchen serves as the ultimate gathering hub, complete with sprawling granite countertops, a massive center island, customized cabinetry, and seamless flow into the primary living and dining spaces.
Designed with flexibility in mind, the main-floor primary suite offers a private sanctuary with dual walk-in closets and a granite-appointed bath. Upstairs, two large secondary bedrooms share a connecting bath alongside a versatile game room ideal for a home theater, kids' playroom, or executive home office. Eco-conscious buyers will fall in love with the specialized outdoor grounds, featuring a stamped concrete covered patio, a freestanding garden swing, a 2024 Class 3 impact-resistant roof, and a custom solar-capable greenhouse equipped with auto-venting windows, misting systems, and rain-barrel water collection. Residents enjoy access to Emerald Sound’s private nature trails, lake access, pickleball courts, and close proximity to the Dallas Corinthian Yacht Club. Experience the perfect blend of comfort, recreation, natural beauty, and a relaxed lakeside lifestyle that feels both private and connected in one of Oak Point’s most desirable communities.
For sale
$675,000
521 Diamond Point Dr, Oak Pt, TX 75068
3beds
2,322sqft
Single Family Residence
Built in 2015
1.01 Acres Lot
$654,300 Zestimate®
$291/sqft
$20/mo HOA
What's special
Front-facing second-story balconyBeautifully landscaped groundsPrivate sanctuaryHeavily treed one-acre lotAuto-venting windowsMisting systemsCustom solar-capable greenhouse
- 132 days
- 305
- 20
Likely to sell faster than
Zillow last checked:
Listing updated:
Listed by:
Angel Willeford 0593872 972-335-6564,
Ebby Halliday Realtors 972-335-6564
Source: NTREIS,MLS#: 21237992
Facts & features
Interior
Bedrooms & bathrooms
- Bedrooms: 3
- Bathrooms: 3
- Full bathrooms: 2
- 1/2 bathrooms: 1
Primary bedroom
- Level: First
- Dimensions: 13 x 16
Bedroom
- Level: Second
- Dimensions: 13 x 11
Bedroom
- Level: Second
- Dimensions: 11 x 13
Dining room
- Level: First
- Dimensions: 16 x 7
Game room
- Level: Second
- Dimensions: 19 x 16
Kitchen
- Level: First
- Dimensions: 13 x 12
Living room
- Level: First
- Dimensions: 18 x 16
Heating
- Central, Electric
Cooling
- Central Air, Ceiling Fan(s)
Appliances
- Included: Dishwasher, Electric Cooktop, Electric Oven, Disposal
- Laundry: Laundry in Utility Room
Features
- Decorative/Designer Lighting Fixtures, Eat-in Kitchen, Granite Counters, High Speed Internet, Kitchen Island, Cable TV
- Flooring: Carpet, Ceramic Tile
- Windows: Window Coverings
- Has basement: No
- Number of fireplaces: 1
- Fireplace features: Decorative, Living Room
Interior area
- Total interior livable area: 2,322 sqft
Video & virtual tour
Property
Parking
- Total spaces: 2
- Parking features: Garage Faces Side
- Attached garage spaces: 2
Features
- Levels: Two
- Stories: 2
- Patio & porch: Rear Porch, Deck, Covered
- Exterior features: Garden
- Pool features: None
Lot
- Size: 1.01 Acres
- Features: Acreage, Interior Lot, Landscaped, Few Trees
Details
- Additional structures: Greenhouse
- Parcel number: R170181
Construction
Type & style
- Home type: SingleFamily
- Architectural style: Contemporary/Modern,Detached
- Property subtype: Single Family Residence
Materials
- Fiber Cement
- Foundation: Slab
- Roof: Composition
Condition
- Resale
- Year built: 2015
Utilities & green energy
- Sewer: Aerobic Septic, Public Sewer, Septic Tank
- Water: Public
- Utilities for property: Sewer Available, Septic Available, Water Available, Cable Available
Community & HOA
Community
- Features: Playground, Park, Pickleball, Trails/Paths
- Security: Smoke Detector(s)
- Subdivision: Emerald Sound At Lake Lewisvil
HOA
- Has HOA: Yes
- Services included: All Facilities, Association Management
- HOA fee: $240 annually
- HOA name: Emerald Sound Property Owners Assoc
- HOA phone: 972-943-2828
Location
- Region: Oak Pt
Financial & listing details
- Price per square foot: $291/sqft
- Tax assessed value: $777,698
- Annual tax amount: $11,796
- Date on market: 6/11/2026
- Cumulative days on market: 133 days
- Listing terms: Cash,Conventional,FHA,VA Loan
Estimated market value
$654,300
$622,000 - $687,000
$2,706/mo
Price history
| Date | Event | Price |
|---|---|---|
| 6/11/2026 | Listed for sale | $675,000+40.7%$291/sqft |
Source: NTREIS #21237992 Report a problem | ||
| 5/5/2020 | Listing removed | $479,900$207/sqft |
Source: Star Premier Real Estate #14287558 Report a problem | ||
| 2/28/2020 | Listed for sale | $479,900+6.8%$207/sqft |
Source: Star Premier Real Estate #14287558 Report a problem | ||
| 2/10/2020 | Sold | -- |
Source: Agent Provided Report a problem | ||
| 9/30/2017 | Sold | -- |
Source: Agent Provided Report a problem | ||
| 8/7/2017 | Price change | $449,500-9.9%$194/sqft |
Source: David Griffin & Company #13668114 Report a problem | ||
| 6/15/2017 | Price change | $499,000-5%$215/sqft |
Source: David Griffin & Company #13668114 Report a problem | ||
| 5/22/2017 | Listed for sale | $525,000-4.5%$226/sqft |
Source: David Griffin & Company #13605475 Report a problem | ||
| 4/21/2017 | Listing removed | $549,900$237/sqft |
Source: iList, LLC #13494221 Report a problem | ||
| 9/30/2016 | Listed for sale | $549,900$237/sqft |
Source: Owner Report a problem | ||
Public tax history
| Year | Property taxes | Tax assessment |
|---|---|---|
| 2025 | $10,092 +9.2% | $645,189 +10% |
| 2024 | $9,240 +11.1% | $586,535 +10% |
| 2023 | $8,313 -9% | $533,214 +10% |
| 2022 | $9,131 +3.7% | $484,740 +10% |
| 2021 | $8,803 +2.5% | $440,673 +5% |
| 2020 | $8,587 -4% | $419,677 -0.6% |
| 2019 | $8,944 +3.9% | $422,246 +7.3% |
| 2018 | $8,607 +248.5% | $393,434 +32.9% |
| 2017 | $2,470 | $295,974 +181.8% |
| 2016 | $2,470 | $105,033 +56.8% |
| 2015 | -- | $67,000 |
Find assessor info on the county website
Monthly payment
Est. payment
Payment breakdown
Explore the cost of this home by adjusting the details. Changes won't be saved.Climate risks
Neighborhood: Emerald Sound
Nearby schools
Schools provided by the listing agent
- Elementary: Cross Oaks
- Middle: Rodriguez
- High: Ray Braswell
- District: Denton ISD
Source: NTREIS. This data may not be complete. We recommend contacting the local school district to confirm school assignments for this home.

Similar homes
- $350,0004 bd2 ba1.4k sqft110 Muleta Dr, Oak Pt, TX 75068For Sale
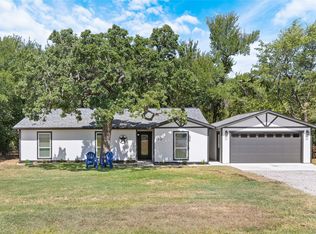 MLS ID #21373142, D. Robert Kim. NTREIS
 - $499,9003 bd2 ba2.1k sqft225 Fulton St, Oak Point, TX 75068For Sale
 MLS ID #21400242, Jenn Rock. NTREIS
 - $675,0003 bd3 ba2.7k sqft12 Timbergreen Cir, Denton, TX 76205For Sale
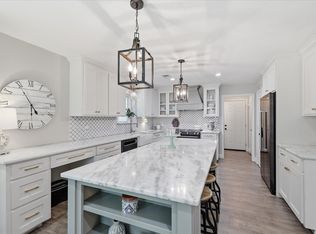 MLS ID #21340930, Jill Hughes. NTREIS
 - $559,0004 bd4 ba2.6k sqft200 Lakeview Dr, Oak Point, TX 75068For Sale
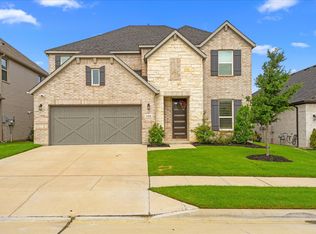 MLS ID #21300210, Michael Greiner. NTREIS
