Tucked away in the highly sought-after Roanoke Hills community of Flower Mound, this fully reimagined modern retreat offers an exceptional blend of luxury, privacy, and outdoor living just moments from Grapevine Lake. Situated on a heavily wooded lot backing directly to miles of scenic hiking and biking trails, the property provides a peaceful setting with seasonal lake views from the second floor and unmatched access to nature. Rebuilt from the ground up in 2022, the home showcases contemporary architecture with soaring 10-foot ceilings, expansive windows, and an open layout filled with natural light. The designer kitchen features custom cabinetry, quartz and granite countertops, and an oversized island that seamlessly connects to the main living spaces, making it perfect for entertaining. The primary residence offers 3 spacious bedrooms, 3 full bathrooms, flexible living areas, and a luxurious first-floor primary suite with a spa-inspired bath. Adding incredible versatility, the property also includes a detached 400-square-foot guest house complete with a kitchenette and full bathroom, ideal for guests, multigenerational living, or a private office. In addition to the attached 2-car garage, a second detached 2-car garage currently serves as a home gym but offers endless possibilities for storage, hobbies, or workshop space. Offering modern finishes, timeless design, and an unbeatable location just minutes from shopping, dining, and major highways, this is a rare opportunity to enjoy lakeside living without sacrificing convenience.
For sale
$625,000
9132 Choctaw Trl, Flower Mound, TX 75022
3beds
2,826sqft
Single Family Residence
Built in 1984
0.32 Acres Lot
$614,700 Zestimate®
$221/sqft
$-- HOA
What's special
Modern finishesContemporary architectureHeavily wooded lotExpansive windowsQuartz and granite countertopsTimeless designDesigner kitchen
- 96 days
- 932
- 97
Zillow last checked:
Listing updated:
Listed by:
Tanner Demando 0743097 214-864-1943,
OnDemand Realty 214-766-5833
Source: NTREIS,MLS#: 21328030
Facts & features
Interior
Bedrooms & bathrooms
- Bedrooms: 3
- Bathrooms: 3
- Full bathrooms: 3
Primary bedroom
- Features: En Suite Bathroom
- Level: First
- Dimensions: 15 x 14
Bedroom
- Features: Ceiling Fan(s)
- Level: Second
- Dimensions: 16 x 12
Bedroom
- Features: Ceiling Fan(s)
- Level: Second
- Dimensions: 16 x 12
Primary bathroom
- Level: First
- Dimensions: 14 x 9
Bonus room
- Features: Ceiling Fan(s)
- Level: First
- Dimensions: 14 x 22
Dining room
- Features: Ceiling Fan(s)
- Level: First
- Dimensions: 19 x 15
Other
- Level: Second
- Dimensions: 7 x 5
Other
- Level: First
- Dimensions: 4 x 8
Other
- Level: First
- Dimensions: 20 x 20
Kitchen
- Features: Stone Counters
- Level: First
- Dimensions: 13 x 9
Living room
- Features: Ceiling Fan(s)
- Level: First
- Dimensions: 14 x 18
Office
- Level: First
- Dimensions: 10 x 6
Utility room
- Features: Utility Room
- Level: First
- Dimensions: 10 x 5
Heating
- Electric, Heat Pump
Cooling
- Ceiling Fan(s), Electric
Appliances
- Included: Dishwasher, Electric Cooktop, Electric Oven, Disposal
- Laundry: Washer Hookup, Dryer Hookup, Laundry in Utility Room
Features
- Decorative/Designer Lighting Fixtures, High Speed Internet, In-Law Floorplan, Open Floorplan, Cable TV, Walk-In Closet(s)
- Flooring: Carpet, Ceramic Tile, Laminate
- Has basement: No
- Has fireplace: No
Interior area
- Total interior livable area: 2,826 sqft
Video & virtual tour
Property
Parking
- Total spaces: 4
- Parking features: Additional Parking, Circular Driveway, Concrete, Driveway, Garage Faces Front, Garage, Inside Entrance
- Attached garage spaces: 4
Features
- Levels: Two
- Stories: 2
- Patio & porch: Rear Porch
- Exterior features: Private Yard, Rain Gutters
- Pool features: None
- Fencing: Wood
Lot
- Size: 0.32 Acres
- Features: Back Yard, Interior Lot, Lawn, Landscaped, Many Trees, Subdivision
Details
- Parcel number: R773192
Construction
Type & style
- Home type: SingleFamily
- Architectural style: Contemporary/Modern,Detached
- Property subtype: Single Family Residence
Materials
- Rock, Stone, Stucco
- Foundation: Slab
- Roof: Composition
Condition
- Resale
- Year built: 1984
Utilities & green energy
- Sewer: Aerobic Septic
- Water: Public
- Utilities for property: Electricity Connected, Septic Available, Water Available, Cable Available
Community & HOA
Community
- Features: Lake
- Security: Smoke Detector(s)
- Subdivision: Roanoke Hills
HOA
- Has HOA: No
Location
- Region: Flower Mound
Financial & listing details
- Price per square foot: $221/sqft
- Tax assessed value: $839,839
- Annual tax amount: $13,919
- Date on market: 7/17/2026
- Cumulative days on market: 96 days
- Listing terms: Cash,Conventional,FHA,VA Loan
Estimated market value
$614,700
$584,000 - $645,000
$3,256/mo
Price history
| Date | Event | Price |
|---|---|---|
| 8/24/2026 | Listed for sale | $625,000$221/sqft |
Source: NTREIS #21328030 Report a problem | ||
| 8/17/2026 | Contingent | $625,000$221/sqft |
Source: NTREIS #21328030 Report a problem | ||
| 7/17/2026 | Listed for sale | $625,000+2.5%$221/sqft |
Source: NTREIS #21328030 Report a problem | ||
| 1/22/2026 | Listing removed | $610,000$216/sqft |
Source: NTREIS #21017796 Report a problem | ||
| 12/23/2025 | Listed for sale | $610,000$216/sqft |
Source: NTREIS #21017796 Report a problem | ||
| 12/17/2025 | Contingent | $610,000$216/sqft |
Source: NTREIS #21017796 Report a problem | ||
| 10/29/2025 | Price change | $610,000-2.4%$216/sqft |
Source: NTREIS #21017796 Report a problem | ||
| 9/19/2025 | Price change | $625,000-3.8%$221/sqft |
Source: NTREIS #21017796 Report a problem | ||
| 8/1/2025 | Price change | $650,000-3.7%$230/sqft |
Source: NTREIS #21017796 Report a problem | ||
| 6/27/2025 | Price change | $675,000-2.9%$239/sqft |
Source: NTREIS #20942676 Report a problem | ||
| 6/13/2025 | Price change | $695,000-2.1%$246/sqft |
Source: NTREIS #20942676 Report a problem | ||
| 5/29/2025 | Listed for sale | $710,000+12.9%$251/sqft |
Source: NTREIS #20942676 Report a problem | ||
| 8/25/2022 | Sold | -- |
Source: NTREIS #20090067 Report a problem | ||
| 7/5/2022 | Contingent | $629,000$223/sqft |
Source: NTREIS #20090067 Report a problem | ||
| 6/18/2022 | Listed for sale | $629,000+66%$223/sqft |
Source: NTREIS #20090067 Report a problem | ||
| 3/24/2021 | Listing removed | -- |
Source: Owner Report a problem | ||
| 8/26/2019 | Listing removed | $379,000$134/sqft |
Source: Owner Report a problem | ||
| 7/19/2019 | Listed for sale | $379,000$134/sqft |
Source: Owner Report a problem | ||
Public tax history
| Year | Property taxes | Tax assessment |
|---|---|---|
| 2025 | $13,919 +14% | $839,839 +16.5% |
| 2024 | $12,208 +4% | $721,062 +2.4% |
| 2023 | $11,737 +126% | $704,078 +157.2% |
| 2022 | $5,194 +60.2% | $273,758 +62.9% |
| 2021 | $3,243 +19.1% | $168,009 +23.3% |
| 2020 | $2,723 -5.2% | $136,304 -1.2% |
| 2019 | $2,871 +2.1% | $137,920 +5.7% |
| 2018 | $2,811 +269.4% | $130,497 +7.6% |
| 2017 | $761 | $121,284 +9.5% |
| 2016 | $761 -9.3% | $110,765 +8.9% |
| 2015 | $839 | $101,683 +3.1% |
| 2014 | $839 | $98,653 +3.7% |
| 2013 | $839 | $95,098 -2.3% |
| 2012 | -- | $97,349 +5.7% |
| 2011 | -- | $92,084 +10% |
| 2010 | -- | $83,713 -2.1% |
| 2009 | -- | $85,547 +14.4% |
| 2007 | -- | $74,778 -3.1% |
| 2006 | $1,003 -3.8% | $77,141 -2.3% |
| 2005 | $1,043 | $78,968 -2% |
| 2004 | -- | $80,565 +12.5% |
| 2003 | -- | $71,583 +0.3% |
| 2002 | -- | $71,387 +1.4% |
| 2001 | -- | $70,390 |
Find assessor info on the county website
Monthly payment
Est. payment
Payment breakdown
Explore the cost of this home by adjusting the details. Changes won't be saved.Climate risks
Neighborhood: 75022
Nearby schools
Schools provided by the listing agent
- Elementary: Beck
- Middle: Medlin
- High: Byron Nelson
- District: Northwest ISD
Source: NTREIS. This data may not be complete. We recommend contacting the local school district to confirm school assignments for this home.

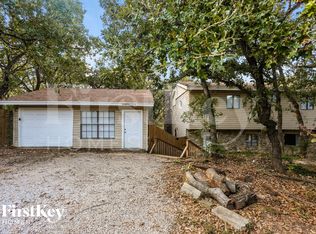
Similar homes
- $575,0004 bd3 ba3k sqft1001 Coralberry Dr, Northlake, TX 76226For Sale
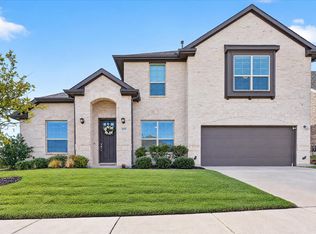 MLS ID #21416468, Carlos Perez Perez. NTREIS
 - $639,0004 bd3 ba2.3k sqft205 N Forest Ln, Double Oak, TX 75077For Sale
 MLS ID #21317309, Renie Masi. NTREIS
 - $599,9994 bd2 ba2.5k sqft3312 Heather Glen Dr, Flower Mound, TX 75028For Sale
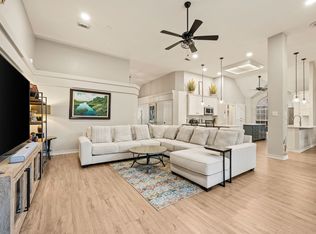 MLS ID #21321798, Kim Heilman. NTREIS
 - $600,0004 bd3 ba3.5k sqft5308 Summerfields Dr, Flower Mound, TX 75028For Sale
 MLS ID #21407165, Curt Anderson. NTREIS
