Rare opportunity to own a beautifully renovated two-story home on 1.8 acres in Double Oak—complete with a private pond, mature shade trees, and room to truly spread out! This spacious 4-bedroom, 3.5-bath home combines modern finishes with thoughtful functionality, featuring an open-concept floor plan, separate mud and utility rooms, and a dedicated pet wash station perfect for animal lovers. The luxurious first-floor primary suite offers a spa-inspired ensuite bath with lighted mirrors, a multi-body spray shower, custom closet system, and private outdoor access for peaceful mornings or evening relaxation. Entertain with ease inside and out with expansive living spaces, abundant parking, a large fenced yard, and cozy fire pit area. Major updates including brand-new windows and HVAC, plus a newer roof and water heater, provide added comfort and energy efficiency. Properties with acreage, a pond, and this level of renovation are incredibly rare in the area—schedule your private showing today before this one is gone!
For sale
Price cut: $20K (7/29)
$855,000
150 S Woodland Trl, Double Oak, TX 75077
4beds
2,834sqft
:
Get pre-qualified$6,311/mo
Single Family Residence
Built in 1980
1.81 Acres Lot
$836,800 Zestimate®
$302/sqft
$-- HOA
What's special
Modern finishesLarge fenced yardPrivate outdoor accessOpen-concept floor planBrand-new windowsExpansive living spacesBeautifully renovated two-story home
- 70 days |
- 789 |
- 36 |
Zillow last checked:
Listing updated:
Listed by:
Cecilia Olivo 0689515 682-365-8567,
Texas Legacy Realty 817-312-6165
Source: NTREIS,MLS#: 21282216
Facts & features
Interior
Bedrooms & bathrooms
- Bedrooms: 4
- Bathrooms: 4
- Full bathrooms: 3
- 1/2 bathrooms: 1
Primary bedroom
- Features: Closet Cabinetry, Ceiling Fan(s), Dual Sinks, En Suite Bathroom, Linen Closet, Walk-In Closet(s)
- Level: First
- Dimensions: 19 x 12
Bedroom
- Features: Ceiling Fan(s), Walk-In Closet(s)
- Level: Second
- Dimensions: 12 x 11
Bedroom
- Features: Ceiling Fan(s), Walk-In Closet(s)
- Level: Second
- Dimensions: 12 x 10
Bedroom
- Features: Ceiling Fan(s), En Suite Bathroom, Walk-In Closet(s)
- Level: Second
- Dimensions: 15 x 13
Dining room
- Features: Built-in Features
- Level: First
- Dimensions: 23 x 11
Kitchen
- Features: Built-in Features, Dual Sinks, Galley Kitchen, Pantry
- Level: First
- Dimensions: 12 x 15
Living room
- Features: Ceiling Fan(s)
- Level: First
- Dimensions: 21 x 16
Mud room
- Level: First
- Dimensions: 0 x 0
Utility room
- Features: Other, Utility Room, Utility Sink
- Level: First
- Dimensions: 7 x 5
Heating
- Central, Electric
Cooling
- Central Air, Ceiling Fan(s), Electric
Appliances
- Included: Dishwasher, Electric Cooktop, Electric Oven, Electric Water Heater, Disposal, Microwave
- Laundry: Common Area, Washer Hookup, Dryer Hookup, Laundry in Utility Room
Features
- Decorative/Designer Lighting Fixtures, High Speed Internet, Multiple Master Suites, Open Floorplan, Pantry, Cable TV, Walk-In Closet(s)
- Flooring: Ceramic Tile, Laminate
- Has basement: No
- Has fireplace: No
Interior area
- Total interior livable area: 2,834 sqft
Video & virtual tour
Property
Parking
- Total spaces: 2
- Parking features: Concrete, Covered, Door-Single, Driveway, Epoxy Flooring, Garage, Garage Door Opener, On Site, Off Street, Boat, RV Access/Parking
- Attached garage spaces: 2
Features
- Levels: Two
- Stories: 2
- Patio & porch: Front Porch, Covered
- Exterior features: Fire Pit, Rain Gutters
- Pool features: None
- Fencing: Chain Link,Metal,Wood,Wrought Iron
Lot
- Size: 1.81 Acres
- Features: Acreage, Back Yard, Backs to Greenbelt/Park, Interior Lot, Lawn, Pond on Lot, Many Trees, Subdivision, Sprinkler System, Few Trees
- Residential vegetation: Grassed
Details
- Parcel number: R05632
Construction
Type & style
- Home type: SingleFamily
- Architectural style: Traditional,Detached
- Property subtype: Single Family Residence
Materials
- Brick, Stucco, Wood Siding
- Foundation: Slab
- Roof: Composition
Condition
- Year built: 1980
Utilities & green energy
- Sewer: Public Sewer, Septic Tank
- Water: Public
- Utilities for property: Natural Gas Available, Sewer Available, Septic Available, Separate Meters, Water Available, Cable Available
Green energy
- Energy efficient items: Appliances, Doors
Community & HOA
Community
- Subdivision: Cross Timbers 6
HOA
- Has HOA: No
Location
- Region: Double Oak
Financial & listing details
- Price per square foot: $302/sqft
- Tax assessed value: $536,000
- Annual tax amount: $7,944
- Date on market: 5/28/2026
- Cumulative days on market: 70 days
- Listing terms: Cash,Conventional,FHA,VA Loan
- Exclusions: All Staging Furniture
Estimated market value
$836,800
$795,000 - $879,000
$4,188/mo
Price history
| Date | Event | Price |
|---|---|---|
| 7/29/2026 | Price change | $855,000-2.3%$302/sqft |
Source: NTREIS #21282216 Report a problem | ||
| 7/8/2026 | Price change | $875,000-2.2%$309/sqft |
Source: NTREIS #21282216 Report a problem | ||
| 6/15/2026 | Price change | $895,000-2.2%$316/sqft |
Source: NTREIS #21282216 Report a problem | ||
| 6/10/2026 | Price change | $915,000-2.1%$323/sqft |
Source: NTREIS #21282216 Report a problem | ||
| 5/28/2026 | Listed for sale | $935,000+133.8%$330/sqft |
Source: NTREIS #21282216 Report a problem | ||
| 9/6/2019 | Listing removed | $399,999$141/sqft |
Source: Keller Williams Realty-FM #14018803 Report a problem | ||
| 6/4/2019 | Price change | $399,999-2.4%$141/sqft |
Source: Keller Williams Realty Dallas Metro North #14018803 Report a problem | ||
| 5/2/2019 | Price change | $410,000-5.7%$145/sqft |
Source: Keller Williams Realty Dallas Metro North #14018803 Report a problem | ||
| 3/5/2019 | Price change | $435,000-2.2%$153/sqft |
Source: Keller Williams Realty Dallas Metro North #14018803 Report a problem | ||
| 2/21/2019 | Price change | $445,000-1.1%$157/sqft |
Source: Keller Williams Realty Dallas Metro North #14018803 Report a problem | ||
| 2/8/2019 | Listed for sale | $450,000+95.7%$159/sqft |
Source: Keller Williams Realty-FM #14018803 Report a problem | ||
| 6/25/2011 | Listing removed | $229,900$81/sqft |
Source: City Realty Advisors #11546238 Report a problem | ||
| 5/2/2011 | Price change | $229,900-4.2%$81/sqft |
Source: City Realty Advisors #11546238 Report a problem | ||
| 2/28/2011 | Price change | $239,900-10.8%$85/sqft |
Source: City Realty Advisors #11546238 Report a problem | ||
| 10/7/2010 | Price change | $269,000-6.3%$95/sqft |
Source: City Realty Advisors #11448795 Report a problem | ||
| 8/4/2010 | Listed for sale | $287,000$101/sqft |
Source: City Realty Advisors #11448795 Report a problem | ||
Public tax history
| Year | Property taxes | Tax assessment |
|---|---|---|
| 2025 | $6,350 -16.4% | $536,000 -9% |
| 2024 | $7,598 +9.7% | $588,756 +9.2% |
| 2023 | $6,924 -8.8% | $539,175 +10% |
| 2022 | $7,593 -3.3% | $490,159 +9.9% |
| 2021 | $7,855 +7.6% | $445,867 +10.1% |
| 2020 | $7,298 +41.4% | $405,090 +24.3% |
| 2019 | $5,161 +6.6% | $326,000 +17% |
| 2018 | $4,841 | $278,680 +10% |
| 2017 | -- | $253,345 +10% |
| 2016 | $4,023 | $230,314 +10% |
| 2015 | -- | $209,376 |
| 2014 | -- | $209,376 |
| 2013 | -- | $209,376 +9.1% |
| 2012 | -- | $191,932 -17.9% |
| 2011 | -- | $233,818 +1.9% |
| 2010 | -- | $229,446 -1.3% |
| 2009 | -- | $232,419 +19.6% |
| 2007 | $1,368 +4.7% | $194,392 +0.7% |
| 2006 | $1,307 +5.3% | $193,086 +1.6% |
| 2005 | $1,241 | $190,002 -0.6% |
| 2004 | -- | $191,071 +0.5% |
| 2003 | -- | $190,148 +3.2% |
| 2002 | -- | $184,219 +7.2% |
| 2001 | -- | $171,838 |
Find assessor info on the county website
Monthly payment
Est. payment
Payment breakdown
Explore the cost of this home by adjusting the details. Changes won't be saved.Climate risks
Neighborhood: 75077
Nearby schools
GreatSchools rating
- 9/10Flower Mound Elementary SchoolGrades: PK-5Distance: 2.7 mi
- 10/10Clayton Downing Middle SchoolGrades: 6-8Distance: 1.4 mi
- 8/10Marcus High SchoolGrades: 9-12Distance: 3.3 mi
Schools provided by the listing agent
- Elementary: Flower Mound
- Middle: Clayton Downing
- High: Marcus
- District: Lewisville ISD
Source: NTREIS. This data may not be complete. We recommend contacting the local school district to confirm school assignments for this home.
- $--3 bd5 ba3.6k sqft160 S Woodland Trl, Double Oak, TX 75077Sold

- $29,5880.91 acres150 S Woodland Trl, Lewisville, TX 75077Off Market
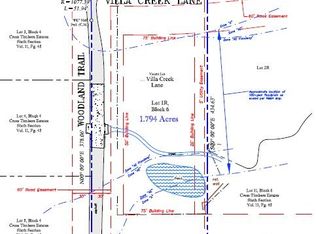
- $--1.79 acres1R Villa Creek Ln, Lewisville, TX 75077Sold
- $5,4000.55 acres175 Creekside Dr, Double Oak, TX 75077Off Market
- $839,9004 bd3 ba3.3k sqft170 S Woodland Trl, Double Oak, TX 75077Off Market
- $632,8004 bd2 ba2.5k sqft171 S Woodland Trl, Double Oak, TX 75077Off Market
- $41,000-- bd-- ba-- sqft130 S Woodland Trl, Double Oak, TX 75077Off Market
- $7,8750.8 acres170 Villa Creek Dr, Lewisville, TX 75077Off Market
A local agent can set up tours, give advice and negotiate with sellers.
A local lender can help you make sure your offer is ready when you are.
Similar homes
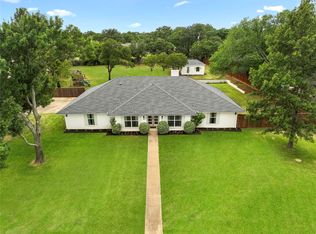
- $748,0004 bd3 ba2.3k sqft180 Trailing Oaks Dr, Double Oak, TX 75077For Sale
 MLS ID #21318511, Patty Sheets. NTREIS
 - $850,0004 bd3 ba2.9k sqft925 Meadow Dr, Copper Canyon, TX 75077For Sale
 MLS ID #21290820, Lorraina Moore. NTREIS
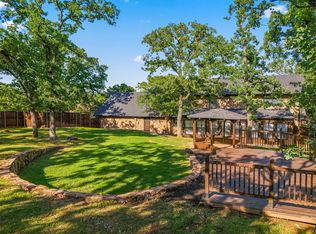
 - $685,0004 bd2 ba2.3k sqft180 N Woodland Trl, Double Oak, TX 75077For Sale
 MLS ID #21263296, Kris Wise. NTREIS
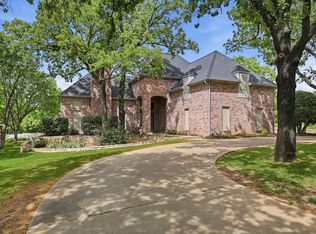
 - $950,0004 bd4 ba3.2k sqft1496 Rolling Acres Dr, Argyle, TX 76226For Sale
 MLS ID #21232698, Trisha Simms. NTREIS
 - $899,0004 bd3 ba2.6k sqft900 Pioneer Cir E, Argyle, TX 76226For SaleMLS ID #21276431, Erin Arnold. NTREIS
- $792,5004 bd4 ba3.1k sqft4016 Ambleside Ct, Colleyville, TX 76034For SaleMLS ID #21348090, Brandi Gilbreath. NTREIS
- $875,0005 bd4 ba3.6k sqft3601 Sandhurst Dr, Flower Mound, TX 75022For SaleMLS ID #21313607, Kara Bang. NTREIS
- $750,0004 bd3 ba2.9k sqft2316 Hummingbird Trl, Grapevine, TX 76051For SaleMLS ID #21337692, Theresa Mason. NTREIS
- $750,0004 bd3 ba3k sqft3317 Furlong Ct, Flower Mound, TX 75022For SaleMLS ID #21319666, Russell Rhodes. NTREIS
- $585,0004 bd3 ba2.3k sqft316 Old Justin Rd, Argyle, TX 76226For SaleMLS ID #21346387, Beth Gaskill. NTREIS
- $459,9003 bd3 ba2.4k sqft804 Summit Pointe, Lewisville, TX 75077For SaleMLS ID #21348615, Angela Masera. NTREIS
- $699,0004 bd4 ba3.6k sqft5049 Golden Cir, Denton, TX 76208For SaleMLS ID #21324169, Morgan Stone. NTREIS
- $499,0004 bd3 ba2.5k sqft1614 Crested Butte Dr, Lewisville, TX 75077For SaleMLS ID #21338173, Mikel Porter. NTREIS
- $795,0003 bd3 ba3k sqft17 Cypress Ct, Trophy Club, TX 76262For SaleMLS ID #21322281, Kim Bedwell. NTREIS
- $869,0003 bd3 ba2.5k sqft302 Denton Dr, Roanoke, TX 76262For SaleMLS ID #21331539, Tracy Baker. NTREIS
- $755,0004 bd4 ba3.3k sqft108 Forest Hill Dr, Trophy Club, TX 76262For SaleMLS ID #21262824, Darius Jackson. NTREIS
- $705,0003 bd3 ba2.7k sqft12 Timbergreen Cir, Denton, TX 76205For SaleMLS ID #21340930, Jill Hughes. NTREIS
- $749,0003 bd3 ba2.4k sqft2127 Los Robles St, Grapevine, TX 76051For SaleMLS ID #21297281, Enis Ida. NTREIS
- $850,0004 bd3 ba2.3k sqft13834 Tanglewood Dr, Farmers Branch, TX 75234For SaleMLS ID #21327795, John Vickers. NTREIS
- $740,0004 bd3 ba2.2k sqft504 Chisolm Ct, Colleyville, TX 76034For SaleMLS ID #21294280, Daisy Yruegas. NTREIS
