Skip main navigation
For sale
  • $825,000

    17 Cypress Ct, Trophy Club, TX 76262

    3beds
    3,036sqft
    : 
    Loading
    Get pre-qualified
    Single Family Residence
    Built in 1984
    0.31 Acres Lot
    $-- Zestimate®
    $272/sqft
    $-- HOA

    What's special

    Dramatic fireplaceImmaculate single-story residenceElevated ceilingsAbundant natural lightStainless appliancesOpen and inviting floorplanTwo fireplaces
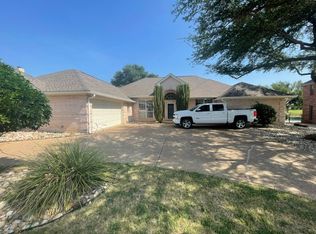
    Welcome to 17 Cypress Ct, an immaculate single-story residence privately nestled against a serene wooded creek in the highly sought-after community of Trophy Club, Texas. Perfectly positioned on a quiet cul-de-sac with no through traffic, this updated home offers an exceptional blend of comfort, functionality, and tranquil outdoor living within Northwest ISD. Designed with an open and inviting floorplan, which features soaring ceilings, abundant natural light, two fireplaces, and three full baths. The spacious main living area showcases a dramatic fireplace, elevated ceilings, and glass atrium doors framing picturesque views of the sunroom and wooded creek beyond. Seamlessly connected to the kitchen, breakfast nook, formal dining area, and expansive family-game room, the layout creates an effortless flow for everyday living and entertaining. The updated kitchen is appointed with white cabinetry, wood-look luxury vinyl plank flooring, stainless appliances, a walk-in pantry, and an oversized breakfast bar. The breakfast nook opens through atrium doors to a large side patio with a pergola, perfect for outdoor dining and relaxing. A standout feature is the oversized family-game room with a fireplace, vaulted ceiling, elegant wainscoting, wet bar, full bath, and an impressive wall of windows overlooking the natural surroundings. Privately situated for comfort, the spacious primary suite overlooks the peaceful creek and offers dual vanities, a soaking tub, separate shower, and walk-in closet. Secondary bedrooms are thoughtfully separated and accompanied by an additional full bath. The light-filled sunroom serves as a true retreat, offering tranquil views and seasonal golf course glimpses, an ideal place to enjoy morning coffee or unwind. Additional highlights include a utility room with sink and cabinetry, mature landscaping, and a premier location close to Trophy Club amenities, golf, parks, dining, and major commuter routes.
    1 day
    |
    318
    |
    17
    |

    Likely to sell faster than

    Zillow last checked:

    Listing updated:

    Listed by:

    Kim Bedwell 0607072 817-801-3030,

    Briggs Freeman Sothebys Intl 817-801-3030

    Source: NTREIS,MLS#: 21322281

    Loading...

      Facts & features

      Interior

      Bedrooms & bathrooms
      • Bedrooms: 3
      • Bathrooms: 3
      • Full bathrooms: 3
      Primary bedroom
      • Features: En Suite Bathroom, Walk-In Closet(s)
      • Level: First
      • Dimensions: 18 x 14
      Bedroom
      • Features: Ceiling Fan(s), Split Bedrooms, Walk-In Closet(s)
      • Level: First
      • Dimensions: 14 x 11
      Bedroom
      • Features: Ceiling Fan(s), Split Bedrooms, Walk-In Closet(s)
      • Level: First
      • Dimensions: 14 x 12
      Primary bathroom
      • Level: First
      • Dimensions: 0 x 0
      Breakfast room nook
      • Level: First
      • Dimensions: 12 x 9
      Dining room
      • Level: First
      • Dimensions: 12 x 12
      Other
      • Level: First
      • Dimensions: 0 x 0
      Game room
      • Level: First
      • Dimensions: 17 x 15
      Kitchen
      • Features: Breakfast Bar, Built-in Features, Eat-in Kitchen, Pantry, Walk-In Pantry
      • Level: First
      • Dimensions: 16 x 13
      Living room
      • Level: First
      • Dimensions: 23 x 22
      Sunroom
      • Level: First
      • Dimensions: 16 x 7
      Utility room
      • Features: Built-in Features, Utility Room, Utility Sink
      • Level: First
      • Dimensions: 10 x 6
      Appliances
      • Included: Convection Oven, Dishwasher, Electric Cooktop, Electric Oven, Electric Water Heater, Disposal, Microwave
      • Laundry: Laundry in Utility Room
      Features
      • Walk-In Closet(s)
      • Flooring: Carpet, Luxury Vinyl Plank
      • Windows: Window Coverings
      • Has basement: No
      • Number of fireplaces: 1
      • Fireplace features: Family Room, Wood Burning
      Interior area
      • Total interior livable area: 3,036 sqft

      Property

      Parking
      • Total spaces: 2
      • Parking features: Concrete, Door-Single, Garage, Garage Door Opener, Garage Faces Side, Storage
      • Attached garage spaces: 2
      Features
      • Levels: One
      • Stories: 1
      • Patio & porch: Front Porch, Patio
      • Exterior features: Fire Pit, Rain Gutters
      • Pool features: None, Community
      • Fencing: Wrought Iron
      • On waterfront: Yes
      • Waterfront features: Creek
      Lot
      • Size: 0.31 Acres
      • Features: Interior Lot, Landscaped, Subdivision, Sprinkler System, Few Trees
      Details
      • Parcel number: R70406

      Construction

      Type & style
      • Home type: SingleFamily
      • Architectural style: Traditional,Detached
      • Property subtype: Single Family Residence
      Materials
      • Brick, Wood Siding
      • Foundation: Slab
      • Roof: Composition
      Condition
      • Year built: 1984

      Utilities & green energy

      • Sewer: Public Sewer
      • Water: Public
      • Utilities for property: Sewer Available, Water Available

      Community & HOA

      Community
      • Features: Golf, Playground, Park, Pool, Tennis Court(s), Trails/Paths
      • Security: Smoke Detector(s)
      • Subdivision: Lake Forest Village Ph 2
      HOA
      • Has HOA: No
      Location
      • Region: Trophy Club

      Financial & listing details

      • Price per square foot: $272/sqft
      • Tax assessed value: $672,977
      • Annual tax amount: $11,784
      • Date on market: 7/10/2026
      • Listing terms: Cash,Conventional,VA Loan

        Estimated market value

        Not available

        Estimated sales range

        Not available

        Not available

        Price history

        DateEventPrice
        7/10/2026Listed for sale$825,000+43.5%$272/sqft
        Source: NTREIS #21322281 Report a problem
        11/13/2025Listing removed$4,000$1/sqft
        Source: Zillow Rentals Report a problem
        11/4/2025Listed for rent$4,000+14.3%$1/sqft
        Source: Zillow Rentals Report a problem
        9/30/2025Listing removed$3,500$1/sqft
        Source: Zillow Rentals Report a problem
        9/16/2025Price change$3,500-5.4%$1/sqft
        Source: Zillow Rentals Report a problem
        9/8/2025Price change$3,700-5.1%$1/sqft
        Source: Zillow Rentals Report a problem
        9/2/2025Price change$3,900-2.5%$1/sqft
        Source: Zillow Rentals Report a problem
        8/14/2025Price change$4,000-4.8%$1/sqft
        Source: Zillow Rentals Report a problem
        7/7/2025Listed for rent$4,200+7.7%$1/sqft
        Source: Zillow Rentals Report a problem
        10/21/2023Listing removed--
        Source: Zillow Rentals Report a problem
        9/26/2023Price change$3,900-7.1%$1/sqft
        Source: Zillow Rentals Report a problem
        9/12/2023Price change$4,200-4.5%$1/sqft
        Source: Zillow Rentals Report a problem
        9/2/2023Listed for rent$4,400$1/sqft
        Source: Zillow Rentals Report a problem
        6/17/2022Listing removed--
        Source: Zillow Rental Manager Report a problem
        6/1/2022Listed for rent$4,400$1/sqft
        Source: Zillow Rental Manager Report a problem
        5/12/2022Sold--
        Source: NTREIS #20011551 Report a problem
        4/25/2022Pending sale$575,000$189/sqft
        Source: NTREIS #20011551 Report a problem
        4/21/2022Listed for sale$575,000+69.2%$189/sqft
        Source: NTREIS #20011551 Report a problem
        8/23/2019Sold--
        Source: Agent Provided Report a problem
        8/13/2019Pending sale$339,900$112/sqft
        Source: Keller Williams Realty #14128366 Report a problem
        8/2/2019Price change$339,900-1.5%$112/sqft
        Source: Keller Williams Realty #14128366 Report a problem
        7/12/2019Listed for sale$345,000$114/sqft
        Source: Keller Williams Realty #14128366 Report a problem

        Public tax history

        YearProperty taxesTax assessment
        2025$11,784 +2.4%$672,977 +4.3%
        2024$11,508 +0.6%$645,144 -0.8%
        2023$11,440 +43.9%$650,372 +54.5%
        2022$7,952 +4.8%$420,896 +10%
        2021$7,586 -2.4%$382,633 -0.5%
        2020$7,770 +170.4%$384,689 +26.3%
        2019$2,874 +1.7%$304,703 +5.9%
        2018$2,826 +3.8%$287,863 +10%
        2017$2,721 $261,696 +10%
        2016$2,721 -5.4%$237,905 +2.6%
        2015$2,877 $231,802 +2.4%
        2014$2,877 $226,455 +3%
        2013$2,877 $219,923 -0.8%
        2012-- $221,777 +8.9%
        2011-- $203,582 +3.1%
        2010-- $197,413 -1.1%
        2009-- $199,643 -4.4%
        2007-- $208,814 +6.9%
        2006$3,560 +0.9%$195,325 +2.3%
        2005$3,530 $190,974 -0.3%
        2004-- $191,461 +14.8%
        2003-- $166,806 -3.2%
        2002-- $172,286 +8.3%
        2001-- $159,075
        Find assessor info on the county website

        Monthly payment

        Est. payment

        Payment breakdown

        Explore the cost of this home by adjusting the details. Changes won't be saved.
        All calculations are estimates and provided by Zillow, Inc. for informational purposes only. Actual amounts may vary.
        HOA fees may include property taxes on listings classified as Co-Ops. Contact the listing agent and/or owner for fee details.
        Mortgage interest rates are dependent on a number of factors, including credit score, down payment, and repayment length. Interest rate data provided by Zillow Group Marketplace, Inc. as of 1/1/1970 from various mortgage lenders with which we have lead or other similar arrangements; the Estimated Payment is an average of those rates.
        See how much you could borrow to make a competitive offer.

        Climate risks

        Neighborhood: 76262

        Getting around

        17 / 100
        Car-Dependent
        16 / 100
        Somewhat Bikeable

        Nearby schools

        GreatSchools rating
        Schools provided by the listing agent
        • Elementary: Lakeview
        • Middle: Medlin
        • High: Byron Nelson
        • District: Northwest ISD

        Source: NTREIS. This data may not be complete. We recommend contacting the local school district to confirm school assignments for this home.

        A local agent can set up tours, give advice and negotiate with sellers.

        A local lender can help you make sure your offer is ready when you are.

        Browse local experts

        Similar homes