Welcome to 12 Timbergreen Circle, nestled on a beautifully treed, nearly half-acre lot in the prestigious Forrestridge neighborhood. This thoughtfully updated 3-bedroom, 2.5-bath home offers a spacious, light-filled floor plan with soaring ceilings, updated flooring, and inviting living and dining spaces designed for both everyday living and entertaining.
The living room is anchored by a striking stone fireplace and opens seamlessly to the dining area. The spacious kitchen features a large center island, granite countertops, decorative tile backsplash, abundant cabinetry, and generous counter space. Crown molding and beautiful light fixtures add warmth and character throughout the home.
The private primary suite provides a relaxing retreat with a beautifully renovated bath featuring a soaking tub, separate shower, and custom closet. The guest bath has also been tastefully updated, and the office features refreshed flooring for a clean, modern feel.
A standout feature is the incredible sunroom addition completed in 2025. Surrounded by walls of windows and overlooking the backyard, this bright and peaceful space offers endless possibilities for relaxing, entertaining, hobbies, or simply enjoying the view.
Step outside to the renovated deck and expansive backyard shaded by mature trees—an ideal setting for outdoor gatherings or quiet evenings at home. Additional updates include new windows in 2024, a new water heater and garage door in 2025, and a renovated laundry room in 2026.
An oversized garage provides additional convenience, along with a separate storage room with its own exterior access. Meticulously maintained and updated throughout, this move-in-ready home offers a wonderful combination of space, character, modern improvements, and an exceptional wooded setting.
For sale
Price cut: $10K (10/2)
$685,000
12 Timbergreen Cir, Denton, TX 76205
3beds
2,768sqft
Single Family Residence
Built in 1983
0.43 Acres Lot
$670,200 Zestimate®
$247/sqft
$-- HOA
What's special
Striking stone fireplaceExceptional wooded settingUpdated flooringSpacious light-filled floor planGranite countertopsBeautiful light fixturesBeautifully renovated bath
- 65 days
- 494
- 43
Zillow last checked:
Listing updated:
Listed by:
Jill Hughes 0345721 972-342-9155,
Compass RE Texas, LLC 469-485-7806
Source: NTREIS,MLS#: 21340930
Facts & features
Interior
Bedrooms & bathrooms
- Bedrooms: 3
- Bathrooms: 3
- Full bathrooms: 2
- 1/2 bathrooms: 1
Primary bedroom
- Level: First
- Dimensions: 16 x 15
Bedroom
- Level: First
- Dimensions: 11 x 11
Bedroom
- Level: First
- Dimensions: 13 x 11
Breakfast room nook
- Level: First
- Dimensions: 14 x 14
Dining room
- Level: First
- Dimensions: 14 x 10
Kitchen
- Features: Built-in Features, Pantry, Stone Counters
- Level: First
- Dimensions: 13 x 12
Living room
- Features: Fireplace
- Level: First
- Dimensions: 26 x 18
Storage room
- Level: First
- Dimensions: 15 x 9
Sunroom
- Level: First
- Dimensions: 28 x 9
Heating
- Central, Natural Gas
Cooling
- Central Air, Ceiling Fan(s), Electric
Appliances
- Included: Dishwasher, Disposal, Gas Oven, Gas Range, Microwave
- Laundry: Washer Hookup, Dryer Hookup, Laundry in Utility Room
Features
- Decorative/Designer Lighting Fixtures, Granite Counters, High Speed Internet, Kitchen Island, Open Floorplan, Pantry, Paneling/Wainscoting, Cable TV, Vaulted Ceiling(s)
- Flooring: Carpet, Ceramic Tile
- Has basement: No
- Number of fireplaces: 1
- Fireplace features: Gas Log, Living Room, Stone, Wood Burning
Interior area
- Total interior livable area: 2,768 sqft
Video & virtual tour
Property
Parking
- Total spaces: 2
- Parking features: Covered, Garage, Garage Door Opener, Oversized, Garage Faces Side, Workshop in Garage, Boat, RV Access/Parking
- Attached garage spaces: 2
Features
- Levels: One
- Stories: 1
- Patio & porch: Covered, Deck, Enclosed
- Pool features: None
- Fencing: Back Yard,Wood
Lot
- Size: 0.43 Acres
- Features: Interior Lot, Landscaped, Many Trees, Subdivision
Details
- Parcel number: R25585
Construction
Type & style
- Home type: SingleFamily
- Architectural style: Traditional,Detached
- Property subtype: Single Family Residence
Materials
- Brick
- Foundation: Slab
- Roof: Composition,Shingle
Condition
- Resale
- Year built: 1983
Utilities & green energy
- Sewer: Public Sewer
- Water: Public
- Utilities for property: Sewer Available, Water Available, Cable Available
Community & HOA
Community
- Security: Carbon Monoxide Detector(s), Smoke Detector(s)
- Subdivision: Forrestridge Sec 1
HOA
- Has HOA: No
Location
- Region: Denton
Financial & listing details
- Price per square foot: $247/sqft
- Tax assessed value: $522,327
- Annual tax amount: $9,264
- Date on market: 7/30/2026
- Cumulative days on market: 66 days
- Exclusions: Personal Items outside and inside including refrigerators.
Estimated market value
$670,200
$637,000 - $704,000
$3,036/mo
Price history
| Date | Event | Price |
|---|---|---|
| 10/2/2026 | Price change | $685,000-1.4%$247/sqft |
Source: NTREIS #21340930 Report a problem | ||
| 8/14/2026 | Price change | $695,000-1.4%$251/sqft |
Source: NTREIS #21340930 Report a problem | ||
| 7/30/2026 | Listed for sale | $705,000+88%$255/sqft |
Source: NTREIS #21340930 Report a problem | ||
| 8/24/2018 | Sold | -- |
Source: Agent Provided Report a problem | ||
| 8/14/2018 | Pending sale | $375,000$135/sqft |
Source: Keller Williams Realty #13904503 Report a problem | ||
| 8/3/2018 | Listed for sale | $375,000$135/sqft |
Source: KELLER WILLIAMS REALTY DENTON #13904503 Report a problem | ||
Public tax history
| Year | Property taxes | Tax assessment |
|---|---|---|
| 2025 | $3,425 -23.3% | $465,930 +10% |
| 2024 | $4,466 -0.1% | $423,573 +10% |
| 2023 | $4,472 -24.6% | $385,066 +10% |
| 2022 | $5,935 | $350,060 +10% |
| 2021 | $5,935 | $318,236 -0.9% |
| 2020 | -- | $321,208 +1.6% |
| 2019 | $6,826 +85.2% | $316,000 +2.8% |
| 2018 | $3,685 +2% | $307,302 +1.4% |
| 2017 | $3,612 | $303,029 +9.7% |
| 2016 | $3,612 +3.6% | $276,201 +7.9% |
| 2015 | $3,485 | $255,974 +6.6% |
| 2014 | $3,485 | $240,034 +2.3% |
| 2013 | $3,485 | $234,750 +1.4% |
| 2012 | -- | $231,570 +0.7% |
| 2011 | -- | $230,044 +4.1% |
| 2010 | -- | $221,046 +0.6% |
| 2009 | -- | $219,798 -3.3% |
| 2007 | $3,852 +0.9% | $227,286 +1.2% |
| 2006 | $3,818 +0.5% | $224,638 +0.6% |
| 2005 | $3,800 | $223,192 +1.1% |
| 2004 | -- | $220,771 -0.9% |
| 2003 | -- | $222,709 +16.7% |
| 2002 | -- | $190,820 -4.2% |
| 2001 | -- | $199,121 |
Find assessor info on the county website
Monthly payment
Est. payment
Payment breakdown
Explore the cost of this home by adjusting the details. Changes won't be saved.Climate risks
Neighborhood: Forrestridge
Nearby schools
Schools provided by the listing agent
- Elementary: Ryanws
- Middle: Mcmath
- High: Denton
- District: Denton ISD
Source: NTREIS. This data may not be complete. We recommend contacting the local school district to confirm school assignments for this home.

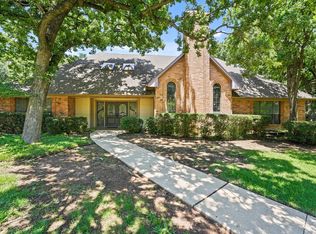
Similar homes
- $660,0003 bd3 ba2.5k sqft1821 Quail Run Dr, Corinth, TX 76208For Sale
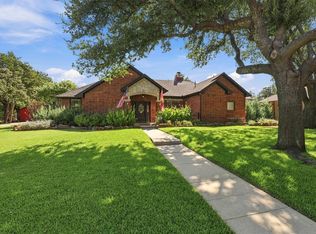 MLS ID #21380726, Shannon Johnson. NTREIS
 - $450,0004 bd3 ba3.1k sqft1003 Hopkins Dr, Denton, TX 76205For Sale
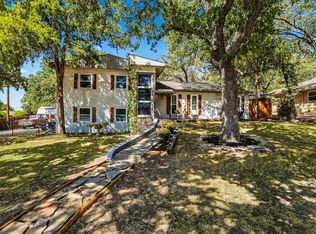 MLS ID #21388605, Hannah Black. NTREIS
 - $350,0003 bd3 ba2.2k sqft519 Fox Creek Ct, Denton, TX 76209For Sale
 MLS ID #21401662, Beth Herr. NTREIS
 - $692,9904 bd4 ba3.5k sqft185 Quail Run Ct, Decatur, TX 76234For Sale
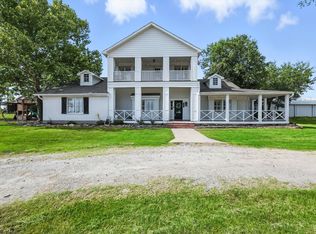 MLS ID #21401923, Rachel Robertson. NTREIS
