Welcome to this beautifully updated, single-story home in Denton's established Southridge neighborhood! Offering approximately 3,516 square feet, 4 bedrooms, 3 full bathrooms, and a half bath, this spacious home combines modern finishes with the character of a mature, tree-lined setting. Inside, you'll find an open and inviting living area with built-in shelving, a fireplace, and abundant natural light. The refreshed kitchen features white cabinetry, sleek countertops, a center island, and a skylight, with an adjoining dining area ideal for everyday living and entertaining. The generous primary suite offers a beautifully updated bathroom with dual vanities, a spacious walk-in shower, and an expansive walk-in closet with custom built-ins. Additional bedrooms and flexible living spaces provide plenty of options for a home office, hobbies, or guests. Outside, the approximately 0.37-acre lot features mature shade trees, a spacious backyard, and an open patio. Additional highlights include an attached two-car garage and a roof less than three years old. Located in the established Southridge neighborhood, residents enjoy convenient access to South Lakes Park, offering walking trails, recreational amenities, and green space. Nearby shopping, dining, and everyday conveniences along Teasley Lane and Loop 288 add to the appeal, while easy access to I-35E connects you to surrounding DFW communities. Downtown Denton's historic square, local restaurants, entertainment, and the University of North Texas are also within reach, offering a balance of neighborhood charm and city conveniences.
For sale
$625,000
2221 Woodbrook St, Denton, TX 76205
4beds
3,516sqft
Single Family Residence
Built in 1977
0.37 Acres Lot
$604,900 Zestimate®
$178/sqft
$-- HOA
What's special
Spacious backyardAttached two-car garageOpen patioAbundant natural lightBuilt-in shelvingSleek countertopsSpacious walk-in shower
- 15 hours
- 164
- 19
Zillow last checked:
Listing updated:
Listed by:
Brittney Kosev 0709206 972-514-6501,
BK Real Estate 972-677-9172,
Bryanna Lashbrook 0805770 432-466-4173,
BK Real Estate
Source: NTREIS,MLS#: 21417224
Facts & features
Interior
Bedrooms & bathrooms
- Bedrooms: 4
- Bathrooms: 4
- Full bathrooms: 3
- 1/2 bathrooms: 1
Primary bedroom
- Level: First
- Dimensions: 15 x 19
Bedroom
- Level: First
- Dimensions: 13 x 14
Bedroom
- Level: First
- Dimensions: 13 x 14
Bedroom
- Level: First
- Dimensions: 13 x 14
Primary bathroom
- Level: First
- Dimensions: 17 x 16
Breakfast room nook
- Level: First
- Dimensions: 13 x 13
Dining room
- Level: First
- Dimensions: 13 x 20
Kitchen
- Level: First
- Dimensions: 13 x 17
Laundry
- Level: First
- Dimensions: 11 x 9
Living room
- Level: First
- Dimensions: 22 x 31
Sunroom
- Level: First
- Dimensions: 13 x 13
Utility room
- Level: First
- Dimensions: 10 x 7
Heating
- Central
Cooling
- Central Air, Ceiling Fan(s), Electric
Appliances
- Included: Double Oven, Dishwasher, Electric Oven, Gas Cooktop
- Laundry: Washer Hookup, Electric Dryer Hookup, Laundry in Utility Room
Features
- Built-in Features, Chandelier, Decorative/Designer Lighting Fixtures, Double Vanity, Eat-in Kitchen, Kitchen Island, Open Floorplan, Pantry, Walk-In Closet(s)
- Flooring: Carpet, Luxury Vinyl Plank, Tile
- Windows: Skylight(s)
- Has basement: No
- Number of fireplaces: 1
- Fireplace features: Living Room
Interior area
- Total interior livable area: 3,516 sqft
Video & virtual tour
Property
Parking
- Total spaces: 2
- Parking features: Circular Driveway, Concrete, Driveway, Garage, Garage Faces Rear
- Attached garage spaces: 2
Features
- Levels: One
- Stories: 1
- Patio & porch: Rear Porch, Front Porch, Patio
- Exterior features: Private Yard, Rain Gutters
- Pool features: None
- Fencing: Back Yard,Privacy,Wood
Lot
- Size: 0.37 Acres
- Dimensions: 112 x 143
- Features: Hardwood Trees, Interior Lot, Landscaped, Many Trees
Details
- Parcel number: R27884
Construction
Type & style
- Home type: SingleFamily
- Architectural style: Traditional,Detached
- Property subtype: Single Family Residence
Materials
- Brick
- Foundation: Slab
- Roof: Composition
Condition
- Resale
- Year built: 1977
Utilities & green energy
- Sewer: Public Sewer
- Water: Public
- Utilities for property: Electricity Available, Natural Gas Available, Sewer Available, Water Available
Community & HOA
Community
- Features: Curbs
- Security: Smoke Detector(s)
- Subdivision: Southridge
HOA
- Has HOA: No
Location
- Region: Denton
Financial & listing details
- Price per square foot: $178/sqft
- Tax assessed value: $398,842
- Annual tax amount: $7,930
- Date on market: 10/21/2026
- Listing terms: Cash,Conventional,FHA,VA Loan
- Exclusions: Staging materials
Estimated market value
$604,900
$575,000 - $635,000
$3,346/mo
Price history
| Date | Event | Price |
|---|---|---|
| 10/21/2026 | Listed for sale | $625,000$178/sqft |
Source: NTREIS #21417224 Report a problem | ||
Public tax history
| Year | Property taxes | Tax assessment |
|---|---|---|
| 2025 | $1,737 | $398,842 -2.9% |
| 2024 | $1,737 -52.6% | $410,880 +4.7% |
| 2023 | $3,663 | $392,310 +10% |
| 2022 | $3,663 | $356,645 +10% |
| 2021 | $3,663 | $324,223 +10% |
| 2020 | $3,663 +0% | $294,748 +10% |
| 2019 | $3,662 +0.8% | $267,953 +4.3% |
| 2018 | $3,635 +2.1% | $257,023 +1.9% |
| 2017 | $3,560 | $252,148 +9.4% |
| 2016 | $3,560 +3.9% | $230,478 +7.4% |
| 2015 | $3,427 | $214,539 +10% |
| 2014 | $3,427 | $195,061 -2.8% |
| 2013 | $3,427 | $200,708 -3% |
| 2012 | -- | $206,905 -7.8% |
| 2011 | -- | $224,363 -0.8% |
| 2010 | -- | $226,270 +10% |
| 2009 | -- | $205,700 +21% |
| 2007 | -- | $170,000 +1.9% |
| 2006 | $4,224 +1% | $166,782 +0.9% |
| 2005 | $4,183 | $165,335 +0.3% |
| 2004 | -- | $164,831 -3.1% |
| 2003 | -- | $170,142 -17% |
| 2002 | -- | $205,002 +3.5% |
| 2001 | -- | $198,153 |
Find assessor info on the county website
Monthly payment
Est. payment
Payment breakdown
Explore the cost of this home by adjusting the details. Changes won't be saved.Climate risks
Neighborhood: Southridge
Nearby schools
Schools provided by the listing agent
- Elementary: Houston
- Middle: Mcmath
- High: Denton
- District: Denton ISD
Source: NTREIS. This data may not be complete. We recommend contacting the local school district to confirm school assignments for this home.
Similar homes
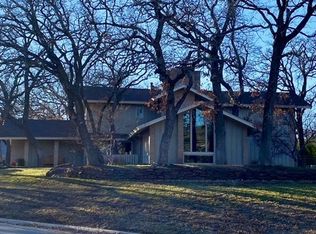
- $475,0003 bd3 ba2.7k sqft2420 Southridge Dr, Denton, TX 76205For Sale
 MLS ID #21405782, Carissa Acker. NTREIS
- $600,0006 bd6 ba3.6k sqft1726-1728 Stonegate Dr, Denton, TX 76205For Sale
 MLS ID #21401985, Alexa Goodman. NTREIS
- $599,0005 bd3 ba3k sqft3804 Granada Trl, Denton, TX 76205For Sale
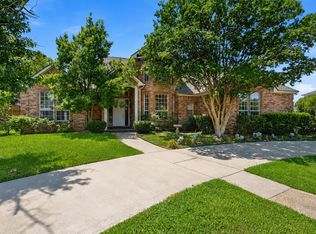 MLS ID #21344150, Chrissy Mallouf. NTREIS
- $675,0003 bd3 ba2.7k sqft12 Timbergreen Cir, Denton, TX 76205For Sale
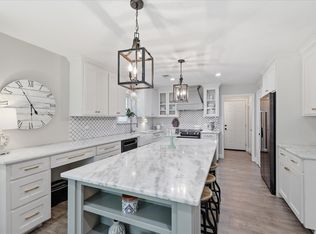 MLS ID #21340930, Jill Hughes. NTREIS
