MAJOR PRICE IMPROVEMENT — NOW OFFICIALLY OFFERED UNDER $450K!
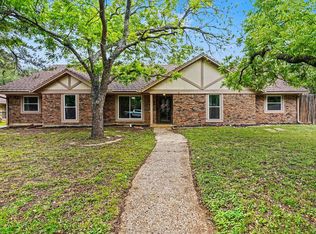
Welcome home to 2,576 sq ft of versatile living in heart of Denton! This property features 4 full bedrooms PLUS a dedicated private office space—giving you the rare flexibility for work-from-home setup, hobbies, or a flex room without sacrificing a single bedroom.
Space & Value: Oversized layout with multiple living spaces and flexible room configurations.
Seller Concession Included: Take advantage of a $5,000 seller credit at closing to use toward an interest rate buydown, closing costs, or personal upgrades.
Prime Location: Situated in established 76205 near schools, shopping, and easy commute routes.
Unbeatable square footage and value at $444,900! Schedule your private showing today before it’s gone!
For sale
Price cut: $25K (9/20)
$444,900
913 Chapel Dr, Denton, TX 76205
4beds
2,576sqft
Single Family Residence
Built in 1998
10,454 Square Feet Lot
$432,000 Zestimate®
$173/sqft
$-- HOA
What's special
Dedicated private office spaceFlexible room configurations
- 161 days
- 262
- 23
Zillow last checked:
Listing updated:
Listed by:
Sarah Nwiba 0817993 972-317-9586,
RE/MAX Trinity 972-317-9586
Source: NTREIS,MLS#: 21269494
Facts & features
Interior
Bedrooms & bathrooms
- Bedrooms: 4
- Bathrooms: 2
- Full bathrooms: 2
Primary bedroom
- Features: Ceiling Fan(s), En Suite Bathroom, Walk-In Closet(s)
- Level: First
- Dimensions: 18 x 14
Bedroom
- Features: Ceiling Fan(s), Walk-In Closet(s)
- Level: First
- Dimensions: 11 x 10
Bedroom
- Features: Ceiling Fan(s), Walk-In Closet(s)
- Level: First
- Dimensions: 11 x 10
Bedroom
- Features: Ceiling Fan(s)
- Level: First
- Dimensions: 11 x 10
Primary bathroom
- Features: Dual Sinks
- Level: First
- Dimensions: 10 x 9
Breakfast room nook
- Features: Eat-in Kitchen
- Level: First
- Dimensions: 9 x 9
Dining room
- Level: First
- Dimensions: 14 x 10
Other
- Features: Built-in Features, Jack and Jill Bath
- Level: First
- Dimensions: 6 x 5
Kitchen
- Features: Built-in Features, Granite Counters, Kitchen Island, Pantry
- Level: First
- Dimensions: 17 x 16
Laundry
- Level: First
- Dimensions: 8 x 6
Living room
- Features: Fireplace
- Level: First
- Dimensions: 18 x 14
Office
- Features: Ceiling Fan(s)
- Level: First
- Dimensions: 15 x 11
Heating
- Central, Natural Gas
Cooling
- Central Air, Electric
Appliances
- Included: Dishwasher, Electric Cooktop, Microwave
Features
- Built-in Features
- Flooring: Ceramic Tile, Hardwood
- Has basement: No
- Number of fireplaces: 1
- Fireplace features: Gas Log
Interior area
- Total interior livable area: 2,576 sqft
Video & virtual tour
Property
Parking
- Total spaces: 2
- Parking features: Driveway, RV Access/Parking
- Attached garage spaces: 2
Features
- Levels: One
- Stories: 1
- Patio & porch: Patio
- Exterior features: Rain Gutters
- Pool features: None
- Fencing: Wood
Lot
- Size: 10,454 Square Feet
Details
- Parcel number: R189961
Construction
Type & style
- Home type: SingleFamily
- Architectural style: Detached
- Property subtype: Single Family Residence
Materials
- Foundation: Slab
- Roof: Composition
Condition
- Year built: 1998
Utilities & green energy
- Water: Public
- Utilities for property: Natural Gas Available, Separate Meters, Underground Utilities, Water Available
Community & HOA
Community
- Features: Curbs, Sidewalks
- Subdivision: Crown Oaks
HOA
- Has HOA: No
Location
- Region: Denton
Financial & listing details
- Price per square foot: $173/sqft
- Tax assessed value: $430,000
- Annual tax amount: $8,422
- Date on market: 5/14/2026
- Cumulative days on market: 161 days
Estimated market value
$432,000
$410,000 - $454,000
$2,871/mo
Price history
| Date | Event | Price |
|---|---|---|
| 9/20/2026 | Price change | $444,900-5.3%$173/sqft |
Source: NTREIS #21269494 Report a problem | ||
| 7/23/2026 | Price change | $469,900-2.1%$182/sqft |
Source: NTREIS #21269494 Report a problem | ||
| 6/26/2026 | Price change | $479,900-4%$186/sqft |
Source: NTREIS #21269494 Report a problem | ||
| 5/14/2026 | Listed for sale | $499,900+108.4%$194/sqft |
Source: NTREIS #21269494 Report a problem | ||
| 12/12/2016 | Listing removed | $239,900$93/sqft |
Source: ERA Cornerstone Realty #13457876 Report a problem | ||
| 9/7/2016 | Pending sale | $239,900$93/sqft |
Source: ERA Cornerstone Realty #13457876 Report a problem | ||
| 9/7/2016 | Listed for sale | $239,900+12.7%$93/sqft |
Source: ERA Cornerstone Realty #13457876 Report a problem | ||
| 8/8/2013 | Listing removed | $212,900$83/sqft |
Source: KELLER WILLIAMS REALTY #11967754 Report a problem | ||
| 6/8/2013 | Listed for sale | $212,900+14.8%$83/sqft |
Source: KELLER WILLIAMS REALTY #11967754 Report a problem | ||
| 3/3/2010 | Listing removed | $185,500$72/sqft |
Source: KELLER WILLIAMS REALTY #11238920 Report a problem | ||
| 2/10/2010 | Listed for sale | $185,500-2.3%$72/sqft |
Source: KELLER WILLIAMS REALTY #11238920 Report a problem | ||
| 1/2/2010 | Listing removed | $189,900$74/sqft |
Source: Jimmy Mckissack #11238920 Report a problem | ||
| 8/1/2009 | Price change | $189,900-1.4%$74/sqft |
Source: Jimmy Mckissack #11238920 Report a problem | ||
| 7/17/2009 | Listed for sale | $192,500$75/sqft |
Source: Jimmy Mckissack #11238920 Report a problem | ||
Public tax history
| Year | Property taxes | Tax assessment |
|---|---|---|
| 2025 | $6,693 +7.3% | $423,564 +10% |
| 2024 | $6,237 +13.7% | $385,058 +10% |
| 2023 | $5,487 -11.2% | $350,053 +10% |
| 2022 | $6,179 +5.2% | $318,230 +10% |
| 2021 | $5,871 +7.6% | $289,300 +10% |
| 2020 | $5,454 +3.5% | $263,000 +6% |
| 2019 | $5,272 -2.9% | $248,000 +1.2% |
| 2018 | $5,430 +44.2% | $245,000 +2.6% |
| 2017 | $3,767 | $238,797 +10.4% |
| 2016 | $3,767 -1.5% | $216,306 -1.1% |
| 2015 | $3,825 | $218,736 +8.7% |
| 2014 | $3,825 | $201,311 +10% |
| 2013 | $3,825 | $183,010 +2.5% |
| 2012 | -- | $178,540 -0.8% |
| 2011 | -- | $180,000 |
| 2010 | -- | $180,000 -5.3% |
| 2009 | -- | $190,000 +1.8% |
| 2007 | $4,601 -1.3% | $186,730 +2.2% |
| 2006 | $4,659 +2.3% | $182,794 +2.1% |
| 2005 | $4,557 | $179,105 -1.1% |
| 2004 | -- | $181,032 +1% |
| 2003 | -- | $179,214 -2.3% |
| 2002 | -- | $183,381 +8.3% |
| 2001 | -- | $169,251 |
Find assessor info on the county website
Monthly payment
Est. payment
Payment breakdown
Explore the cost of this home by adjusting the details. Changes won't be saved.Climate risks
Neighborhood: Southridge
Nearby schools
Schools provided by the listing agent
- Elementary: Houston
- Middle: Mcmath
- High: Denton
- District: Denton ISD
Source: NTREIS. This data may not be complete. We recommend contacting the local school district to confirm school assignments for this home.


Similar homes
- $475,0003 bd3 ba2.7k sqft2420 Southridge Dr, Denton, TX 76205For Sale
 MLS ID #21405782, Carissa Acker. NTREIS
 - $445,0003 bd3 ba2.7k sqft2144 Savannah Trl, Denton, TX 76205For Sale
 MLS ID #21328251, Robert Sweigart. NTREIS
 - $475,0004 bd3 ba2.4k sqft37 Timbergreen Cir, Denton, TX 76205For Sale
 MLS ID #21369123, Chrissy Mallouf. NTREIS
 - $399,0004 bd3 ba2.2k sqft2149 Savannah Trl, Denton, TX 76205For Sale
 MLS ID #21384266, Keith Vignola. NTREIS
