NEW PRICE BELOW MARKET, SO MUCH VALUE HERE FOR THE MONEY - RARE OPPORTUNITY TO BUY INTO THIS UNIQUE TREE SHADED 27 HOME ENCLAVE SITUATED BEHIND WROUGHT IRON SECURITY GATES. ONE WAY IN AND OUT OF THE NEIGHBORHOOD ENSURING LOW TRAFFIC. OWNER OCCUPIED ONLY PER HOA RULES! OUTSTANDING CURB APPEAL, NO COOKIE CUTTER EXTERIOR HERE -SPACIOUS, FLEXIBLE FLOORPLAN CAN ACCOMMODATE WHATEVER YOUR NEEDS MIGHT BE. UPSTAIRS PRIVATE SUITE WITH BEDROOM, LOFT, UPDATED FULL BATH - PERFECT OFFICE SPACE OR TEEN HANGOUT. LIVING ROOM HAS WOOD FLOORS AND COZY FIREPLACE. OPEN SPACE DINING AREA NEXT TO ISLAND KITCHEN WITH LIGHT COLOR PAINTED 42 INCH CABINETS THAT CONTRAST BEAUTIFULLY WITH EXTENSIVE BLACK GRANITE COUNTERS. LARGE KITCHEN IS WELL EQUIPPED WITH STAINLESS STEEL APPLIANCES, INCLUDING 2025 WALL OVEN, READY FOR SHOWCASING YOUR CULINARY TALENTS. HUGE DOWNSTAIRS PRIMARY BEDROOM INCLUDES CEDAR CLOSET, PLANTATION SHUTTERS, SEPARATE SITTING AREA AND AN OUTSIDE ENTRANCE. FIRST FLOOR SECONDARY BEDROOM HAS ITS OWN ENSUITE BATHROOM MAKING THIS HOME VERY ADAPTABLE FOR MULTIGENERATIONAL LIVING. CHARMING CANOPIED SIDE PATIO OFF THE DINING AREA IS PERFECT FOR GRILLING, HERB GARDENING OR ENJOYING A LAZY AFTERNOON. CORNER LOT, FULLY SPRINKLERED, NEW SOD ADDED 2024, EXTERIOR PAINTED IN 2023. TWO NEW FURNACES IN 2025 AND DOWNSTAIRS DUCT WORK CLEANED 2026. LOCATION OFFERS CLOSE PROXIMITY TO ALL DENTON HAS TO OFFER - TWU, UNT, DOWNTOWN DINING AND ENTERTAINMENT, SHOPPING, PLUS AN EASY COMMUTE TO DALLAS ON I-35 LOCATED JUST MINUTES AWAY. CARPETS, WINDOWS, AND ENTIRE HOME PROFESSIONALLY CLEANED MAKING IT MOVE IN READY. WASHER, DRYER, REFRIGERATOR, TV'S CURRENTLY IN BEDROOMS, AND WEBER GAS GRILL ALL CONVEY WITH THE SALE. REALLY NICE PROPERTY IN A GREAT SPOT! SELLERS HAVE PROVIDED A RECENT HOME INSPECTION FOR YOUR REVIEW.
For sale
Price cut: $25K (10/15)
$399,900
1105 Ellison Park Cir, Denton, TX 76205
3beds
2,188sqft
Single Family Residence
Built in 1997
6,403 Square Feet Lot
$394,900 Zestimate®
$183/sqft
$67/mo HOA
What's special
Spacious flexible floorplanExtensive black granite countersHuge downstairs primary bedroomCorner lotOutstanding curb appealWrought iron security gatesCedar closet
- 93 days
- 410
- 26
Zillow last checked:
Listing updated:
Listed by:
Pam Worsham 0477354 972-370-0302,
Stratton Group, REALTORS 972-370-0302
Source: NTREIS,MLS#: 21332003
Facts & features
Interior
Bedrooms & bathrooms
- Bedrooms: 3
- Bathrooms: 3
- Full bathrooms: 3
Primary bedroom
- Level: First
- Dimensions: 23 x 21
Bedroom
- Level: First
- Dimensions: 13 x 12
Bedroom
- Features: Walk-In Closet(s)
- Level: Second
- Dimensions: 17 x 14
Dining room
- Level: First
- Dimensions: 14 x 8
Kitchen
- Features: Granite Counters, Kitchen Island
- Level: First
- Dimensions: 17 x 11
Living room
- Features: Fireplace
- Level: First
- Dimensions: 16 x 14
Loft
- Level: Second
- Dimensions: 10 x 9
Heating
- Natural Gas
Cooling
- Central Air
Appliances
- Included: Dishwasher, Electric Cooktop, Electric Oven, Refrigerator
Features
- Granite Counters, High Speed Internet
- Flooring: Carpet, Engineered Hardwood, Tile
- Has basement: No
- Number of fireplaces: 1
- Fireplace features: Electric
Interior area
- Total interior livable area: 2,188 sqft
Video & virtual tour
Property
Parking
- Total spaces: 2
- Parking features: Garage, Garage Faces Side
- Attached garage spaces: 2
Accessibility
- Accessibility features: Accessible Full Bath
Features
- Levels: One and One Half
- Patio & porch: Covered
- Pool features: None
Lot
- Size: 6,403 Square Feet
- Features: Corner Lot, Sprinkler System
- Residential vegetation: Grassed
Details
- Parcel number: R180789
Construction
Type & style
- Home type: SingleFamily
- Architectural style: Traditional,Detached
- Property subtype: Single Family Residence
Materials
- Brick
- Foundation: Slab
- Roof: Composition
Condition
- Resale
- Year built: 1997
Utilities & green energy
- Sewer: Public Sewer
- Water: Public
- Utilities for property: Sewer Available, Water Available
Community & HOA
Community
- Features: Gated
- Subdivision: Ellison Park Add
HOA
- Has HOA: Yes
- Services included: Association Management
- HOA fee: $800 annually
- HOA name: Ellison Park Hoa
- HOA phone: 630-788-7384
Location
- Region: Denton
Financial & listing details
- Price per square foot: $183/sqft
- Tax assessed value: $396,848
- Annual tax amount: $7,890
- Date on market: 7/21/2026
- Cumulative days on market: 93 days
- Listing terms: Cash,Conventional,FHA,VA Loan
- Exclusions: ALL PERSONAL PROPERTY ITEMS CURRENTLY IN THE PROPERTY EXCEPT THOSE NOTED AS CONVEYING WITH THE SALE.
Estimated market value
$394,900
$375,000 - $415,000
$2,265/mo
Price history
| Date | Event | Price |
|---|---|---|
| 10/15/2026 | Price change | $399,900-5.9%$183/sqft |
Source: NTREIS #21332003 Report a problem | ||
| 9/17/2026 | Price change | $424,900-5.6%$194/sqft |
Source: NTREIS #21332003 Report a problem | ||
| 7/21/2026 | Listed for sale | $449,900+8.4%$206/sqft |
Source: NTREIS #21332003 Report a problem | ||
| 2/3/2023 | Sold | -- |
Source: BHHS PenFed solds #-4979054639116724007 Report a problem | ||
| 1/23/2023 | Pending sale | $414,900$190/sqft |
Source: NTREIS #20217394 Report a problem | ||
| 1/17/2023 | Contingent | $414,900$190/sqft |
Source: NTREIS #20217394 Report a problem | ||
| 1/5/2023 | Listed for sale | $414,900+88.7%$190/sqft |
Source: NTREIS #20217394 Report a problem | ||
| 8/7/2013 | Sold | -- |
Source: Agent Provided Report a problem | ||
| 5/23/2013 | Price change | $219,900-0.5%$101/sqft |
Source: KELLER WILLIAMS REALTY #11923357 Report a problem | ||
| 3/26/2013 | Listed for sale | $221,000+22.8%$101/sqft |
Source: KELLER WILLIAMS REALTY #11923357 Report a problem | ||
| 11/6/2011 | Listing removed | $179,900$82/sqft |
Source: Real Estate Station LLC #11601808 Report a problem | ||
| 10/5/2011 | Price change | $179,900-2.8%$82/sqft |
Source: Coldwell Banker Real Estate Station #11601808 Report a problem | ||
| 9/24/2011 | Price change | $185,000-5.4%$85/sqft |
Source: Coldwell Banker Real Estate Station #11601808 Report a problem | ||
| 8/14/2011 | Price change | $195,500-0.8%$89/sqft |
Source: REAL T TEAM #11601808 Report a problem | ||
| 5/30/2011 | Listed for sale | $197,000-8.3%$90/sqft |
Source: REAL T TEAM #11601808 Report a problem | ||
| 4/8/2011 | Listing removed | $214,900$98/sqft |
Source: KELLER WILLIAMS REALTY #11491297 Report a problem | ||
| 10/29/2010 | Listed for sale | $214,900$98/sqft |
Source: KELLER WILLIAMS REALTY #11491297 Report a problem | ||
Public tax history
| Year | Property taxes | Tax assessment |
|---|---|---|
| 2025 | $4,851 -17.7% | $396,848 +0.8% |
| 2024 | $5,892 +48% | $393,732 +45.2% |
| 2023 | $3,982 -14.5% | $271,212 +10% |
| 2022 | $4,657 +4.3% | $246,556 +10% |
| 2021 | $4,463 -17.3% | $224,142 -14% |
| 2020 | $5,399 -3.5% | $260,525 -0.6% |
| 2019 | $5,594 +1.2% | $262,111 +5.2% |
| 2018 | $5,526 +11.2% | $249,041 +3.8% |
| 2017 | $4,970 | $239,853 +10% |
| 2016 | $4,970 +8% | $218,048 +6.8% |
| 2015 | $4,603 | $204,147 +4.9% |
| 2014 | $4,603 | $194,571 +18.8% |
| 2013 | $4,603 | $163,792 -0.9% |
| 2012 | -- | $165,210 -15.2% |
| 2011 | -- | $194,828 -0.7% |
| 2010 | -- | $196,130 +3.2% |
| 2009 | -- | $190,049 +4.9% |
| 2007 | $2,306 +2.3% | $181,167 +2.8% |
| 2006 | $2,255 +1.3% | $176,253 +1.6% |
| 2005 | $2,226 | $173,404 +0.4% |
| 2004 | -- | $172,692 +0.4% |
| 2003 | -- | $171,932 -0.1% |
| 2002 | -- | $172,036 +1.4% |
| 2001 | -- | $169,648 |
Find assessor info on the county website
Monthly payment
Est. payment
Payment breakdown
Explore the cost of this home by adjusting the details. Changes won't be saved.Climate risks
Neighborhood: Southridge
Nearby schools
Schools provided by the listing agent
- Elementary: Houston
- Middle: Mcmath
- High: Denton
- District: Denton ISD
Source: NTREIS. This data may not be complete. We recommend contacting the local school district to confirm school assignments for this home.


Similar homes
- $475,0003 bd3 ba2.7k sqft2420 Southridge Dr, Denton, TX 76205For Sale
 MLS ID #21405782, Carissa Acker. NTREIS
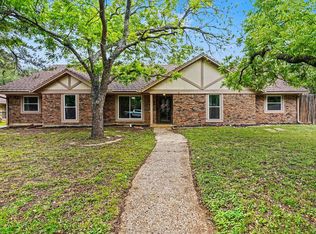
 - $399,0004 bd3 ba2.2k sqft2149 Savannah Trl, Denton, TX 76205For Sale
 MLS ID #21384266, Keith Vignola. NTREIS
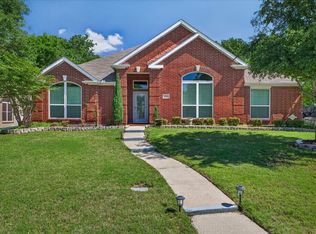
 - $444,9004 bd2 ba2.5k sqft913 Chapel Dr, Denton, TX 76205For Sale
 MLS ID #21269494, Sarah Nwiba. NTREIS
 - $425,0003 bd3 ba1.9k sqft1429 Wilderness St, Denton, TX 76205For Sale
 MLS ID #21376394, Kim Kurak. NTREIS
