Welcome to the highly sought-after Wind River Estates community in Denton — where charm, comfort, and convenience come together. This beautifully maintained 4-bedroom, 3-bath, one-and-a-half-story home offers the perfect blend of spacious living and functional design. Nestled in a peaceful, family-friendly neighborhood known for its mature trees, inviting atmosphere, and strong sense of community, this home provides an exceptional lifestyle in one of Denton’s most desirable areas.
Inside, you’ll find an open and inviting floor plan with generous living spaces, abundant natural light, and versatile room options ideal for families, entertaining, or working from home. The upstairs bonus space adds flexibility for a game room, media room, or private retreat. The spacious primary suite offers a relaxing escape, while the additional bedrooms provide comfort and privacy for everyone.
Enjoy quiet evenings in the backyard, neighborhood walks through scenic streets, and convenient access to shopping, dining, parks, and top-rated Denton amenities. Wind River Estates is known for its beautifully maintained homes and welcoming community feel, making this property a rare opportunity you won’t want to miss.
For sale
Price cut: $10K (10/14)
$389,999
3105 Ottawa Ln, Denton, TX 76210
4beds
2,386sqft
Single Family Residence
Built in 2000
7,056 Square Feet Lot
$383,700 Zestimate®
$163/sqft
$60/mo HOA
What's special
Beautifully maintained homesSpacious livingAbundant natural lightGenerous living spacesUpstairs bonus spaceVersatile room optionsMature trees
- 147 days
- 173
- 3
Zillow last checked:
Listing updated:
Listed by:
Amanda Bowmer 0711617 214-783-5442,
Taylor Realty Associates 214-783-5442,
Lainey Bowmer 0845707 469-777-0800,
Taylor Realty Associates
Source: NTREIS,MLS#: 21280397
Facts & features
Interior
Bedrooms & bathrooms
- Bedrooms: 4
- Bathrooms: 3
- Full bathrooms: 3
Primary bedroom
- Features: Dual Sinks, Garden Tub/Roman Tub, Separate Shower, Walk-In Closet(s)
- Level: First
- Dimensions: 18 x 14
Bedroom
- Features: Split Bedrooms
- Level: First
- Dimensions: 11 x 10
Bedroom
- Features: Split Bedrooms
- Level: First
- Dimensions: 10 x 10
Bedroom
- Level: First
- Dimensions: 10 x 10
Bedroom
- Level: Second
Breakfast room nook
- Level: First
- Dimensions: 12 x 11
Dining room
- Level: First
- Dimensions: 13 x 12
Kitchen
- Features: Breakfast Bar, Built-in Features
- Level: First
- Dimensions: 14 x 12
Living room
- Features: Built-in Features
- Level: Second
- Dimensions: 16 x 14
Heating
- Central, Natural Gas
Cooling
- Central Air, Ceiling Fan(s), Electric
Appliances
- Included: Dishwasher, Disposal, Gas Range
Features
- Decorative/Designer Lighting Fixtures, High Speed Internet, Cable TV, Wired for Sound
- Has basement: No
- Number of fireplaces: 1
- Fireplace features: Gas Log
Interior area
- Total interior livable area: 2,386 sqft
Video & virtual tour
Property
Parking
- Total spaces: 2
- Parking features: Garage Faces Front, Garage
- Garage spaces: 2
Features
- Levels: One and One Half
- Pool features: None
Lot
- Size: 7,056 Square Feet
Details
- Parcel number: R205932
Construction
Type & style
- Home type: SingleFamily
- Architectural style: Detached
- Property subtype: Single Family Residence
Materials
- Brick
- Foundation: Slab
- Roof: Composition
Condition
- Year built: 2000
Utilities & green energy
- Sewer: Public Sewer
- Water: Public
- Utilities for property: Sewer Available, Water Available, Cable Available
Community & HOA
Community
- Features: Curbs, Sidewalks
- Security: Security System
- Subdivision: Wind River Estate Ph Ii
HOA
- Has HOA: Yes
- Services included: All Facilities
- HOA fee: $60 monthly
- HOA name: Wind River Hoa
- HOA phone: 111-111-1111
Location
- Region: Denton
Financial & listing details
- Price per square foot: $163/sqft
- Tax assessed value: $379,114
- Annual tax amount: $7,538
- Date on market: 5/25/2026
- Cumulative days on market: 149 days
Estimated market value
$383,700
$365,000 - $403,000
$2,628/mo
Price history
| Date | Event | Price |
|---|---|---|
| 10/14/2026 | Price change | $389,999-2.5%$163/sqft |
Source: NTREIS #21280397 Report a problem | ||
| 8/7/2026 | Price change | $399,999-2.2%$168/sqft |
Source: NTREIS #21280397 Report a problem | ||
| 7/14/2026 | Price change | $408,990-1.2%$171/sqft |
Source: NTREIS #21280397 Report a problem | ||
| 6/30/2026 | Price change | $413,990-0.5%$174/sqft |
Source: NTREIS #21280397 Report a problem | ||
| 5/25/2026 | Listed for sale | $415,990+54.1%$174/sqft |
Source: NTREIS #21280397 Report a problem | ||
| 10/27/2020 | Listing removed | $270,000$113/sqft |
Source: Worldwide, REALTORS #14435292 Report a problem | ||
| 9/25/2020 | Pending sale | $270,000$113/sqft |
Source: Berkshire HathawayHS Worldwide #14435292 Report a problem | ||
| 9/18/2020 | Listed for sale | $270,000+8%$113/sqft |
Source: Berkshire HathawayHS Worldwide #14435292 Report a problem | ||
| 12/17/2017 | Listing removed | $249,900$105/sqft |
Source: CENTURY 21 Judge Fite Company #13713947 Report a problem | ||
| 11/28/2017 | Pending sale | $249,900$105/sqft |
Source: CENTURY 21 Judge Fite Company #13713947 Report a problem | ||
| 11/8/2017 | Price change | $249,900-5.7%$105/sqft |
Source: CENTURY 21 Judge Fite Company #13713947 Report a problem | ||
| 10/20/2017 | Listed for sale | $265,000+65.7%$111/sqft |
Source: CENTURY 21 JUDGE FITE CO. #13713947 Report a problem | ||
| 8/22/2011 | Sold | -- |
Source: Agent Provided Report a problem | ||
| 7/2/2011 | Price change | $159,900-7.3%$67/sqft |
Source: Judge Fite Company #11577855 Report a problem | ||
| 4/20/2011 | Listed for sale | $172,500$72/sqft |
Source: CENTURY 21 JUDGE FITE CO. #11577855 Report a problem | ||
Public tax history
| Year | Property taxes | Tax assessment |
|---|---|---|
| 2025 | $5,809 -0.1% | $379,114 +4.4% |
| 2024 | $5,816 +13.8% | $363,259 +10% |
| 2023 | $5,109 -11.9% | $330,235 +10% |
| 2022 | $5,796 +5.1% | $300,214 +10% |
| 2021 | $5,517 +3.8% | $272,922 +6.3% |
| 2020 | $5,315 -1% | $256,750 +1.8% |
| 2019 | $5,369 +0.2% | $252,244 +4.3% |
| 2018 | $5,356 +19.7% | $241,880 +11.1% |
| 2017 | $4,475 | $217,800 +10% |
| 2016 | $4,475 +6.7% | $198,000 +10% |
| 2015 | $4,192 | $180,000 +1% |
| 2014 | $4,192 | $178,170 +6.1% |
| 2013 | $4,192 | $167,978 +1.2% |
| 2012 | -- | $165,953 -0.9% |
| 2011 | -- | $167,428 +3.4% |
| 2010 | -- | $161,921 +0% |
| 2009 | -- | $161,875 -1.6% |
| 2007 | $3,456 +0.1% | $164,468 -0.5% |
| 2006 | $3,454 +3.3% | $165,268 +8% |
| 2005 | $3,345 | $152,998 -2% |
| 2004 | -- | $156,180 -0.2% |
| 2003 | -- | $156,547 +3.3% |
| 2002 | -- | $151,610 0% |
| 2001 | -- | $151,622 |
Find assessor info on the county website
Monthly payment
Est. payment
Payment breakdown
Explore the cost of this home by adjusting the details. Changes won't be saved.Climate risks
Neighborhood: Wind River Estates
Nearby schools
Schools provided by the listing agent
- Elementary: Houston
- Middle: Mcmath
- High: Denton
- District: Denton ISD
Source: NTREIS. This data may not be complete. We recommend contacting the local school district to confirm school assignments for this home.
Similar homes
- $425,0004 bd4 ba2.6k sqft2309 Tahoe Ln, Denton, TX 76210For Sale
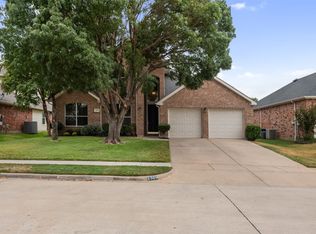 MLS ID #21402603, Christopher Mays. NTREIS
 - $424,0004 bd3 ba2.9k sqft3214 Friesian Ct, Denton, TX 76210For Sale
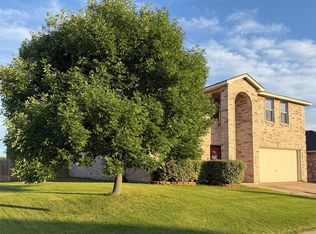 MLS ID #21349818, DeDe Galindo. NTREIS
 - $389,5005 bd3 ba3.5k sqft2109 Hemingway Dr, Denton, TX 76210For Sale
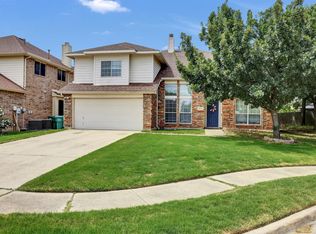 MLS ID #21211874, Susan Kennedy. NTREIS
 - $385,0003 bd2 ba1.9k sqft1812 Copper Leaf Dr, Corinth, TX 76210For Sale
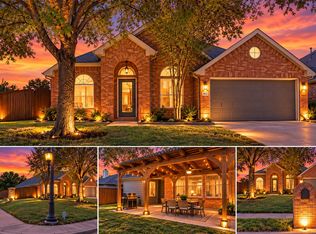 MLS ID #21406785, Josh Jackson. NTREIS
