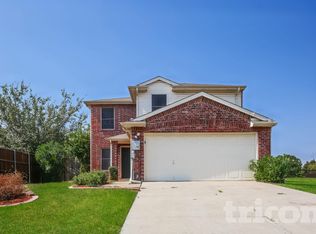
Beautifully maintained home featuring a bright white interior and numerous recent updates. This spacious layout offers 2 living areas and 2 dining areas, including a formal living and formal dining room stacked at the entry, perfect for entertaining. The inviting family room showcases a cozy fireplace with a newly replaced tile surround and laminate wood flooring throughout the main living areas.
The kitchen includes a breakfast bar, an electric range, and a water filtration system that includes an additional under-sink filter. All bedrooms are thoughtfully located upstairs, accessed by stairs with wood treads, providing privacy and separation from the main living spaces.
The primary suite features a garden tub, dual sinks, and a separate shower. Additional updates include an evaporative coil replaced approximately 2 years ago, gas heat and water heaters, siding replaced 3 years ago with solid board underneath, and a fence replaced 2 years ago with steel posts for durability. Solar screens have been installed on select rear windows for added energy efficiency.
Enjoy outdoor living with a covered patio and a nice storage shed. Move-in ready with thoughtful upgrades throughout—this home offers comfort, function, and long-term value.
For sale
$399,999
2044 Talon Dr, Lewisville, TX 75077
4beds
2,229sqft
Single Family Residence
Built in 1997
5,140 Square Feet Lot
$393,800 Zestimate®
$179/sqft
$-- HOA
What's special
Inviting family roomFormal dining roomNice storage shedCovered patioStairs with wood treadsElectric rangeSpacious layout
- 59 days |
- 288 |
- 9 |
Zillow last checked:
Listing updated:
Listed by:
James Lian 0817356 214-500-4337,
Fathom Realty, LLC 888-455-6040
Source: NTREIS,MLS#: 21305222
Facts & features
Interior
Bedrooms & bathrooms
- Bedrooms: 4
- Bathrooms: 4
- Full bathrooms: 3
- 1/2 bathrooms: 1
Primary bedroom
- Level: Second
- Dimensions: 14 x 17
Bedroom
- Level: Second
- Dimensions: 10 x 12
Bedroom
- Level: Second
- Dimensions: 10 x 11
Living room
- Level: First
- Dimensions: 12 x 16
Appliances
- Included: Dishwasher, Electric Cooktop, Disposal
Features
- Cable TV
- Has basement: No
- Number of fireplaces: 1
- Fireplace features: Gas Log
Interior area
- Total interior livable area: 2,229 sqft
Video & virtual tour
Property
Parking
- Total spaces: 2
- Parking features: Door-Multi, Garage Faces Front
- Attached garage spaces: 2
Features
- Levels: Two
- Stories: 2
- Pool features: None
Lot
- Size: 5,140 Square Feet
Details
- Parcel number: R133033
Construction
Type & style
- Home type: SingleFamily
- Architectural style: Detached
- Property subtype: Single Family Residence
Condition
- Year built: 1997
Utilities & green energy
- Sewer: Public Sewer
- Water: Public
- Utilities for property: Sewer Available, Water Available, Cable Available
Community & HOA
Community
- Subdivision: Hunters Glen Ph 3
HOA
- Has HOA: No
Location
- Region: Lewisville
Financial & listing details
- Price per square foot: $179/sqft
- Tax assessed value: $417,456
- Annual tax amount: $7,192
- Date on market: 6/17/2026
- Cumulative days on market: 277 days
Estimated market value
$393,800
$374,000 - $413,000
$2,534/mo
Price history
| Date | Event | Price |
|---|---|---|
| 6/17/2026 | Listed for sale | $399,999-2.4%$179/sqft |
Source: NTREIS #21305222 Report a problem | ||
| 6/14/2026 | Listing removed | $409,900$184/sqft |
Source: NTREIS #21152329 Report a problem | ||
| 5/27/2026 | Listed for sale | $409,900$184/sqft |
Source: NTREIS #21152329 Report a problem | ||
| 4/8/2026 | Listing removed | $409,900$184/sqft |
Source: NTREIS #21152329 Report a problem | ||
| 4/2/2026 | Contingent | $409,900$184/sqft |
Source: NTREIS #21152329 Report a problem | ||
| 1/13/2026 | Listed for sale | $409,900+0.2%$184/sqft |
Source: NTREIS #21152329 Report a problem | ||
| 1/5/2026 | Listing removed | $409,000$183/sqft |
Source: NTREIS #21051815 Report a problem | ||
| 12/17/2025 | Price change | $409,000-2.6%$183/sqft |
Source: NTREIS #21051815 Report a problem | ||
| 9/5/2025 | Listed for sale | $420,000+55.6%$188/sqft |
Source: NTREIS #21051815 Report a problem | ||
| 5/11/2019 | Listing removed | $269,900$121/sqft |
Source: Keller Williams Realty #14007266 Report a problem | ||
| 4/18/2019 | Pending sale | $269,900$121/sqft |
Source: Keller Williams Realty #14007266 Report a problem | ||
| 3/10/2019 | Price change | $269,900-3.6%$121/sqft |
Source: Keller Williams Realty #14007266 Report a problem | ||
| 1/24/2019 | Listed for sale | $279,900$126/sqft |
Source: Keller Williams Realty #14007266 Report a problem | ||
| 11/17/2018 | Listing removed | $279,900$126/sqft |
Source: RE/MAX CROSS COUNTRY #13946455 Report a problem | ||
| 11/1/2018 | Price change | $279,900-1.8%$126/sqft |
Source: RE/MAX Cross Country #13946455 Report a problem | ||
| 10/4/2018 | Listed for sale | $284,900+85.1%$128/sqft |
Source: RE/MAX Cross Country #13946455 Report a problem | ||
| 8/3/2010 | Listing removed | $153,900$69/sqft |
Source: RE/MAX DFW #11198492 Report a problem | ||
| 9/25/2009 | Sold | -- |
Source: Agent Provided Report a problem | ||
| 8/1/2009 | Price change | $153,900-3.8%$69/sqft |
Source: RE/MAX DFW #11198492 Report a problem | ||
| 6/20/2009 | Price change | $159,900-3.1%$72/sqft |
Source: RE/MAX DFW #11198492 Report a problem | ||
| 5/15/2009 | Listed for sale | $165,000$74/sqft |
Source: RE/MAX DFW #11198492 Report a problem | ||
Public tax history
| Year | Property taxes | Tax assessment |
|---|---|---|
| 2025 | $5,617 +2.7% | $417,456 +9.3% |
| 2024 | $5,471 -20.6% | $381,788 -3.6% |
| 2023 | $6,889 +12.5% | $396,231 +22.7% |
| 2022 | $6,126 +3.3% | $322,804 +8.1% |
| 2021 | $5,928 +12% | $298,635 +13.7% |
| 2020 | $5,292 +14.9% | $262,564 +1.3% |
| 2019 | $4,607 +7.6% | $259,149 +15.7% |
| 2018 | $4,281 +21% | $223,913 +10% |
| 2017 | $3,539 | $203,557 +10% |
| 2016 | $3,539 +13.4% | $185,052 +10% |
| 2015 | $3,121 | $168,229 +10% |
| 2014 | $3,121 | $152,935 +0.9% |
| 2013 | $3,121 | $151,563 +5% |
| 2012 | -- | $144,350 -7% |
| 2011 | -- | $155,188 +2.6% |
| 2010 | -- | $151,248 -0.3% |
| 2009 | -- | $151,634 -0.3% |
| 2007 | $3,296 -4.7% | $152,101 +1% |
| 2006 | $3,460 +0.7% | $150,618 +0.8% |
| 2005 | $3,434 | $149,460 +5.4% |
| 2004 | -- | $141,738 -2.2% |
| 2003 | -- | $144,889 +2.2% |
| 2002 | -- | $141,730 +3.8% |
| 2001 | -- | $136,526 |
Find assessor info on the county website
Monthly payment
Est. payment
Payment breakdown
Explore the cost of this home by adjusting the details. Changes won't be saved.Climate risks
Neighborhood: Hunters Glen
Nearby schools
GreatSchools rating
- 7/10Valley Ridge Elementary SchoolGrades: PK-5Distance: 0.7 mi
- 2/10Huffines Middle SchoolGrades: 6-8Distance: 1.4 mi
- 3/10Lewisville High SchoolGrades: 9-12Distance: 2.6 mi
Schools provided by the listing agent
- Elementary: Valley Ridge
- Middle: Huffines
- High: Lewisville
- District: Lewisville ISD
Source: NTREIS. This data may not be complete. We recommend contacting the local school district to confirm school assignments for this home.
- $2,4394 bd3 ba2.2k sqft2036 Talon Dr, Lewisville, TX 75077For Rent
- $331,0004 bd3 ba1.9k sqft2046 Talon Dr, Lewisville, TX 75077Off Market

- $331,6003 bd2 ba1.4k sqft1393 Javelin Way, Lewisville, TX 75077Off Market
- $378,6004 bd2 ba1.9k sqft1391 Javelin Way, Lewisville, TX 75077Off Market
- $363,1004 bd2 ba2.2k sqft1389 Javelin Way, Lewisville, TX 75077Off Market
- $372,9004 bd2 ba2.2k sqft1395 Javelin Way, Lewisville, TX 75077Off Market
- $323,4003 bd3 ba1.6k sqft2049 Talon Dr, Lewisville, TX 75077Off Market
- $373,1004 bd2 ba2.2k sqft2047 Talon Dr, Lewisville, TX 75077Off Market
A local agent can set up tours, give advice and negotiate with sellers.
A local lender can help you make sure your offer is ready when you are.
Similar homes
- $359,0004 bd2 ba2.1k sqft1241 College Pkwy, Lewisville, TX 75077For Sale
 MLS ID #21349268, Jaime Enriquez. NTREIS
 - $463,0003 bd2 ba2k sqft638 Park Ln, Highland Village, TX 75077For Sale
 MLS ID #21269296, Joanne Kamman. NTREIS
 - $340,0004 bd2 ba1.5k sqft1865 Juniper Ln, Lewisville, TX 75077For Sale
 MLS ID #21266655, Shelby Sokolash. NTREIS
 - $459,0003 bd3 ba2.4k sqft1236 Whitehorse Dr, Lewisville, TX 75077For Sale
 MLS ID #21106517, Shwe Sang. NTREIS
 - $330,0003 bd2 ba1.2k sqft1602 Autumn Breeze Ln, Lewisville, TX 75077For SaleMLS ID #21147430, James Lian. NTREIS
- $375,0004 bd3 ba2.4k sqft172 High School Dr, Lewisville, TX 75057For SaleMLS ID #21353551, Billy Vaselo Happy. NTREIS
- $360,0004 bd2 ba1.9k sqft4306 Wood Stone Cir, Corinth, TX 76208For SaleMLS ID #21350711, Shay Lang Dungy. NTREIS
- $385,0004 bd3 ba2.2k sqft8012 Clear River Ln, Denton, TX 76210For SaleMLS ID #21316117, Benjamin Deanda. NTREIS
- $350,0003 bd3 ba1.9k sqft1701 Creekway Dr, Lewisville, TX 75067For SaleMLS ID #21291490, Beatrice Williams. NTREIS
- $424,0004 bd3 ba2.9k sqft3214 Friesian Ct, Denton, TX 76210For SaleMLS ID #21349818, DeDe Galindo. NTREIS
- $430,0004 bd2 ba2.4k sqft4201 Standridge Dr, The Colony, TX 75056For SaleMLS ID #21216459, Daniel Cline. NTREIS
- $407,0003 bd3 ba1.7k sqft4514 Haven Hill Dr, The Colony, TX 75056For SaleMLS ID #21334972, Yaneli Rodriguez. NTREIS
- $370,0003 bd3 ba2.1k sqft3116 Mason Ave, Corinth, TX 76210For SaleMLS ID #21251786, Naomi Jones. NTREIS
- $399,0004 bd2 ba2k sqft2500 Navasota Dr, Little Elm, TX 75068For SaleMLS ID #21341587, Jamie Miller. NTREIS
- $400,0005 bd3 ba2.9k sqft4709 Dogwood Dr, Denton, TX 76208For SaleMLS ID #21316039, Natalie Martinez. NTREIS
- $395,0004 bd4 ba3k sqft2700 Hereford Rd, Denton, TX 76210For SaleMLS ID #21211264, Jeannie Johnson. NTREIS
- $368,0004 bd2 ba2k sqft1913 Grand Fir Dr, Little Elm, TX 75068For SaleMLS ID #21353315, Chau Phung. NTREIS
- $449,9004 bd3 ba2.3k sqft6621 Alliance Dr, The Colony, TX 75056For SaleMLS ID #21224833, Rebekah Gilbert. NTREIS
- $421,0004 bd3 ba1.7k sqft2236 Ryan Rdg, Grapevine, TX 76051For SaleMLS ID #21299894, Sarah Braddock. NTREIS
- $399,9004 bd3 ba2.3k sqft15925 Blaketree Dr, Fort Worth, TX 76177For SaleMLS ID #21343958, Lorraina Moore. NTREIS
