Welcome to this stunning all-brick two-story home offering 4 bedrooms, 2.5 baths, and exceptional curb appeal. Step inside to soaring ceilings and an open floor plan designed for both comfort and style. The spacious living room features abundant natural light and a cozy fireplace, flowing seamlessly into the formal dining room and breakfast nook. The chef’s kitchen is sure to impress with granite countertops, a breakfast bar, stainless steel appliances, 42-inch cabinets with crown molding, a pantry, and plenty of workspace for cooking and entertaining. Retreat to the generous primary suite, complete with a spa-like bath featuring a free-standing tub, tiled shower, his-and-hers sinks, and a large walk-in closet. Guest bedrooms are equally spacious, each offering ample closet space. The game room upstairs provides the perfect spot for play, movie nights, or extra entertaining space. Enjoy tile flooring throughout the first floor, a covered back patio, and a private backyard ideal for gatherings or relaxation. A beautiful lake is just a short walk away, and the community offers a resort-style pool, walking trails, parks, and more. Nearby, you’ll find renowned golf, plus a convenient location close to restaurants, entertainment, and major highways for easy commuting. This home truly has it all—luxury, comfort, and an unbeatable lifestyle!
For sale
Price cut: $10K (7/14)
$449,900
6621 Alliance Dr, The Colony, TX 75056
4beds
2,330sqft
:
Get pre-qualified$4,036/mo
Single Family Residence
Built in 2002
5,662 Square Feet Lot
$-- Zestimate®
$193/sqft
$682/mo HOA
What's special
Cozy fireplaceOpen floor planFormal dining roomAbundant natural lightStainless steel appliancesAll-brick two-story homeGranite countertops
- 123 days |
- 1,087 |
- 65 |
Zillow last checked:
Listing updated:
Listed by:
Rebekah Gilbert 0699931 817-354-7653,
Century 21 Mike Bowman, Inc. 817-354-7653
Source: NTREIS,MLS#: 21224833
Facts & features
Interior
Bedrooms & bathrooms
- Bedrooms: 4
- Bathrooms: 3
- Full bathrooms: 2
- 1/2 bathrooms: 1
Primary bedroom
- Level: First
- Dimensions: 18 x 13
Primary bedroom
- Features: Built-in Features
- Level: First
- Dimensions: 10 x 11
Bedroom
- Level: Second
- Dimensions: 10 x 11
Bedroom
- Level: Second
- Dimensions: 11 x 12
Bedroom
- Level: Second
- Dimensions: 12 x 12
Breakfast room nook
- Features: Built-in Features
- Level: First
- Dimensions: 9 x 11
Dining room
- Level: First
- Dimensions: 12 x 12
Other
- Features: Built-in Features
- Level: Second
- Dimensions: 13 x 5
Game room
- Level: Second
- Dimensions: 14 x 15
Half bath
- Level: First
- Dimensions: 6 x 6
Kitchen
- Features: Built-in Features
- Level: First
- Dimensions: 16 x 9
Living room
- Level: First
- Dimensions: 20 x 17
Heating
- Central, Natural Gas
Cooling
- Central Air, Ceiling Fan(s), Electric
Appliances
- Included: Some Gas Appliances, Dishwasher, Gas Cooktop, Disposal, Gas Range, Microwave, Plumbed For Gas
- Laundry: Washer Hookup, Dryer Hookup, ElectricDryer Hookup, Laundry in Utility Room
Features
- Eat-in Kitchen, Granite Counters, High Speed Internet, Pantry, Cable TV, Walk-In Closet(s)
- Flooring: Carpet, Ceramic Tile, Tile
- Has basement: No
- Number of fireplaces: 1
- Fireplace features: Gas
Interior area
- Total interior livable area: 2,330 sqft
Video & virtual tour
Property
Parking
- Total spaces: 2
- Parking features: Door-Single, Garage, Garage Door Opener, Garage Faces Rear
- Attached garage spaces: 2
Features
- Levels: Two
- Stories: 2
- Patio & porch: Rear Porch, Covered
- Exterior features: Rain Gutters
- Pool features: None, Community
- Fencing: Wood
Lot
- Size: 5,662 Square Feet
- Features: Interior Lot, Landscaped, Subdivision, Sprinkler System, Few Trees
Details
- Parcel number: R236029
- Other equipment: Irrigation Equipment
Construction
Type & style
- Home type: SingleFamily
- Architectural style: Detached
- Property subtype: Single Family Residence
Materials
- Foundation: Slab
- Roof: Composition
Condition
- Year built: 2002
Utilities & green energy
- Sewer: Public Sewer
- Utilities for property: Natural Gas Available, Sewer Available, Separate Meters, Cable Available
Community & HOA
Community
- Features: Lake, Pool, Trails/Paths
- Security: Carbon Monoxide Detector(s), Smoke Detector(s)
- Subdivision: Stewart Peninsula Northshore
HOA
- Has HOA: Yes
- Services included: All Facilities, Association Management, Maintenance Grounds
- HOA fee: $341 semi-monthly
- HOA name: Star Community Management - Stewart Peninsula Hoa
- HOA phone: 469-889-1000
Location
- Region: The Colony
Financial & listing details
- Price per square foot: $193/sqft
- Tax assessed value: $427,741
- Annual tax amount: $8,271
- Date on market: 4/1/2026
- Cumulative days on market: 124 days
- Listing terms: Cash,Conventional,FHA,VA Loan
- Exclusions: Negotiable items - Depth LG French Door Fridge, Washer & Dryer, All lawncare equipment & tools
Estimated market value
Not available
Estimated sales range
Not available
Not available
Price history
| Date | Event | Price |
|---|---|---|
| 7/14/2026 | Price change | $449,900-2.2%$193/sqft |
Source: NTREIS #21224833 Report a problem | ||
| 6/23/2026 | Price change | $459,900-2.1%$197/sqft |
Source: NTREIS #21224833 Report a problem | ||
| 5/20/2026 | Price change | $469,900-1.1%$202/sqft |
Source: NTREIS #21224833 Report a problem | ||
| 4/22/2026 | Price change | $475,000-5%$204/sqft |
Source: NTREIS #21224833 Report a problem | ||
| 4/10/2026 | Price change | $499,900-2.9%$215/sqft |
Source: NTREIS #21224833 Report a problem | ||
| 4/1/2026 | Listed for sale | $515,000+21.2%$221/sqft |
Source: NTREIS #21224833 Report a problem | ||
| 6/8/2025 | Listing removed | $424,900$182/sqft |
Source: NTREIS #20942703 Report a problem | ||
| 6/3/2025 | Listed for sale | $424,900$182/sqft |
Source: NTREIS #20942703 Report a problem | ||
| 5/30/2025 | Contingent | $424,900$182/sqft |
Source: NTREIS #20942703 Report a problem | ||
| 5/20/2025 | Price change | $424,900-1.2%$182/sqft |
Source: NTREIS #20942703 Report a problem | ||
| 4/14/2025 | Listed for sale | $429,900$185/sqft |
Source: NTREIS #20871143 Report a problem | ||
| 4/10/2025 | Contingent | $429,900$185/sqft |
Source: NTREIS #20871143 Report a problem | ||
| 3/26/2025 | Price change | $429,900-4.4%$185/sqft |
Source: NTREIS #20871143 Report a problem | ||
| 3/14/2025 | Price change | $449,900-4.3%$193/sqft |
Source: NTREIS #20871143 Report a problem | ||
| 3/1/2025 | Listed for sale | $469,900-1.1%$202/sqft |
Source: NTREIS #20857776 Report a problem | ||
| 9/28/2024 | Listing removed | $475,000$204/sqft |
Source: NTREIS #20679267 Report a problem | ||
| 7/28/2024 | Price change | $475,000-5%$204/sqft |
Source: NTREIS #20679267 Report a problem | ||
| 7/19/2024 | Listed for sale | $499,900+25%$215/sqft |
Source: NTREIS #20679267 Report a problem | ||
| 2/2/2022 | Sold | -- |
Source: NTREIS #14722861 Report a problem | ||
| 1/8/2022 | Pending sale | $400,000$172/sqft |
Source: NTREIS #14722861 Report a problem | ||
| 12/28/2021 | Contingent | $400,000$172/sqft |
Source: NTREIS #14722861 Report a problem | ||
| 12/15/2021 | Listed for sale | $400,000$172/sqft |
Source: NTREIS #14722861 Report a problem | ||
Public tax history
| Year | Property taxes | Tax assessment |
|---|---|---|
| 2025 | $6,562 -10.9% | $427,741 -3.2% |
| 2024 | $7,366 +6.3% | $442,000 +6.9% |
| 2023 | $6,931 +7.3% | $413,500 +24.6% |
| 2022 | $6,461 +3% | $331,834 +10% |
| 2021 | $6,273 +1.9% | $301,667 +3.3% |
| 2020 | $6,158 +1.5% | $292,091 +1.4% |
| 2019 | $6,069 +4.4% | $288,062 +7.3% |
| 2018 | $5,813 +14% | $268,518 +4.6% |
| 2017 | $5,097 | $256,744 +10% |
| 2016 | $5,097 +12.7% | $233,404 +8.5% |
| 2015 | $4,524 | $215,211 +9.8% |
| 2014 | $4,524 | $195,974 +5.1% |
| 2013 | $4,524 | $186,551 +7.2% |
| 2012 | -- | $173,980 +4.2% |
| 2011 | -- | $166,916 -7.7% |
| 2010 | -- | $180,902 -5.2% |
| 2009 | -- | $190,794 +0.2% |
| 2007 | $4,678 -3.9% | $190,349 +1.4% |
| 2006 | $4,869 +1.4% | $187,637 +1.6% |
| 2005 | $4,801 | $184,593 +2.2% |
| 2004 | -- | $180,636 +4.5% |
| 2003 | -- | $172,926 |
Find assessor info on the county website
Monthly payment
Est. payment
Payment breakdown
Explore the cost of this home by adjusting the details. Changes won't be saved.Climate risks
Neighborhood: Stewart Peninsula
Nearby schools
GreatSchools rating
- 6/10Ethridge Elementary SchoolGrades: PK-5Distance: 0.5 mi
- 3/10Lakeview Middle SchoolGrades: 6-8Distance: 0.6 mi
- 5/10The Colony High SchoolGrades: 9-12Distance: 2 mi
Schools provided by the listing agent
- Elementary: Ethridge
- Middle: Lakeview
- High: The Colony
- District: Lewisville ISD
Source: NTREIS. This data may not be complete. We recommend contacting the local school district to confirm school assignments for this home.
- $401,0004 bd2 ba1.6k sqft6617 Alliance Dr, The Colony, TX 75056Off Market

- $508,5004 bd2 ba2.6k sqft6625 Alliance Dr, The Colony, TX 75056Off Market
- $453,5003 bd2 ba2.6k sqft6613 Alliance Dr, The Colony, TX 75056Off Market
- $646,3004 bd3 ba3.7k sqft3824 Monterrey Cir, The Colony, TX 75056Off Market
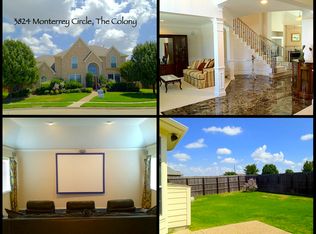
- $753,3005 bd6 ba4.3k sqft3828 Monterrey Cir, The Colony, TX 75056Off Market
- $519,2004 bd2 ba2.4k sqft4000 Caldwell Ave, The Colony, TX 75056Off Market
- $483,8004 bd2 ba2.6k sqft6616 Alliance Dr, The Colony, TX 75056Off Market
- $573,5005 bd4 ba2.8k sqft3825 Monterrey Cir, The Colony, TX 75056Off Market
A local agent can set up tours, give advice and negotiate with sellers.
Similar homes
- $474,9003 bd3 ba2.1k sqft7622 W Shore Dr, The Colony, TX 75056For Sale
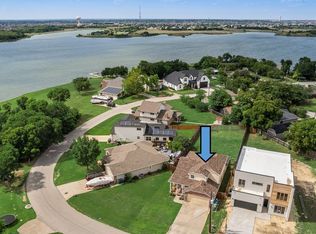 MLS ID #21319370, Bryan Waser. NTREIS
 - $579,9994 bd3 ba3k sqft6528 Stewart Blvd, The Colony, TX 75056For Sale
 MLS ID #21320293, Robert Miller. NTREIS
 - $444,9004 bd3 ba2.4k sqft3152 Delaford Dr, Carrollton, TX 75007For Sale
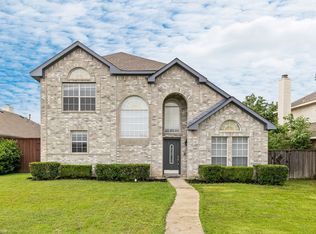 MLS ID #21255525, Imran Lalani. NTREIS
 - $435,0004 bd3 ba2.8k sqft2745 Sunlight Dr, Little Elm, TX 75068For Sale
 MLS ID #21263533, Christy Oakes. NTREIS
 - $445,0004 bd2 ba2.1k sqft13335 Roadster Dr, Frisco, TX 75033For SaleMLS ID #21303226, Stacey Leslie. NTREIS
- $475,0003 bd2 ba1.6k sqft320 Andre Dr, Irving, TX 75063For SaleMLS ID #21346749, Saj Babu. NTREIS
- $575,0004 bd3 ba2.7k sqft4309 Staten Island Dr, Plano, TX 75024For SaleMLS ID #21342532, Janet Eubank. NTREIS
- $449,0004 bd3 ba2.8k sqft2412 Loon Lake Rd, Denton, TX 76210For SaleMLS ID #21293474, Tobious Dickens. NTREIS
- $445,0004 bd3 ba2.2k sqft1446 White Water Way, Aubrey, TX 76227For SaleMLS ID #21277318, Leslie Barrick. NTREIS
- $455,0004 bd4 ba3.1k sqft1213 Egret Ct, Little Elm, TX 75068For SaleMLS ID #21241717, Lane Parrish. NTREIS
- $524,9004 bd4 ba3k sqft5009 Bluewater Dr, Frisco, TX 75036For SaleMLS ID #21219417, Alex Maloney. NTREIS
- $545,0005 bd3 ba3.3k sqft116 Lakehill Ct, Hickory Creek, TX 75065For SaleMLS ID #21344727, Nancy Koket. NTREIS
- $430,0004 bd4 ba3.2k sqft1624 Zebra Finch Dr, Little Elm, TX 75068For SaleMLS ID #21308298, Blake Edwards. NTREIS
- $447,9003 bd2 ba2.3k sqft706 Sycamore Creek Rd, Allen, TX 75002For SaleMLS ID #21225168, Aaron Stokes. NTREIS
- $434,9004 bd2 ba2.1k sqft2878 Crestview Dr, Lewisville, TX 75067For SaleMLS ID #21175945, Naomi Jones. NTREIS
- $515,0003 bd3 ba2.4k sqft4720 Portrait Ln, Plano, TX 75024For SaleMLS ID #21339410, Shubhra Bhattacharya. NTREIS
- $410,0003 bd2 ba1.9k sqft3721 Gardenia Ln, McKinney, TX 75070For SaleMLS ID #21322433, Mike Dickstein. NTREIS
- $549,9003 bd3 ba2.7k sqft3477 Washington Dr, Frisco, TX 75034For SaleMLS ID #21274793, Sean Li. NTREIS
- $499,0004 bd2 ba2.3k sqft881 Sibyl Ln, Prosper, TX 75078For SaleMLS ID #21212734, Paulette Greene. NTREIS
- $435,0003 bd2 ba1.7k sqft2624 Kingsridge Dr, Dallas, TX 75287For SaleMLS ID #21286008, Tracey Wecker. NTREIS
