Welcome home to this beautifully maintained one-story residence nestled in the highly sought-after Greyhawk community in Frisco. Surrounded by mature trees and enhanced by inviting curb appeal, this charming 4-bedroom home offers the perfect blend of comfort, style, and functionality. Step inside to discover rich hardwood floors, abundant natural light, and a spacious open layout designed for everyday living and entertaining. The inviting living room features soaring vaulted ceilings and a cozy fireplace, creating the perfect gathering space for family and friends. The well-appointed kitchen boasts extensive counter space, abundant cabinetry, and a seamless flow to the living and dining areas, making meal preparation and entertaining effortless. The spacious primary suite serves as a private retreat, offering plenty of room for a sitting area and a relaxing ensuite bath. Two generously sized secondary bedrooms and a full bath provide comfortable accommodations for family members or guests, while a versatile fourth bedroom can easily serve as a home office, nursery, or flex space. Outside, enjoy a large private backyard with plenty of room for play, pets, gardening, or future outdoor living enhancements. A two-car garage adds convenience and additional storage, and a high impact resistant roof provides peace of mind. Residents of Greyhawk enjoy exceptional community amenities, including sparkling pools, scenic walking trails, beautiful ponds, parks, playgrounds, and lush green spaces. Ideally located in the heart of Frisco and served by highly acclaimed Frisco ISD schools, this home is just minutes from premier shopping, dining, entertainment, and everything that makes Frisco one of North Texas' most desirable places to live.
Under contract
Price cut: $5K (7/23)
$445,000
13335 Roadster Dr, Frisco, TX 75033
4beds
2,168sqft
:
Get pre-qualified$3,145/mo
Single Family Residence
Built in 2003
6,490 Square Feet Lot
$434,600 Zestimate®
$205/sqft
$75/mo HOA
What's special
Cozy fireplaceRich hardwood floorsPrivate retreatTwo-car garageAbundant natural lightBeautifully maintained one-story residenceInviting curb appeal
- 56 days |
- 310 |
- 23 |
Likely to sell faster than
Zillow last checked:
Listing updated:
Listed by:
Stacey Leslie 0627984 469-588-5335,
EXP REALTY 888-519-7431,
Francine Dibella 0693535 469-534-9099,
EXP REALTY
Source: NTREIS,MLS#: 21303226
Facts & features
Interior
Bedrooms & bathrooms
- Bedrooms: 4
- Bathrooms: 2
- Full bathrooms: 2
Primary bedroom
- Features: Ceiling Fan(s), En Suite Bathroom, Garden Tub/Roman Tub, Separate Shower, Walk-In Closet(s)
- Level: First
- Dimensions: 18 x 13
Bedroom
- Features: Ceiling Fan(s), Walk-In Closet(s)
- Level: First
- Dimensions: 10 x 12
Bedroom
- Features: Ceiling Fan(s), Walk-In Closet(s)
- Level: First
- Dimensions: 10 x 10
Dining room
- Level: First
- Dimensions: 21 x 12
Kitchen
- Features: Breakfast Bar, Built-in Features, Eat-in Kitchen, Solid Surface Counters
- Level: First
- Dimensions: 12 x 15
Living room
- Features: Ceiling Fan(s), Fireplace
- Level: First
- Dimensions: 22 x 19
Office
- Features: Built-in Features
- Level: First
- Dimensions: 10 x 11
Heating
- Central
Cooling
- Central Air
Appliances
- Included: Dishwasher, Gas Cooktop, Disposal, Microwave
- Laundry: Washer Hookup, Dryer Hookup
Features
- Eat-in Kitchen, Cable TV, Vaulted Ceiling(s), Walk-In Closet(s)
- Flooring: Carpet, Ceramic Tile
- Has basement: No
- Number of fireplaces: 1
- Fireplace features: Decorative, Gas, Wood Burning
Interior area
- Total interior livable area: 2,168 sqft
Video & virtual tour
Property
Parking
- Total spaces: 2
- Parking features: Driveway, Garage, Garage Door Opener, Garage Faces Rear
- Attached garage spaces: 2
Features
- Levels: One
- Stories: 1
- Pool features: None, Community
Lot
- Size: 6,490 Square Feet
Details
- Parcel number: R249547
Construction
Type & style
- Home type: SingleFamily
- Architectural style: Traditional,Detached
- Property subtype: Single Family Residence
Materials
- Brick
- Foundation: Slab
- Roof: Composition
Condition
- Year built: 2003
Utilities & green energy
- Sewer: Public Sewer
- Water: Public
- Utilities for property: Electricity Available, Sewer Available, Water Available, Cable Available
Community & HOA
Community
- Features: Pool, Sidewalks
- Security: Smoke Detector(s)
- Subdivision: Grayhawk Ph Viii
HOA
- Has HOA: Yes
- Services included: All Facilities, Maintenance Grounds
- HOA fee: $450 semi-annually
- HOA name: Grayhawk Assoc Of Homeowners
- HOA phone: 972-960-2800
Location
- Region: Frisco
Financial & listing details
- Price per square foot: $205/sqft
- Tax assessed value: $460,140
- Annual tax amount: $7,013
- Date on market: 6/18/2026
- Cumulative days on market: 57 days
- Listing terms: Cash,Conventional,FHA,VA Loan
Estimated market value
$434,600
$413,000 - $456,000
$2,809/mo
Price history
| Date | Event | Price |
|---|---|---|
| 8/7/2026 | Contingent | $445,000$205/sqft |
Source: NTREIS #21303226 Report a problem | ||
| 7/23/2026 | Price change | $445,000-1.1%$205/sqft |
Source: NTREIS #21303226 Report a problem | ||
| 6/18/2026 | Listed for sale | $450,000+138.1%$208/sqft |
Source: NTREIS #21303226 Report a problem | ||
| 8/22/2012 | Sold | -- |
Source: Agent Provided Report a problem | ||
| 5/25/2012 | Listed for sale | $189,000$87/sqft |
Source: Keller Williams Realty #11776427 Report a problem | ||
Public tax history
| Year | Property taxes | Tax assessment |
|---|---|---|
| 2025 | $790 +9% | $430,005 -7.9% |
| 2024 | $725 -18.6% | $466,948 -0.6% |
| 2023 | $890 +28.7% | $469,908 +45.5% |
| 2022 | $692 +2.8% | $323,069 +10% |
| 2021 | $673 +7% | $293,699 +3.2% |
| 2020 | $629 -2.4% | $284,511 -0.5% |
| 2019 | $644 +3.9% | $285,986 +4% |
| 2018 | $620 -88% | $275,000 |
| 2017 | $5,171 | $275,000 +7.2% |
| 2016 | $5,171 +16.5% | $256,498 +10% |
| 2015 | $4,438 | $233,180 +9.8% |
| 2014 | $4,438 | $212,412 +10% |
| 2013 | $4,438 | $193,102 +6.7% |
| 2012 | -- | $180,957 +0.7% |
| 2011 | -- | $179,727 -1.3% |
| 2010 | -- | $182,059 +3.4% |
| 2009 | -- | $176,000 -3.3% |
| 2007 | -- | $181,920 +5.2% |
| 2005 | $440 | $172,852 +4.5% |
| 2004 | -- | $165,357 +487% |
| 2003 | -- | $28,172 |
Find assessor info on the county website
Monthly payment
Est. payment
Payment breakdown
Explore the cost of this home by adjusting the details. Changes won't be saved.Climate risks
Neighborhood: Grayhawk
Nearby schools
GreatSchools rating
- 9/10Boals Elementary SchoolGrades: K-5Distance: 0.1 mi
- 9/10Trent MiddleGrades: 6-8Distance: 1.7 mi
- 8/10Lone Star High SchoolGrades: 9-12Distance: 0.4 mi
Schools provided by the listing agent
- Elementary: Boals
- Middle: Stafford
- High: Lone Star
- District: Frisco ISD
Source: NTREIS. This data may not be complete. We recommend contacting the local school district to confirm school assignments for this home.
- $424,0003 bd2 ba2k sqft13357 Roadster Dr, Frisco, TX 75033Off Market
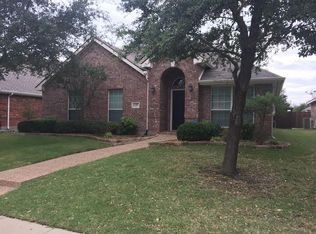
- $416,2003 bd2 ba2k sqft13313 Roadster Dr, Frisco, TX 75033Off Market
- $422,4004 bd2 ba2.1k sqft13379 Roadster Dr, Frisco, TX 75033Off Market

- $394,5003 bd2 ba1.9k sqft13291 Roadster Dr, Frisco, TX 75033Off Market
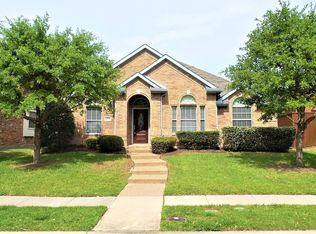
- $580,2004 bd2 ba3.4k sqft13392 Mannheim Dr, Frisco, TX 75033Off Market
- $487,3004 bd3 ba2.6k sqft13414 Mannheim Dr, Frisco, TX 75033Off Market
- $432,7004 bd2 ba2.1k sqft13401 Roadster Dr, Frisco, TX 75033Off Market
- $590,8004 bd4 ba3.3k sqft13269 Roadster Dr, Frisco, TX 75033Off Market
A local agent can set up tours, give advice and negotiate with sellers.
A local lender can help you make sure your offer is ready when you are.
Similar homes
- $470,0003 bd2 ba2k sqft13348 Mondovi Dr, Frisco, TX 75033For Sale
 MLS ID #21258255, Will Harris. NTREIS
 - $422,8003 bd2 ba2.1k sqft12315 Red Hawk Dr, Frisco, TX 75033Off Market
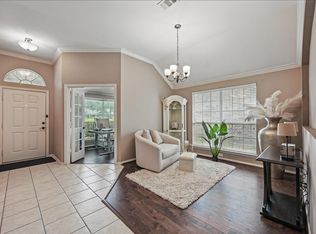
- $475,0004 bd2 ba1.7k sqft9461 Wichita Trl, Frisco, TX 75033For Sale
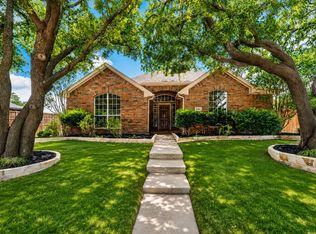 MLS ID #21290921, Graham Brizendine. NTREIS
 - $532,5004 bd3 ba2.4k sqft12457 Bruschetta Dr, Frisco, TX 75033For Sale
 MLS ID #21203199, Brady Tinker. NTREIS
 - $449,0004 bd2 ba2.3k sqft6514 Autumnwood Dr, Frisco, TX 75035For SaleMLS ID #21344444, Judy Andujar. NTREIS
- $595,0005 bd3 ba2.7k sqft10198 Wheat Ridge Dr, Frisco, TX 75033For SaleMLS ID #21347238, Jack Duvall. NTREIS
- $435,0004 bd2 ba1.9k sqft6201 Monticello Dr, Frisco, TX 75035For SaleMLS ID #21327485, Hiroki Irino. NTREIS
- $438,0003 bd2 ba1.9k sqft7317 Stone Hearth Dr, Frisco, TX 75035For SaleMLS ID #21302961, Bethany Rowan. NTREIS
- $488,5004 bd2 ba2.7k sqft2636 Deer Hollow Dr, Little Elm, TX 75068For SaleMLS ID #21267281, Shelly Kalmus. NTREIS
- $629,9994 bd3 ba3k sqft11202 Monarch Dr, Frisco, TX 75033For SaleMLS ID #21265882, Darla Gray. NTREIS
- $464,9003 bd2 ba1.9k sqft10914 Turtle Creek Ln, Frisco, TX 75035For SaleMLS ID #21345433, Regina Prim. NTREIS
- $410,0005 bd3 ba2.9k sqft1021 English Ivy Dr, Prosper, TX 75078For SaleMLS ID #21303952, Kelli Valle. NTREIS
- $379,0003 bd2 ba1.9k sqft2601 Navasota Dr, Little Elm, TX 75068For SaleMLS ID #21338933, Parisa Bahmani. NTREIS
- $464,0003 bd3 ba2.5k sqft11316 Meredith Dr, Frisco, TX 75036For SaleMLS ID #21317346, Amy Conine. NTREIS
- $395,0003 bd2 ba1.8k sqft8424 Ontario Dr, McKinney, TX 75072For SaleMLS ID #21358687, Jackie Dorbritz. NTREIS
- $455,0004 bd3 ba2.6k sqft1409 Patriotic Ln, McKinney, TX 75071For SaleMLS ID #21317981, Skylar Colley. NTREIS
- $399,9004 bd2 ba2.3k sqft515 Mustang Trl, Celina, TX 75009For SaleMLS ID #21354672, Jason Wang. NTREIS
- $440,0004 bd2 ba2.5k sqft828 Abbots Ln, Denton, TX 76205For SaleMLS ID #21307897, Rosemary Busby. NTREIS
- $440,0004 bd2 ba2k sqft3812 Acacia Trl, The Colony, TX 75056For SaleMLS ID #21317551, Michael Italia. NTREIS
- $369,0002 bd2 ba1.4k sqft7994 Palmer Ct, Frisco, TX 75034For SaleMLS ID #21348750, Peggy Hill. NTREIS
