MOTIVATED SELLER! PRICE REDUCTION! BEST VALUE IN THE PENNINSULA!! Seller says Bring US an OFFER!!!!
Step inside this charming, timeliness and beautifully maintained home, ideal for a growing family. This rare single story 4 bed,2 bath home is Located in a highly sought-after neighborhood, this inviting residence combines warmth, space, and functionality. The floor plan is open. At the heart of the home, the spacious kitchen boasts ample cabinetry, a central island, and seamless flow into the cozy living area—complete with a restful fireplace—making it perfect for both everyday living and entertaining. The private primary suite offers an en-suite bath and a walk-in closet. Additional bedrooms provide flexible space for guests, children, or family plus a dedicated home office. Enjoy indoor-outdoor living with the door leading to a mid-sized backyard shaded by mature trees. This home is ready to shine even brighter. Thoughtful features such as ample storage and an attached garage add comfort and convenience. Located within walking distance to Lake Lewisville, enjoy easy access to the beach, boat ramp, golf course, adult pool, and community pool and the highly regarded Ethridge elementary school and Lake View middle school. Explore scenic walking and biking trails, and enjoy being minutes from parks, Grand Scape multi use shopping, and dining. This home offers the perfect blend of location, layout, and lifestyle. Don’t miss your opportunity—schedule your private showing today! Carpet recently replaced In February
For sale
Price cut: $10K (7/22)
$440,000
3812 Acacia Trl, The Colony, TX 75056
4beds
2,070sqft
:
Get pre-qualified$3,298/mo
Single Family Residence
Built in 1997
6,054 Square Feet Lot
$433,700 Zestimate®
$213/sqft
$50/mo HOA
What's special
Restful fireplaceAttached garageCarpet recently replacedDedicated home officeCentral islandSpacious kitchenWalk-in closet
- 21 days |
- 790 |
- 47 |
Likely to sell faster than
Zillow last checked:
Listing updated:
Listed by:
Michael Italia 0518747 214-663-4686,
Brickman Real Estate LLC 214-663-4686
Source: NTREIS,MLS#: 21317551
Facts & features
Interior
Bedrooms & bathrooms
- Bedrooms: 4
- Bathrooms: 2
- Full bathrooms: 2
Primary bedroom
- Features: Ceiling Fan(s), Walk-In Closet(s)
- Level: First
- Dimensions: 0 x 0
Bedroom
- Level: First
- Dimensions: 0 x 0
Bedroom
- Level: First
- Dimensions: 0 x 0
Bedroom
- Level: First
- Dimensions: 0 x 0
Primary bathroom
- Features: Garden Tub/Roman Tub, Separate Shower
- Level: First
- Dimensions: 0 x 0
Other
- Level: First
- Dimensions: 0 x 0
Kitchen
- Features: Built-in Features, Eat-in Kitchen, Granite Counters, Kitchen Island
- Level: First
- Dimensions: 0 x 0
Living room
- Features: Ceiling Fan(s), Fireplace
- Level: First
- Dimensions: 0 x 0
Living room
- Features: Ceiling Fan(s)
- Level: First
- Dimensions: 0 x 0
Heating
- Central, Fireplace(s), Natural Gas
Cooling
- Central Air, Ceiling Fan(s), Electric
Appliances
- Included: Dishwasher, Electric Cooktop, Electric Oven, Electric Water Heater, Disposal, Microwave
Features
- Decorative/Designer Lighting Fixtures, Eat-in Kitchen, Granite Counters, High Speed Internet, Kitchen Island, Open Floorplan, Pantry, Cable TV, Walk-In Closet(s)
- Flooring: Carpet, Ceramic Tile
- Has basement: No
- Number of fireplaces: 1
- Fireplace features: Living Room
Interior area
- Total interior livable area: 2,070 sqft
Video & virtual tour
Property
Parking
- Total spaces: 2
- Parking features: Alley Access, Concrete, Door-Single, Driveway, Garage, Garage Door Opener, Outside
- Attached garage spaces: 2
Features
- Levels: One
- Stories: 1
- Pool features: None
- Fencing: Wood
- Body of water: Lewisville
Lot
- Size: 6,054 Square Feet
Details
- Parcel number: R183174
Construction
Type & style
- Home type: SingleFamily
- Architectural style: Traditional,Detached
- Property subtype: Single Family Residence
Materials
- Brick
- Foundation: Slab
- Roof: Composition
Condition
- Year built: 1997
Utilities & green energy
- Sewer: Public Sewer
- Water: Public
- Utilities for property: Electricity Connected, Natural Gas Available, Sewer Available, Separate Meters, Underground Utilities, Water Available, Cable Available
Green energy
- Energy efficient items: Thermostat
- Indoor air quality: Ventilation
Community & HOA
Community
- Features: Community Mailbox, Sidewalks
- Subdivision: Stewart Peninsula Cottonwood S
HOA
- Has HOA: Yes
- Services included: All Facilities, Maintenance Grounds
- HOA fee: $299 semi-annually
- HOA name: Texas Star Community Management
- HOA phone: 469-384-2088
Location
- Region: The Colony
Financial & listing details
- Price per square foot: $213/sqft
- Tax assessed value: $440,126
- Annual tax amount: $8,613
- Date on market: 7/6/2026
- Cumulative days on market: 22 days
- Listing terms: Conventional,FHA,VA Loan
- Exclusions: All personal items
Estimated market value
$433,700
$412,000 - $455,000
$2,774/mo
Price history
| Date | Event | Price |
|---|---|---|
| 7/22/2026 | Price change | $440,000-2.2%$213/sqft |
Source: NTREIS #21317551 Report a problem | ||
| 7/6/2026 | Listed for sale | $450,000+1.1%$217/sqft |
Source: NTREIS #21317551 Report a problem | ||
| 11/13/2025 | Listing removed | $445,000$215/sqft |
Source: NTREIS #21058691 Report a problem | ||
| 10/22/2025 | Price change | $445,000-3.2%$215/sqft |
Source: NTREIS #21058691 Report a problem | ||
| 10/11/2025 | Price change | $459,9000%$222/sqft |
Source: NTREIS #21058691 Report a problem | ||
| 10/4/2025 | Price change | $459,9990%$222/sqft |
Source: NTREIS #21058691 Report a problem | ||
| 9/27/2025 | Listed for sale | $460,000+119%$222/sqft |
Source: NTREIS #21058691 Report a problem | ||
| 6/30/2014 | Sold | -- |
Source: Agent Provided Report a problem | ||
| 6/28/2014 | Pending sale | $210,000$101/sqft |
Source: Keller Williams - Frisco #12151016 Report a problem | ||
| 5/30/2014 | Listed for sale | $210,000+13900%$101/sqft |
Source: Visual Tour #12151016 Report a problem | ||
| 9/25/2011 | Listing removed | $1,500$1/sqft |
Source: Keller Williams - Frisco #11639975 Report a problem | ||
| 8/8/2011 | Listed for sale | $1,500$1/sqft |
Source: Keller Williams - Frisco #11639975 Report a problem | ||
Public tax history
| Year | Property taxes | Tax assessment |
|---|---|---|
| 2025 | $8,511 -1.2% | $440,126 -0.8% |
| 2024 | $8,613 +1.2% | $443,811 +2.2% |
| 2023 | $8,514 +12.4% | $434,459 +20.4% |
| 2022 | $7,577 +18.2% | $360,916 +23.4% |
| 2021 | $6,412 +3.1% | $292,557 +4.8% |
| 2020 | $6,220 -0.1% | $279,254 -0.3% |
| 2019 | $6,229 +3.6% | $280,216 +7% |
| 2018 | $6,011 +13.6% | $261,821 +5.6% |
| 2017 | $5,293 | $247,879 +9.4% |
| 2016 | $5,293 +17.6% | $226,611 +11.3% |
| 2015 | $4,501 | $203,676 +9.6% |
| 2014 | $4,501 | $185,857 +5.4% |
| 2013 | $4,501 | $176,365 +8.9% |
| 2012 | -- | $161,985 -6.1% |
| 2011 | -- | $172,502 +1.9% |
| 2010 | -- | $169,328 -5.6% |
| 2009 | -- | $179,363 +2.6% |
| 2007 | $4,522 +1% | $174,799 +6.8% |
| 2006 | $4,479 +3.5% | $163,665 +3.9% |
| 2005 | $4,325 | $157,584 +0.4% |
| 2004 | -- | $157,000 -4.5% |
| 2003 | -- | $164,387 +2.8% |
| 2002 | -- | $159,905 +2.2% |
| 2001 | -- | $156,414 |
Find assessor info on the county website
Monthly payment
Est. payment
Payment breakdown
Explore the cost of this home by adjusting the details. Changes won't be saved.Climate risks
Neighborhood: Stewart Peninsula
Nearby schools
GreatSchools rating
- 6/10Ethridge Elementary SchoolGrades: PK-5Distance: 0.2 mi
- 3/10Lakeview Middle SchoolGrades: 6-8Distance: 1 mi
- 5/10The Colony High SchoolGrades: 9-12Distance: 1.8 mi
Schools provided by the listing agent
- Elementary: Ethridge
- Middle: Lakeview
- High: The Colony
- District: Lewisville ISD
Source: NTREIS. This data may not be complete. We recommend contacting the local school district to confirm school assignments for this home.
- $372,6003 bd2 ba2.1k sqft3816 Acacia Trl, The Colony, TX 75056Off Market
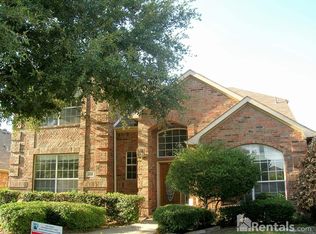
- $403,5003 bd2 ba2k sqft3808 Acacia Trl, The Colony, TX 75056Off Market

- $451,9004 bd3 ba2.6k sqft3820 Acacia Trl, The Colony, TX 75056Off Market

- $417,3004 bd2 ba2.2k sqft3804 Acacia Trl, The Colony, TX 75056Off Market
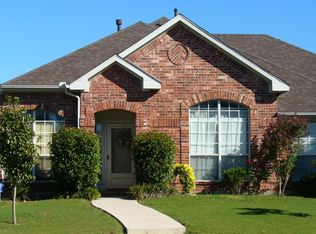
- $--3 bd3 ba2.4k sqft3801 Saint Andrews Dr, The Colony, TX 75056Sold
- $501,0005 bd3 ba2.9k sqft3805 Saint Andrews Dr, The Colony, TX 75056Off Market
- $508,2003 bd2 ba2.2k sqft3749 Saint Andrews Dr, The Colony, TX 75056Off Market
- $412,4003 bd2 ba1.9k sqft3809 Acacia Trl, The Colony, TX 75056Off Market
A local agent can set up tours, give advice and negotiate with sellers.
Similar homes
- $479,0003 bd3 ba2.9k sqft5404 Worley Dr, The Colony, TX 75056For Sale
 MLS ID #21326381, Billy Vaselo Happy. NTREIS
 - $499,9004 bd3 ba3k sqft5996 Clearwater Dr, The Colony, TX 75056For Sale
 MLS ID #21240930, Dawn Arnold. NTREIS
 - $389,5003 bd2 ba1.9k sqft2601 Navasota Dr, Little Elm, TX 75068For Sale
 MLS ID #21338933, Parisa Bahmani. NTREIS
 - $445,0004 bd2 ba1.9k sqft6201 Monticello Dr, Frisco, TX 75035For Sale
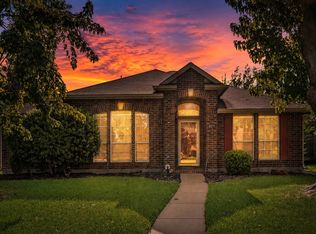 MLS ID #21327485, Hiroki Irino. NTREIS
 - $445,0004 bd2 ba2.1k sqft13335 Roadster Dr, Frisco, TX 75033For SaleMLS ID #21303226, Stacey Leslie. NTREIS
- $440,0002 bd2 ba1.5k sqft1643 Birmingham Forest Dr, Frisco, TX 75034For SaleMLS ID #21264705, Travis Wilson. NTREIS
- $539,8804 bd2 ba2.1k sqft3901 Rolling Hills Dr, Plano, TX 75025For SaleMLS ID #21333055, Dione Beilgard. NTREIS
- $415,0004 bd2 ba2k sqft2671 Calmwood Dr, Little Elm, TX 75068For SaleMLS ID #21312886, Asem Abu-Awad. NTREIS
- $479,0003 bd3 ba2.5k sqft11316 Meredith Dr, Frisco, TX 75036For SaleMLS ID #21317346, Amy Conine. NTREIS
- $485,0004 bd3 ba2.5k sqft2485 Yuma Dr, Little Elm, TX 75068For SaleMLS ID #21290617, Megan Beckley. NTREIS
- $459,0005 bd3 ba2.9k sqft2320 Elm Valley Dr, Little Elm, TX 75068For SaleMLS ID #21092557, Veronica Knipe. NTREIS
- $435,0003 bd2 ba2k sqft9362 Homestead Ln, Frisco, TX 75033For SaleMLS ID #21196633, Nina Bhanot. NTREIS
- $499,0004 bd2 ba2.1k sqft3313 Ocala Ct, Plano, TX 75025For SaleMLS ID #21311445, Cary Wang. NTREIS
- $434,9003 bd3 ba1.9k sqft4123 Lawngate Dr, Dallas, TX 75287For SaleMLS ID #21277986, Victoria Russo. NTREIS
- $440,0004 bd2 ba2.5k sqft828 Abbots Ln, Denton, TX 76205For SaleMLS ID #21307897, Rosemary Busby. NTREIS
- $488,5004 bd2 ba2.7k sqft2636 Deer Hollow Dr, Little Elm, TX 75068For SaleMLS ID #21267281, Shelly Kalmus. NTREIS
- $495,0004 bd3 ba2.5k sqft15221 Mount Evans Dr, Little Elm, TX 75068For SaleMLS ID #21328176, James Williams. NTREIS
- $470,0003 bd2 ba2k sqft13348 Mondovi Dr, Frisco, TX 75033For SaleMLS ID #21258255, Will Harris. NTREIS
- $435,0004 bd2 ba2.1k sqft1212 Bowie Ct, McKinney, TX 75072For SaleMLS ID #21289328, David Kraft. NTREIS
- $625,0004 bd3 ba2.3k sqft10715 Wild Oak Dr, Frisco, TX 75035For SaleMLS ID #21341813, Jason Coleman. NTREIS
