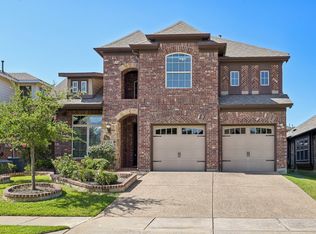
BEST DEAL IN THE COLONY RIGHT NOW!!! RARE OPPORTUNITY FOR A HOME OF THIS SIZE TO BE AVAILABLE IN THE CASCADES! LOOK AT THE SQUARE FOOTAGE FOR THE PRICE!! SUPERB SE LOCATION IN THE COLONY JUST MINUTES FROM THE HWY 121 CORRIDOR AND CLOSE TO THE DALLAS NORTH TOLLWAY. ROOF REPLACED 2025. HVAC REPLACED N PAST FEW YEARS. GRAND ENTRY WAY. FORMAL LIVING LEFT OF ENTRY. MOVE FORWARD TO THE FORMAL DINING ON THE RIGHT. PATIO DOORS OFF FORMAL DINING TO THE FLAGSTONE SIDE PATIO. 16 INCH TILE DOWNSTAIRS FOR COOL, EASY CLEANING. SPINDLE STAIRCASE. KITCHEN WITH AN ABUNDANCE OF CABINETS AND COUNTERTOP OPEN TO FAMILY ROOM W-GRANITE, SS APPLIANCES, BREAKFAST BAR, AND EAT-IN KITCHEN. BUTLERS PANTRY ON WAY TO LAUNDRY ROOM AND GARAGE. RECESSED LIGHTING. 7.1 SURROUND SOUND IN FAMILY & GAMEROOM. HUGE MASTER BEDROOM. ADDITIONAL FLAGSTONE PATIO IN BACK OFF OF KITCHEN EATING AREA. HOA TAKES CARE OF FRONT YARD. COMMUNITY POOL AND PLAYGROUND. CLOSE TO SCHOOLS, TOYOTA, NFM, WORLD RENOWNED GRANDSCAPE, A MASSIVE 433-ACRE, INDOOR-OUTDOOR MIXED-USE ENTERTAINMENT AND DINING CENTER.
For sale
Price cut: $9.9K (7/30)
$490,000
5996 Clearwater Dr, The Colony, TX 75056
4beds
3,039sqft
:
Get pre-qualified$3,802/mo
Single Family Residence
Built in 2007
6,751 Square Feet Lot
$483,100 Zestimate®
$161/sqft
$150/mo HOA
What's special
Spindle staircaseGrand entry wayRecessed lightingHuge master bedroomEat-in kitchenCommunity poolBreakfast bar
- 102 days |
- 1,153 |
- 48 |
Zillow last checked:
Listing updated:
Listed by:
Dawn Arnold 0404033,
Pinnacle Realty Advisors 972-338-5441
Source: NTREIS,MLS#: 21240930
Facts & features
Interior
Bedrooms & bathrooms
- Bedrooms: 4
- Bathrooms: 3
- Full bathrooms: 2
- 1/2 bathrooms: 1
Primary bedroom
- Features: Double Vanity, Jetted Tub, Linen Closet, Separate Shower, Walk-In Closet(s)
- Level: Second
- Dimensions: 15 x 15
Bedroom
- Features: Split Bedrooms
- Level: Second
- Dimensions: 11 x 11
Bedroom
- Level: Second
- Dimensions: 12 x 9
Bedroom
- Level: Second
- Dimensions: 11 x 10
Breakfast room nook
- Level: First
- Dimensions: 17 x 11
Dining room
- Level: First
- Dimensions: 13 x 12
Other
- Level: Second
- Dimensions: 0 x 0
Other
- Level: Second
- Dimensions: 0 x 0
Game room
- Level: Second
- Dimensions: 0 x 0
Half bath
- Level: First
- Dimensions: 0 x 0
Kitchen
- Features: Breakfast Bar, Butler's Pantry
- Level: First
- Dimensions: 17 x 11
Living room
- Level: First
- Dimensions: 15 x 9
Living room
- Level: First
- Dimensions: 17 x 15
Living room
- Level: First
- Dimensions: 14 x 14
Utility room
- Level: First
- Dimensions: 0 x 0
Heating
- Central, Electric, Zoned
Cooling
- Central Air, Ceiling Fan(s), Electric, Zoned
Appliances
- Included: Double Oven, Dishwasher, Electric Cooktop, Electric Oven, Disposal, Microwave
Features
- Dry Bar, Eat-in Kitchen, Granite Counters, High Speed Internet, Open Floorplan, Pantry, Cable TV, Walk-In Closet(s)
- Flooring: Carpet, Ceramic Tile
- Windows: Window Coverings
- Has basement: No
- Number of fireplaces: 1
- Fireplace features: Wood Burning
Interior area
- Total interior livable area: 3,039 sqft
Video & virtual tour
Property
Parking
- Total spaces: 2
- Parking features: Door-Multi, Garage Faces Front, Garage, Garage Door Opener
- Attached garage spaces: 2
Features
- Levels: Two
- Stories: 2
- Patio & porch: Rear Porch, Patio, Side Porch, Covered
- Pool features: None
- Fencing: Fenced,Wood,Wrought Iron
Lot
- Size: 6,751 Square Feet
- Features: Interior Lot, Sprinkler System
Details
- Parcel number: Sl2822a00000b000000100000
Construction
Type & style
- Home type: SingleFamily
- Architectural style: Traditional,Detached
- Property subtype: Single Family Residence
Materials
- Brick, Stucco, Wood Siding
- Foundation: Slab
- Roof: Composition
Condition
- Year built: 2007
Utilities & green energy
- Sewer: Public Sewer
- Water: Public
- Utilities for property: Sewer Available, Water Available, Cable Available
Community & HOA
Community
- Features: Community Mailbox, Curbs, Sidewalks
- Subdivision: Cascades At The Legends Ph 1b
HOA
- Has HOA: Yes
- Amenities included: Maintenance Front Yard
- Services included: All Facilities, Association Management, Maintenance Grounds
- HOA fee: $450 quarterly
- HOA name: First Service Residential
- HOA phone: 877-378-2388
Location
- Region: The Colony
Financial & listing details
- Price per square foot: $161/sqft
- Tax assessed value: $537,351
- Annual tax amount: $10,391
- Date on market: 4/22/2026
- Cumulative days on market: 102 days
- Listing terms: Cash,Conventional
Estimated market value
$483,100
$459,000 - $507,000
$3,365/mo
Price history
| Date | Event | Price |
|---|---|---|
| 7/30/2026 | Price change | $490,000-2%$161/sqft |
Source: NTREIS #21240930 Report a problem | ||
| 6/12/2026 | Price change | $499,900-2.9%$164/sqft |
Source: NTREIS #21240930 Report a problem | ||
| 4/22/2026 | Listed for sale | $515,000$169/sqft |
Source: NTREIS #21240930 Report a problem | ||
| 5/9/2024 | Listing removed | -- |
Source: Zillow Rentals Report a problem | ||
| 4/24/2024 | Listed for rent | $3,200+45.8%$1/sqft |
Source: Zillow Rentals Report a problem | ||
| 12/21/2018 | Listing removed | $2,195$1/sqft |
Source: Keller Williams Realty Preston Road #13977342 Report a problem | ||
| 11/24/2018 | Listed for rent | $2,195+4.5%$1/sqft |
Source: Keller Williams Realty DPR #13977342 Report a problem | ||
| 6/30/2013 | Listing removed | $2,100$1/sqft |
Source: Keller Williams Realty #11973069 Report a problem | ||
| 6/19/2013 | Listed for rent | $2,100+10.8%$1/sqft |
Source: Keller Williams Realty #11973069 Report a problem | ||
| 8/20/2011 | Listing removed | $1,895$1/sqft |
Source: William Davis #11640875 Report a problem | ||
| 8/8/2011 | Listed for rent | $1,895$1/sqft |
Source: William Davis #11640875 Report a problem | ||
Public tax history
| Year | Property taxes | Tax assessment |
|---|---|---|
| 2025 | $10,391 -0.7% | $537,351 -0.4% |
| 2024 | $10,467 +0.9% | $539,375 +1.9% |
| 2023 | $10,370 +20.2% | $529,176 +28.8% |
| 2022 | $8,628 +12.6% | $411,000 +17.5% |
| 2021 | $7,666 -1.7% | $349,745 -0.1% |
| 2020 | $7,796 -1.6% | $350,000 -1.8% |
| 2019 | $7,925 -0.1% | $356,552 +3.2% |
| 2018 | $7,933 +14.7% | $345,579 +4.1% |
| 2017 | $6,914 | $331,899 +12.1% |
| 2016 | $6,914 +22.1% | $296,000 +12% |
| 2015 | $5,664 | $264,291 +13% |
| 2014 | $5,664 | $233,882 +2.9% |
| 2013 | $5,664 | $227,250 +4.1% |
| 2012 | -- | $218,298 -3.2% |
| 2011 | -- | $225,430 +5.8% |
| 2010 | -- | $213,017 -7.8% |
| 2009 | -- | $231,005 +356.5% |
| 2007 | -- | $50,604 |
Find assessor info on the county website
Monthly payment
Est. payment
Payment breakdown
Explore the cost of this home by adjusting the details. Changes won't be saved.Climate risks
Neighborhood: The Legends
Nearby schools
GreatSchools rating
- 8/10Morningside Elementary SchoolGrades: PK-5Distance: 0.9 mi
- 5/10Griffin Middle SchoolGrades: 6-8Distance: 1.4 mi
- 5/10The Colony High SchoolGrades: 9-12Distance: 1.8 mi
Schools provided by the listing agent
- Elementary: Stewarts Creek
- Middle: Griffin
- High: The Colony
- District: Lewisville ISD
Source: NTREIS. This data may not be complete. We recommend contacting the local school district to confirm school assignments for this home.
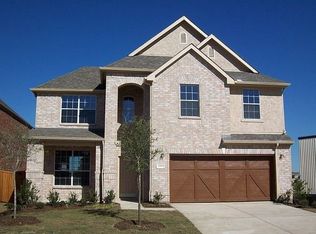
- $478,9004 bd3 ba2.6k sqft5992 Clearwater Dr, The Colony, TX 75056Off Market
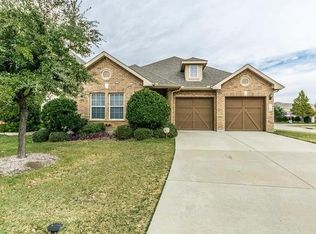
- $429,8003 bd2 ba2k sqft6000 Clearwater Dr, The Colony, TX 75056Off Market
- $486,3004 bd4 ba2.6k sqft5988 Clearwater Dr, The Colony, TX 75056Off Market
- $459,1003 bd2 ba2.2k sqft5865 Pinebrook Dr, The Colony, TX 75056Off Market

- $106,795 Square FeetStone Mountain Rd, The colony, TX 75056Off Market
- $427,4003 bd2 ba2k sqft5854 Pinebrook Dr, The Colony, TX 75056Off Market
- $430,0003 bd2 ba2k sqft5861 Pinebrook Dr, The Colony, TX 75056Off Market
- $473,6003 bd3 ba2.6k sqft5857 Pinebrook Dr, The Colony, TX 75056Off Market
A local agent can set up tours, give advice and negotiate with sellers.
Similar homes
- $440,0004 bd2 ba2k sqft3812 Acacia Trl, The Colony, TX 75056For Sale
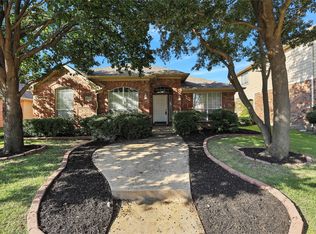 MLS ID #21317551, Michael Italia. NTREIS
 - $525,0005 bd3 ba2.8k sqft13244 Box Elder Ln, Frisco, TX 75035For Sale
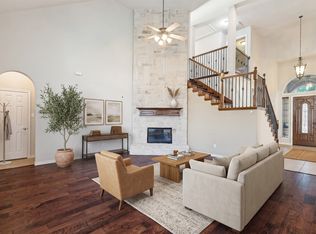 MLS ID #21346413, Steve Lee. NTREIS
 - $535,0004 bd3 ba2.7k sqft4652 Home Pl, Plano, TX 75024For Sale
 MLS ID #21299795, Robert Yen. NTREIS
 - $495,0004 bd3 ba2.5k sqft15221 Mount Evans Dr, Little Elm, TX 75068For Sale
 MLS ID #21328176, James Williams. NTREIS
 - $490,0005 bd3 ba2.9k sqft1128 Patch Grove Dr, Frisco, TX 75033For SaleMLS ID #21161137, Kevin Andrews. NTREIS
- $539,8804 bd2 ba2.1k sqft3901 Rolling Hills Dr, Plano, TX 75025For SaleMLS ID #21333055, Dione Beilgard. NTREIS
- $618,0004 bd3 ba2.4k sqft2134 Sandy Creek Dr, Frisco, TX 75033For SaleMLS ID #21344977, Stacey Leslie. NTREIS
- $560,0003 bd3 ba2.5k sqft4000 Hearthlight Ct, Plano, TX 75024For SaleMLS ID #21341709, Chase Gu. NTREIS
- $529,9003 bd3 ba2.3k sqft3649 Lincoln Dr, Frisco, TX 75034For SaleMLS ID #21309187, Steve Metarelis. NTREIS
- $449,9904 bd3 ba2.8k sqft2856 Evening Mist Dr, Little Elm, TX 75068For SaleMLS ID #21291112, Sam Woods. NTREIS
- $489,0004 bd3 ba2.9k sqft1704 Glen Aerie Ln, Corinth, TX 76210For SaleMLS ID #21224568, William Roebken. NTREIS
- $474,0003 bd3 ba2.5k sqft11316 Meredith Dr, Frisco, TX 75036For SaleMLS ID #21317346, Amy Conine. NTREIS
- $493,0004 bd3 ba2.9k sqft9417 Harrell Dr, McKinney, TX 75072For SaleMLS ID #21313624, Shubhra Bhattacharya. NTREIS
- $510,0004 bd3 ba2.9k sqft803 Cascades Dr, Allen, TX 75002For SaleMLS ID #21249358, Wesley Haile. NTREIS
- $535,0004 bd4 ba3.8k sqft10901 Briar Brook Ln, Frisco, TX 75033For SaleMLS ID #21287366, Steven Robertson. NTREIS
- $515,0004 bd3 ba3k sqft4111 Creek Hill Ln, Corinth, TX 76208For SaleMLS ID #21311560, Natalie Martinez. NTREIS
- $508,0004 bd3 ba2.2k sqft10816 Sexton Dr, McKinney, TX 75072For SaleMLS ID #21308305, Summer Hayes. NTREIS
- $615,0004 bd3 ba2.6k sqft9878 Avalon Dr, Frisco, TX 75035For SaleMLS ID #21344940, Bernice Maez. NTREIS
- $449,0005 bd3 ba2.9k sqft2320 Elm Valley Dr, Little Elm, TX 75068For SaleMLS ID #21092557, Veronica Knipe. NTREIS
- $709,9004 bd4 ba3.6k sqft726 Sleepy Creek Dr, Frisco, TX 75034For SaleMLS ID #21254665, John Baby. NTREIS
