Nestled in the heart of Corinth's highly desirable Oakmont community, 4111 Creek Hill Lane offers an exceptional blend of timeless elegance and everyday functionality. From the moment you arrive, the home's striking curb appeal and mature landscaping create a warm and inviting first impression.
Inside, thoughtfully designed living spaces are filled with natural light, creating an atmosphere that feels both sophisticated and welcoming. The open-concept layout seamlessly connects the main living areas, making it ideal for entertaining guests or enjoying quiet evenings. The spacious kitchen serves as the heart of the home, featuring abundant cabinetry, generous workspace, and effortless flow into the dining and living areas.
The private primary suite provides a peaceful retreat, while additional bedrooms offer flexibility for growing households, guests, or a dedicated home office. Every space has been designed to maximize comfort and livability.
Step outside to a beautifully sized backyard with ample room for outdoor dining, recreation, gardening, or simply relaxing on warm summer nights. Whether hosting weekend gatherings or enjoying a quiet morning coffee, this outdoor space is ready to accommodate any lifestyle.
Located within the sought-after Oakmont master-planned community, residents enjoy access to golf, walking trails, parks, community pools, and convenient proximity to shopping, dining, and major commuting routes. This is more than just a home—it's an opportunity to embrace a vibrant community and exceptional quality of life.
Don't miss your chance to experience everything this remarkable property has to offer—Schedule your private showing today!
For sale
Price cut: $15K (7/24)
$515,000
4111 Creek Hill Ln, Corinth, TX 76208
4beds
3,054sqft
:
Get pre-qualified$3,834/mo
Single Family Residence
Built in 2003
7,492 Square Feet Lot
$504,300 Zestimate®
$169/sqft
$33/mo HOA
What's special
Filled with natural lightStriking curb appealGenerous workspaceThoughtfully designed living spacesSpacious kitchenMature landscapingPrivate primary suite
- 19 days |
- 200 |
- 8 |
Zillow last checked:
Listing updated:
Listed by:
Natalie Martinez 0757183 855-299-7653,
Mark Spain Real Estate 855-299-7653
Source: NTREIS,MLS#: 21311560
Facts & features
Interior
Bedrooms & bathrooms
- Bedrooms: 4
- Bathrooms: 3
- Full bathrooms: 2
- 1/2 bathrooms: 1
Primary bedroom
- Level: Second
- Dimensions: 0 x 0
Living room
- Level: First
- Dimensions: 0 x 0
Heating
- Central, Natural Gas
Cooling
- Central Air, Ceiling Fan(s), Electric
Appliances
- Included: Dishwasher, Electric Cooktop, Electric Oven, Disposal, Microwave
Features
- Decorative/Designer Lighting Fixtures, High Speed Internet, Cable TV, Vaulted Ceiling(s)
- Flooring: Carpet, Ceramic Tile, Other
- Has basement: No
- Number of fireplaces: 1
- Fireplace features: Gas Log, Gas Starter
Interior area
- Total interior livable area: 3,054 sqft
Video & virtual tour
Property
Parking
- Total spaces: 2
- Parking features: Door-Single, Driveway, Garage Faces Front, Garage
- Attached garage spaces: 2
Features
- Levels: Two
- Stories: 2
- Patio & porch: Covered
- Pool features: None
- Fencing: Wood
Lot
- Size: 7,492 Square Feet
- Features: Back Yard, Interior Lot, Lawn, Landscaped, Subdivision, Few Trees
Details
- Parcel number: R236302
Construction
Type & style
- Home type: SingleFamily
- Architectural style: Traditional,Detached
- Property subtype: Single Family Residence
Materials
- Brick
- Foundation: Slab
- Roof: Composition
Condition
- Year built: 2003
Utilities & green energy
- Sewer: Public Sewer
- Water: Public
- Utilities for property: Sewer Available, Underground Utilities, Water Available, Cable Available
Community & HOA
Community
- Features: Curbs, Sidewalks
- Subdivision: Creek Side Add
HOA
- Has HOA: Yes
- Services included: Association Management
- HOA fee: $395 annually
- HOA name: Goodwin & Company
- HOA phone: 512-502-7500
Location
- Region: Corinth
Financial & listing details
- Price per square foot: $169/sqft
- Tax assessed value: $490,997
- Annual tax amount: $9,713
- Date on market: 7/10/2026
- Cumulative days on market: 25 days
- Listing terms: Cash,Conventional
Estimated market value
$504,300
$479,000 - $530,000
$3,113/mo
Price history
| Date | Event | Price |
|---|---|---|
| 7/24/2026 | Price change | $515,000-2.8%$169/sqft |
Source: NTREIS #21311560 Report a problem | ||
| 7/10/2026 | Listed for sale | $530,000$174/sqft |
Source: NTREIS #21311560 Report a problem | ||
| 7/1/2026 | Listing removed | $530,000$174/sqft |
Source: NTREIS #21311560 Report a problem | ||
| 6/24/2026 | Listed for sale | $530,000+120.9%$174/sqft |
Source: NTREIS #21311560 Report a problem | ||
| 5/26/2021 | Sold | -- |
Source: Agent Provided Report a problem | ||
| 12/31/2013 | Sold | -- |
Source: Agent Provided Report a problem | ||
| 11/17/2013 | Listed for sale | $239,900+4.3%$79/sqft |
Source: Corporate Relocation, Inc. #12055058 Report a problem | ||
| 10/24/2009 | Listing removed | $229,900$75/sqft |
Source: The Real Estate Station #11159003 Report a problem | ||
| 3/6/2009 | Listed for sale | $229,900$75/sqft |
Source: iHOUSEWeb Solutions, Inc #11159003 Report a problem | ||
| 11/13/2006 | Sold | -- |
Source: Public Record Report a problem | ||
| 2/10/2004 | Sold | -- |
Source: Agent Provided Report a problem | ||
Public tax history
| Year | Property taxes | Tax assessment |
|---|---|---|
| 2025 | $9,713 +0.5% | $490,997 -0.6% |
| 2024 | $9,664 -0.8% | $493,823 -0.3% |
| 2023 | $9,745 +7.2% | $495,440 +19.9% |
| 2022 | $9,090 +21.5% | $413,096 +20.8% |
| 2021 | $7,479 +3.8% | $341,949 +5.9% |
| 2020 | $7,203 +6.1% | $323,011 +2.6% |
| 2019 | $6,788 +6.8% | $314,912 +12.8% |
| 2018 | $6,353 +9.2% | $279,108 +3.4% |
| 2017 | $5,816 | $269,813 +8.2% |
| 2016 | $5,816 +1.8% | $249,293 +10% |
| 2015 | $5,713 | $226,630 +0.6% |
| 2014 | $5,713 | $225,170 +6.4% |
| 2013 | $5,713 | $211,554 +2.5% |
| 2012 | -- | $206,426 -0.7% |
| 2011 | -- | $207,900 -0.9% |
| 2010 | -- | $209,714 -2.5% |
| 2009 | -- | $214,991 -2% |
| 2007 | $5,656 -2.6% | $219,325 +0.6% |
| 2006 | $5,805 +5.5% | $217,946 +3.4% |
| 2005 | $5,503 | $210,828 -3.2% |
| 2004 | -- | $217,839 +808.2% |
| 2003 | -- | $23,985 +12.2% |
| 2002 | -- | $21,375 |
Find assessor info on the county website
Monthly payment
Est. payment
Payment breakdown
Explore the cost of this home by adjusting the details. Changes won't be saved.Climate risks
Neighborhood: 76208
Nearby schools
GreatSchools rating
- 7/10Shady Shores Elementary SchoolGrades: PK-5Distance: 0.7 mi
- 6/10Lake Dallas Middle SchoolGrades: 6-8Distance: 2.3 mi
- 6/10Lake Dallas High SchoolGrades: 9-12Distance: 1.8 mi
Schools provided by the listing agent
- Elementary: Shady Shores
- Middle: Lake Dallas
- High: Lake Dallas
- District: Lake Dallas ISD
Source: NTREIS. This data may not be complete. We recommend contacting the local school district to confirm school assignments for this home.
- $493,8005 bd4 ba3.2k sqft4113 Creek Hill Ln, Corinth, TX 76208Off Market

- $364,1003 bd2 ba2k sqft4109 Creek Hill Ln, Corinth, TX 76208Off Market
- $412,4004 bd3 ba2.7k sqft4115 Creek Hill Ln, Corinth, TX 76208Off Market

- $699,0005 bd4 ba3.1k sqft109 Palomino Ct, Shady Shores, TX 76208For Sale
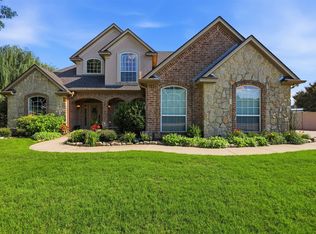
- $544,3005 bd3 ba3.6k sqft4110 Creek Hill Ln, Corinth, TX 76208Off Market
- $446,1003 bd2 ba2.9k sqft4107 Creek Hill Ln, Corinth, TX 76208Off Market
- $420,5005 bd3 ba2.9k sqft4117 Creek Hill Ln, Corinth, TX 76208Off Market
- $---- bd-- ba-- sqft4117 Creek Hill Ln, Denton, TX 76208Off Market
A local agent can set up tours, give advice and negotiate with sellers.
Similar homes
- $490,0004 bd3 ba3.4k sqft4216 Boxwood Dr, Denton, TX 76208For Sale
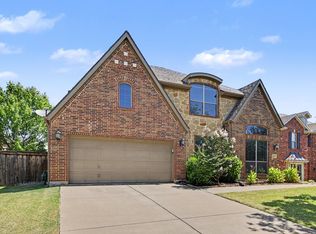 MLS ID #21328781, Bella Jenkins. NTREIS
 - $574,0005 bd4 ba4.2k sqft7608 Hinkley Oak Dr, Shady Shores, TX 76208For Sale
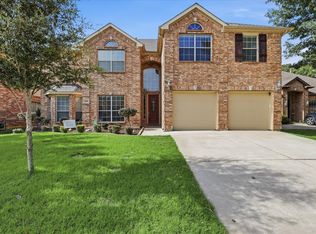 MLS ID #21314452, Ryan Collinsworth. NTREIS
 - $470,0004 bd3 ba2.8k sqft2066 Fair Oaks Cir, Corinth, TX 76210For Sale
 MLS ID #21281015, Daniel Cline. NTREIS
 - $489,0004 bd3 ba2.9k sqft1704 Glen Aerie Ln, Corinth, TX 76210For Sale
 MLS ID #21224568, William Roebken. NTREIS
 - $440,0004 bd2 ba2.5k sqft828 Abbots Ln, Denton, TX 76205For SaleMLS ID #21307897, Rosemary Busby. NTREIS
- $549,9004 bd3 ba2.6k sqft5422 Timber Park Dr, Flower Mound, TX 75028For SaleMLS ID #21313578, Teresa Hill. NTREIS
- $452,9004 bd3 ba3k sqft2209 Windhaven Dr, Denton, TX 76210For SaleMLS ID #21216054, Carissa Acker. NTREIS
- $600,0005 bd4 ba3.5k sqft2207 Creekedge Ct, Corinth, TX 76210For SaleMLS ID #21148987, Daniel Cline. NTREIS
- $424,9995 bd3 ba3.4k sqft6220 Thoroughbred Trl, Denton, TX 76210For SaleMLS ID #21281116, Shelly Gupta-Sharma. NTREIS
- $495,0004 bd3 ba2.5k sqft15221 Mount Evans Dr, Little Elm, TX 75068For SaleMLS ID #21328176, James Williams. NTREIS
- $599,9004 bd4 ba3.2k sqft2445 Greenbrook Dr, Little Elm, TX 75068For SaleMLS ID #21313847, Seana Taylor. NTREIS
- $519,0004 bd3 ba2.7k sqft6017 Apache Dr, The Colony, TX 75056For SaleMLS ID #21322210, Thomas Varghese. NTREIS
- $475,0004 bd3 ba2.5k sqft5613 Charleston Dr, Frisco, TX 75035For SaleMLS ID #21330295, Mary Harbour. NTREIS
- $480,0004 bd3 ba2.8k sqft9103 Aristocrat Ln, Frisco, TX 75033For SaleMLS ID #21222567, Will Brewer. NTREIS
- $499,9004 bd3 ba2.3k sqft413 Collins St, Argyle, TX 76226For SaleMLS ID #21269638, KAKI LYBBERT. NTREIS
- $539,8804 bd2 ba2.1k sqft3901 Rolling Hills Dr, Plano, TX 75025For SaleMLS ID #21333055, Dione Beilgard. NTREIS
- $629,9004 bd3 ba3.2k sqft1401 Big Falls Dr, Flower Mound, TX 75028For SaleMLS ID #21307732, Jack Mallouf. NTREIS
- $495,0004 bd2 ba1.9k sqft1601 Shadywood Ln, Flower Mound, TX 75028For SaleMLS ID #21304666, Karl Kennerly. NTREIS
- $535,0004 bd4 ba3.8k sqft10901 Briar Brook Ln, Frisco, TX 75033For SaleMLS ID #21287366, Steven Robertson. NTREIS
- $499,9004 bd3 ba3k sqft5996 Clearwater Dr, The Colony, TX 75056For SaleMLS ID #21240930, Dawn Arnold. NTREIS
