**** Open House This Sunday 8-2-26 2-4 pm**** Over $75,698 in upgrades & improvements. New Class 3 impact resistance GAF Timberline installed 7-20-26. One Story in S. Flower Mound. This timeless gem features Fresh 6-1-26 Paint, New Carpet 6-1-26 Spacious Backyard offers a covered & open Patio plus tons of space to play.. .Beautiful Kitchen features 3cm granite countertops, New GE Appliance Package 6-1-26 (Gas Stove, Microwave & Dishwasher) updated backsplash Updated High Efficiency American Standard HVAC Inside and Out . Updated High Quality Board on Board Cedar Fence 1-1-26 with Recent Stain. Large Master Retreat showcases Patio access, granite countertops, dual sinks, a garden tub, a separate remodeled shower & Door Frame enclosure 6-1-26. Updated Plumbing Fixtures & a walk-in closet.4th Bedroom can also be as a Study with a closet & built-in bookshelves. Kohler Plumbing Upgrades include All new low flush toilets, Kitchen Faucet, New Shower Handle and Tub Faucet. Cozy Family Room is highlighted with a brick gas log fireplace, hardwood floors, large windows & surround sound wiring .Stunning Formals feature hardwood floors, vaulted ceilings, moldings & built-in bookshelves . Entire home painted...Ceilings, Closets Cabinets, trim and doors. Attends highly sought-after Flower Mound Schools
For sale
$495,000
1601 Shadywood Ln, Flower Mound, TX 75028
4beds
1,954sqft
:
Get pre-qualified$3,671/mo
Single Family Residence
Built in 1994
10,759 Square Feet Lot
$489,500 Zestimate®
$253/sqft
$18/mo HOA
What's special
Updated plumbing fixturesUpdated backsplashHardwood floorsLarge windowsNew carpetWalk-in closetDual sinks
- 41 days |
- 1,531 |
- 83 |
Zillow last checked:
Listing updated:
Listed by:
Karl Kennerly 0361753 972-492-2000,
Kennerly Properties 972-492-2000
Source: NTREIS,MLS#: 21304666
Facts & features
Interior
Bedrooms & bathrooms
- Bedrooms: 4
- Bathrooms: 2
- Full bathrooms: 2
Primary bedroom
- Features: Built-in Features, Ceiling Fan(s), Dual Sinks, Double Vanity, Garden Tub/Roman Tub, Separate Shower, Walk-In Closet(s)
- Level: First
- Dimensions: 18 x 13
Bedroom
- Level: First
- Dimensions: 14 x 10
Bedroom
- Level: First
- Dimensions: 12 x 11
Bedroom
- Level: First
- Dimensions: 12 x 11
Breakfast room nook
- Features: Eat-in Kitchen
- Level: First
- Dimensions: 9 x 9
Dining room
- Level: First
- Dimensions: 12 x 10
Kitchen
- Features: Eat-in Kitchen, Granite Counters
- Level: First
- Dimensions: 12 x 12
Living room
- Level: First
- Dimensions: 18 x 15
Living room
- Features: Ceiling Fan(s)
- Level: First
- Dimensions: 12 x 12
Heating
- Central, Electric, ENERGY STAR Qualified Equipment, Fireplace(s), Natural Gas
Cooling
- Central Air, Electric, ENERGY STAR Qualified Equipment, Roof Turbine(s)
Appliances
- Included: Dishwasher, Disposal, Gas Oven, Gas Range, Gas Water Heater, Microwave
- Laundry: Washer Hookup, Dryer Hookup, GasDryer Hookup, Laundry in Utility Room
Features
- Chandelier, Cathedral Ceiling(s), Decorative/Designer Lighting Fixtures, Eat-in Kitchen, Granite Counters, High Speed Internet, In-Law Floorplan, Open Floorplan, Cable TV, Vaulted Ceiling(s), Walk-In Closet(s), Wired for Sound
- Flooring: Carpet, Ceramic Tile, Engineered Hardwood
- Windows: Window Coverings
- Has basement: No
- Number of fireplaces: 1
- Fireplace features: Gas, Gas Log, Masonry, Raised Hearth, Wood Burning
Interior area
- Total interior livable area: 1,954 sqft
Video & virtual tour
Property
Parking
- Total spaces: 2
- Parking features: Door-Multi, Direct Access, Garage, Garage Door Opener, Garage Faces Rear
- Attached garage spaces: 2
Features
- Levels: One
- Stories: 1
- Patio & porch: Rear Porch, Covered
- Exterior features: Private Yard, Rain Gutters
- Pool features: None
- Fencing: Back Yard,Fenced,Full,Gate,Wood
Lot
- Size: 10,759 Square Feet
- Features: Back Yard, Corner Lot, Interior Lot, Lawn, Landscaped, Subdivision, Sprinkler System
Details
- Parcel number: R167311
- Other equipment: Call Listing Agent
Construction
Type & style
- Home type: SingleFamily
- Architectural style: Ranch,Traditional,Detached
- Property subtype: Single Family Residence
Materials
- Brick
- Foundation: Slab
- Roof: Composition
Condition
- Year built: 1994
Utilities & green energy
- Sewer: Public Sewer
- Water: Public
- Utilities for property: Natural Gas Available, Sewer Available, Separate Meters, Underground Utilities, Water Available, Cable Available
Green energy
- Energy efficient items: Appliances, Insulation
- Water conservation: Low-Flow Fixtures
Community & HOA
Community
- Features: Curbs, Sidewalks
- Security: Carbon Monoxide Detector(s), Fire Alarm, Smoke Detector(s)
- Subdivision: Shadow Ridge
HOA
- Has HOA: Yes
- Services included: Association Management
- HOA fee: $220 annually
- HOA name: Shadow Ridge Hoa Pat Hardi
- HOA phone: 972-355-8436
Location
- Region: Flower Mound
Financial & listing details
- Price per square foot: $253/sqft
- Tax assessed value: $525,686
- Annual tax amount: $8,889
- Date on market: 6/18/2026
- Cumulative days on market: 42 days
- Listing terms: Cash,Conventional,FHA,VA Loan
- Exclusions: None
Estimated market value
$489,500
$465,000 - $514,000
$2,823/mo
Price history
| Date | Event | Price |
|---|---|---|
| 7/16/2026 | Listed for sale | $495,000$253/sqft |
Source: NTREIS #21304666 Report a problem | ||
| 7/13/2026 | Contingent | $495,000$253/sqft |
Source: NTREIS #21304666 Report a problem | ||
| 6/18/2026 | Listed for sale | $495,000+70.7%$253/sqft |
Source: NTREIS #21304666 Report a problem | ||
| 10/19/2020 | Listing removed | $2,195$1/sqft |
Source: Kennerly Properties #14407036 Report a problem | ||
| 10/6/2020 | Price change | $2,195-8.4%$1/sqft |
Source: Kennerly Properties #14407036 Report a problem | ||
| 8/7/2020 | Listed for rent | $2,395+4.4%$1/sqft |
Source: Kennerly Properties #14407036 Report a problem | ||
| 8/4/2018 | Listing removed | $2,295$1/sqft |
Source: Kennerly Properties #13896837 Report a problem | ||
| 6/5/2018 | Listed for rent | $2,295$1/sqft |
Source: Kennerly Properties #13857886 Report a problem | ||
| 4/17/2018 | Listing removed | $2,295$1/sqft |
Source: Kennerly Properties #13776597 Report a problem | ||
| 2/14/2018 | Listed for rent | $2,295$1/sqft |
Source: Kennerly Properties #13776597 Report a problem | ||
| 6/21/2017 | Listing removed | $2,295$1/sqft |
Source: Kennerly Properties #13598310 Report a problem | ||
| 6/1/2017 | Price change | $2,295-4.2%$1/sqft |
Source: Kennerly Properties #13598310 Report a problem | ||
| 5/18/2017 | Listed for rent | $2,395$1/sqft |
Source: Kennerly Properties #13598310 Report a problem | ||
| 5/12/2017 | Sold | -- |
Source: Agent Provided Report a problem | ||
| 4/25/2017 | Pending sale | $289,900$148/sqft |
Source: Berkshire HathawayHS PenFed TX #13583937 Report a problem | ||
| 4/21/2017 | Listed for sale | $289,900+32.1%$148/sqft |
Source: Berkshire Hathawayhs Penfed Tx #13583937 Report a problem | ||
| 6/11/2013 | Sold | -- |
Source: Agent Provided Report a problem | ||
| 4/28/2013 | Price change | $219,500-2.4%$112/sqft |
Source: Coldwell Banker Residential Brokerage - #11921898 Report a problem | ||
| 3/24/2013 | Listed for sale | $225,000$115/sqft |
Source: Coldwell Banker Residential #11921898 Report a problem | ||
Public tax history
| Year | Property taxes | Tax assessment |
|---|---|---|
| 2025 | $8,889 +8.7% | $525,686 +8.8% |
| 2024 | $8,176 -4.9% | $482,964 -4.1% |
| 2023 | $8,593 +24.2% | $503,446 +35.3% |
| 2022 | $6,918 +1.5% | $372,083 +6.3% |
| 2021 | $6,816 +2.2% | $350,139 +5.4% |
| 2020 | $6,672 +2.2% | $332,142 +1.7% |
| 2019 | $6,527 +3.9% | $326,461 +7.7% |
| 2018 | $6,282 +19.5% | $303,142 +3.5% |
| 2017 | $5,256 | $292,865 +10% |
| 2016 | $5,256 +11.8% | $266,241 +8.2% |
| 2015 | $4,702 | $246,109 +9.4% |
| 2014 | $4,702 | $224,994 -2.3% |
| 2013 | $4,702 | $230,250 +2.3% |
| 2012 | -- | $225,141 +0% |
| 2011 | -- | $225,092 +0.8% |
| 2010 | -- | $223,292 +2% |
| 2009 | -- | $218,831 +12.1% |
| 2007 | $4,287 -3.1% | $195,237 +2.7% |
| 2006 | $4,424 +1.8% | $190,169 +2% |
| 2005 | $4,347 | $186,402 +2.5% |
| 2004 | -- | $181,823 +0.5% |
| 2003 | -- | $180,836 +2.3% |
| 2002 | -- | $176,848 +9.2% |
| 2001 | -- | $162,000 |
Find assessor info on the county website
Monthly payment
Est. payment
Payment breakdown
Explore the cost of this home by adjusting the details. Changes won't be saved.Climate risks
Neighborhood: 75028
Nearby schools
GreatSchools rating
- 10/10Bluebonnet Elementary SchoolGrades: PK-5Distance: 0.9 mi
- 10/10Shadow Ridge Middle SchoolGrades: 6-8Distance: 0.8 mi
- 9/10Flower Mound High SchoolGrades: 9-12Distance: 2.5 mi
Schools provided by the listing agent
- Elementary: Bluebonnet
- Middle: Shadow Ridge
- High: Flower Mound
- District: Lewisville ISD
Source: NTREIS. This data may not be complete. We recommend contacting the local school district to confirm school assignments for this home.
- $574,300-- bd2 ba2.6k sqft1605 Shadywood Ln, Flower Mound, TX 75028Off Market
- $620,6004 bd4 ba3.2k sqft1604 Bar Harbor Dr, Flower Mound, TX 75028Off Market
- $679,4005 bd3 ba3.3k sqft1912 Trail Ridge Ln, Flower Mound, TX 75028Off Market
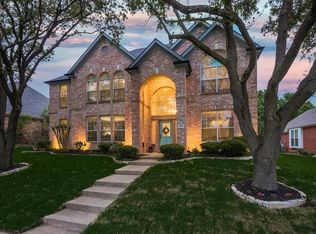
- $724,8004 bd3 ba3.3k sqft1600 Bar Harbor Dr, Flower Mound, TX 75028Off Market
- $487,000-- bd2 ba1.9k sqft1916 Trail Ridge Ln, Flower Mound, TX 75028Off Market
- $545,5004 bd2 ba2.3k sqft1609 Shadywood Ln, Flower Mound, TX 75028Off Market
- $490,9004 bd2 ba1.9k sqft1608 Bar Harbor Dr, Flower Mound, TX 75028Off Market
- $628,5004 bd3 ba3.2k sqft1600 Shadywood Ln, Flower Mound, TX 75028Off Market
A local agent can set up tours, give advice and negotiate with sellers.
Similar homes
- $549,9004 bd3 ba2.6k sqft5422 Timber Park Dr, Flower Mound, TX 75028For Sale
 MLS ID #21313578, Teresa Hill. NTREIS
 - $429,9003 bd2 ba1.8k sqft2625 Timberwood Dr, Flower Mound, TX 75028For Sale
 MLS ID #21277727, Poogle Narendran. NTREIS
 - $470,0004 bd3 ba2.8k sqft2066 Fair Oaks Cir, Corinth, TX 76210For Sale
 MLS ID #21281015, Daniel Cline. NTREIS
 - $500,0004 bd2 ba2.4k sqft4401 Lakeside Dr, The Colony, TX 75056For Sale
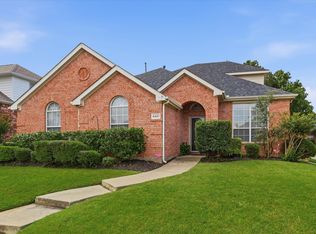 MLS ID #21282187, Bryan Fitzpatrick. NTREIS
 - $539,8804 bd2 ba2.1k sqft3901 Rolling Hills Dr, Plano, TX 75025For SaleMLS ID #21333055, Dione Beilgard. NTREIS
- $489,0004 bd3 ba2.9k sqft1704 Glen Aerie Ln, Corinth, TX 76210For SaleMLS ID #21224568, William Roebken. NTREIS
- $500,0004 bd2 ba2k sqft10112 Asheboro St, Frisco, TX 75035For SaleMLS ID #21293082, Christie Cannon. NTREIS
- $399,0004 bd2 ba1.9k sqft531 Beasley Dr, Lewisville, TX 75057For SaleMLS ID #21253727, Jay Lim. NTREIS
- $485,0004 bd2 ba2.2k sqft5208 Springflower Dr, Frisco, TX 75035For SaleMLS ID #21280742, Sharon Bartlett. NTREIS
- $500,0004 bd3 ba2.2k sqft5004 Province Pl, Irving, TX 75038For SaleMLS ID #21269911, Ginger Pickett. NTREIS
- $485,0003 bd3 ba2.1k sqft18653 Vista Del Sol, Dallas, TX 75287For SaleMLS ID #21265082, Shashi Dhingra. NTREIS
- $470,0003 bd2 ba2.2k sqft901 Santa Cruz Dr, Keller, TX 76248For SaleMLS ID #21318830, Breanna Burkett. NTREIS
- $499,0005 bd3 ba2.6k sqft12945 Peach Tree Way, Fort Worth, TX 76114For SaleMLS ID #21323370, Surya Thapa. NTREIS
- $389,5003 bd2 ba1.6k sqft1549 Waterford Dr, Lewisville, TX 75077For SaleMLS ID #21274626, Paige Acevedo. NTREIS
- $449,0004 bd2 ba2k sqft637 Cedarwood Dr, Keller, TX 76248For SaleMLS ID #21327234, Susie Haynes. NTREIS
- $512,0003 bd3 ba2k sqft7707 Windmere Ct, Irving, TX 75063For SaleMLS ID #21255415, Amber Broadway. NTREIS
- $525,0003 bd2 ba2.1k sqft4471 Chandler Dr, Frisco, TX 75034For SaleMLS ID #21335160, Holly Cohen. NTREIS
- $497,0003 bd2 ba2.1k sqft8502 Prescott Cir, Frisco, TX 75033For SaleMLS ID #21283124, Julie Smith. NTREIS
- $440,0004 bd2 ba2k sqft3812 Acacia Trl, The Colony, TX 75056For SaleMLS ID #21317551, Michael Italia. NTREIS
- $547,5004 bd2 ba2.4k sqft8308 Halkin Ct, Plano, TX 75024For SaleMLS ID #21301780, Kirk Scott. NTREIS
