Welcome home to this beautifully updated single story home in the heart of Keller, TX! Step inside to discover tall ceilings, fresh white paint throughout, and brand-new luxury vinyl plank flooring with no carpet anywhere in the home. The versatile floor plan features a formal dining room with an elegant tray ceiling, a formal living room filled with natural light from soaring arched windows, and a warm inviting family room centered around a classic brick wood-burning fireplace. The open-concept kitchen overlooks the family room and is designed for both everyday living and entertaining. Enjoy granite countertops, a center island, breakfast bar, and a sunny breakfast nook for casual dining. Retreat to the spacious primary suite featuring a vaulted ceiling and an ensuite bath with a relaxing garden tub, separate walk-in shower, dual closets, and plenty of space to unwind. Outside, the large backyard offers endless possibilities with a charming gazebo, storage shed, and plenty of room to play, garden, or entertain. Perfectly positioned on a spacious corner lot in one of Keller's most desirable neighborhoods, this move-in ready home offers an unbeatable location directly across from Johnson Road Park and the Keller Public Library. Enjoy the convenience of walking to highly rated Keller ISD schools, including Keller-Harvel Elementary and Keller High School. Just minutes from Old Town Keller and Keller Town Center providing a plethora of shopping, dining, and entertainment. Keller consistently attracts buyers because of it's highly regarded schools, beautiful parks, mature trees, and strong sense of community. The city features year-round community events, miles of hike and bike trails, locally owned restaurants, shopping, and recreation, all while maintaining a quieter suburban feel. Convenient access to 377, 1709, Southlake Town Square, Alliance Town Center, & downtown Fort Worth. It's the perfect blend of small-town charm, top-rated schools, and everyday convenience.
Under contract
Price cut: $10K (7/23)
$470,000
901 Santa Cruz Dr, Keller, TX 76248
3beds
2,241sqft
:
Get pre-qualified$3,492/mo
Single Family Residence
Built in 1991
9,147 Square Feet Lot
$464,000 Zestimate®
$210/sqft
$-- HOA
What's special
Storage shedFresh white paint throughoutLarge backyardGranite countertopsSpacious corner lotCharming gazeboTall ceilings
- 23 days |
- 1,009 |
- 59 |
Likely to sell faster than
Zillow last checked:
Listing updated:
Listed by:
Breanna Burkett 0638295 817-329-9005,
Coldwell Banker Realty 817-329-9005
Source: NTREIS,MLS#: 21318830
Facts & features
Interior
Bedrooms & bathrooms
- Bedrooms: 3
- Bathrooms: 2
- Full bathrooms: 2
Primary bedroom
- Features: Dual Sinks, En Suite Bathroom, Garden Tub/Roman Tub, Separate Shower, Walk-In Closet(s)
- Level: First
- Dimensions: 16 x 12
Bedroom
- Level: First
- Dimensions: 12 x 11
Bedroom
- Level: First
- Dimensions: 11 x 11
Breakfast room nook
- Level: First
- Dimensions: 10 x 8
Dining room
- Level: First
- Dimensions: 11 x 10
Family room
- Features: Fireplace
- Level: First
- Dimensions: 19 x 15
Kitchen
- Features: Breakfast Bar, Built-in Features, Eat-in Kitchen, Granite Counters, Kitchen Island
- Level: First
- Dimensions: 12 x 11
Living room
- Features: Ceiling Fan(s)
- Level: First
- Dimensions: 16 x 15
Heating
- Central
Cooling
- Central Air, Electric
Appliances
- Included: Dishwasher, Electric Range, Disposal, Microwave
- Laundry: Washer Hookup, Electric Dryer Hookup, Laundry in Utility Room
Features
- Eat-in Kitchen, Granite Counters, High Speed Internet, Kitchen Island, Open Floorplan, Vaulted Ceiling(s), Walk-In Closet(s)
- Flooring: Ceramic Tile, Luxury Vinyl Plank
- Has basement: No
- Number of fireplaces: 1
- Fireplace features: Wood Burning
Interior area
- Total interior livable area: 2,241 sqft
Video & virtual tour
Property
Parking
- Total spaces: 2
- Parking features: Garage
- Attached garage spaces: 2
Features
- Levels: One
- Stories: 1
- Patio & porch: Covered
- Exterior features: Storage
- Pool features: None
- Fencing: Wood
Lot
- Size: 9,147 Square Feet
- Features: Back Yard, Corner Lot, Lawn, Subdivision, Few Trees
Details
- Additional structures: Gazebo, Shed(s)
- Parcel number: 05733537
Construction
Type & style
- Home type: SingleFamily
- Architectural style: Traditional,Detached
- Property subtype: Single Family Residence
Materials
- Brick
- Foundation: Slab
- Roof: Composition
Condition
- Year built: 1991
Utilities & green energy
- Sewer: Public Sewer
- Water: Public
- Utilities for property: Sewer Available, Water Available
Community & HOA
Community
- Features: Sidewalks
- Security: Smoke Detector(s)
- Subdivision: Parkwood Sub
HOA
- Has HOA: No
Location
- Region: Keller
Financial & listing details
- Price per square foot: $210/sqft
- Tax assessed value: $352,665
- Annual tax amount: $6,474
- Date on market: 7/11/2026
- Cumulative days on market: 24 days
- Listing terms: Cash,Conventional,FHA,VA Loan
Estimated market value
$464,000
$441,000 - $487,000
$2,897/mo
Price history
| Date | Event | Price |
|---|---|---|
| 7/30/2026 | Contingent | $470,000$210/sqft |
Source: NTREIS #21318830 Report a problem | ||
| 7/23/2026 | Price change | $470,000-2.1%$210/sqft |
Source: NTREIS #21318830 Report a problem | ||
| 7/11/2026 | Listed for sale | $480,000+140.1%$214/sqft |
Source: NTREIS #21318830 Report a problem | ||
| 5/7/2013 | Sold | -- |
Source: Agent Provided Report a problem | ||
| 3/27/2013 | Listed for sale | $199,900$89/sqft |
Source: Keller Williams Realty #11923213 Report a problem | ||
Public tax history
| Year | Property taxes | Tax assessment |
|---|---|---|
| 2025 | $6,474 -13.6% | $352,665 -12.5% |
| 2024 | $7,490 -8.4% | $403,000 -6.3% |
| 2023 | $8,173 +6.3% | $430,000 +23.4% |
| 2022 | $7,686 +22.6% | $348,410 +29% |
| 2021 | $6,271 | $270,000 |
| 2020 | -- | $270,000 |
| 2019 | $6,471 +13.3% | $270,000 +10.2% |
| 2018 | $5,711 +9% | $245,037 -8.6% |
| 2017 | $5,238 +9% | $268,025 +16.8% |
| 2016 | $4,803 +5.1% | $229,393 +24.6% |
| 2015 | $4,568 | $184,100 |
| 2014 | $4,568 | $184,100 +9.5% |
| 2013 | -- | $168,100 |
| 2012 | -- | $168,100 |
| 2011 | -- | $168,100 |
| 2010 | -- | $168,100 -3% |
| 2009 | -- | $173,300 +9.7% |
| 2008 | -- | $158,000 |
| 2007 | -- | $158,000 +0.7% |
| 2006 | -- | $156,900 |
| 2005 | -- | $156,900 |
| 2004 | -- | $156,900 +4.2% |
| 2003 | -- | $150,600 -1.3% |
| 2002 | -- | $152,600 +7.2% |
| 2001 | -- | $142,300 +9.6% |
| 2000 | -- | $129,800 |
Find assessor info on the county website
Monthly payment
Est. payment
Payment breakdown
Explore the cost of this home by adjusting the details. Changes won't be saved.Climate risks
Neighborhood: Parkwood
Nearby schools
GreatSchools rating
- 9/10Keller-Harvel Elementary SchoolGrades: PK-4Distance: 0.6 mi
- 8/10Keller Middle SchoolGrades: 7-8Distance: 1.1 mi
- 8/10Keller High SchoolGrades: 9-12Distance: 0.5 mi
Schools provided by the listing agent
- Elementary: Kellerharv
- Middle: Keller
- High: Keller
- District: Keller ISD
Source: NTREIS. This data may not be complete. We recommend contacting the local school district to confirm school assignments for this home.
- $506,8003 bd2 ba2.8k sqft903 Santa Cruz Dr, Keller, TX 76248Off Market
- $550,3004 bd3 ba2.8k sqft600 Santa Barbara Dr, Keller, TX 76248Off Market
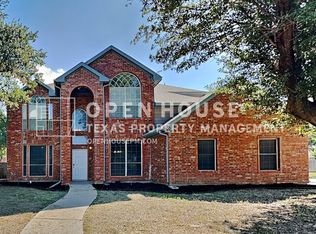
- $480,6004 bd2 ba2.3k sqft817 Santa Cruz Dr, Keller, TX 76248Off Market

- $537,3003 bd2 ba2.7k sqft905 Santa Cruz Dr, Keller, TX 76248Off Market
- $431,2003 bd2 ba2k sqft900 Santa Cruz Dr, Keller, TX 76248Off Market
- $511,6004 bd2 ba2.5k sqft602 Santa Barbara Dr, Keller, TX 76248Off Market
- $497,0003 bd2 ba1.8k sqft902 Santa Cruz Dr, Keller, TX 76248For Sale
- $432,9003 bd2 ba2.2k sqft512 Santa Barbara Dr, Keller, TX 76248Off Market
A local agent can set up tours, give advice and negotiate with sellers.
A local lender can help you make sure your offer is ready when you are.
Similar homes
- $467,0004 bd3 ba2.6k sqft5205 Bay View Dr, Fort Worth, TX 76244For Sale
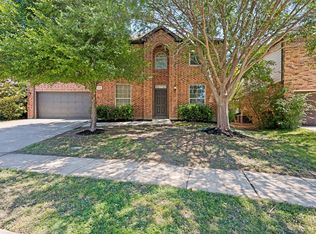 MLS ID #21270285, Aaron Shockey. NTREIS
 - $405,0004 bd3 ba2.6k sqft8101 Ross Lake Dr, Fort Worth, TX 76137For Sale
 MLS ID #21340793, Leonard McManaman. NTREIS
 - $415,0003 bd3 ba2k sqft7845 Ember Oaks Dr, North Richland Hills, TX 76182For Sale
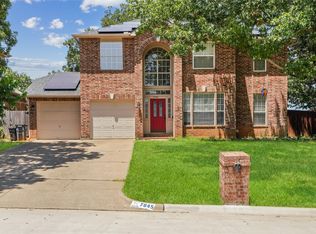 MLS ID #21325511, Sayra figueroa. NTREIS
 - $479,9904 bd2 ba2.1k sqft334 Touchdown Dr, Irving, TX 75063For Sale
 MLS ID #21346231, Lily Ma. NTREIS
 - $330,0003 bd2 ba1.7k sqft3729 Verde Dr, Fort Worth, TX 76244For SaleMLS ID #21341992, Jacqueline Villegas. NTREIS
- $465,0003 bd2 ba1.9k sqft409 Summit Ridge Dr, Euless, TX 76039For SaleMLS ID #21338838, Star Green. NTREIS
- $468,9004 bd3 ba2.2k sqft1383 Sandhurst Dr, Roanoke, TX 76262For SaleMLS ID #21292730, Staci Carter. NTREIS
- $365,0004 bd3 ba2.1k sqft4868 Ambrosia Dr, Fort Worth, TX 76244For SaleMLS ID #21321361, Bobby Green. NTREIS
- $425,0005 bd4 ba2.7k sqft1501 Kingfisher Dr, Fort Worth, TX 76131For SaleMLS ID #21317974, James McDonald. NTREIS
- $359,9004 bd3 ba2.7k sqft13201 Padre Ave, Fort Worth, TX 76244For SaleMLS ID #21320995, Mena Nemer. NTREIS
- $495,0004 bd3 ba3.2k sqft7020 Ridge Crest Dr, North Richland Hills, TX 76182For SaleMLS ID #21259566, Mike Dennis. NTREIS
- $340,0003 bd2 ba1.8k sqft6717 Wooddale Dr, Watauga, TX 76148For SaleMLS ID #21301999, Ginger Pickett. NTREIS
- $390,0004 bd3 ba2.4k sqft12308 Durango Root Dr, Fort Worth, TX 76244For SaleMLS ID #21292893, Steven Nieves. NTREIS
- $349,0004 bd2 ba1.9k sqft12301 Angel Food Ln, Fort Worth, TX 76244For SaleMLS ID #21313556, Jane Taylor. NTREIS
- $340,0003 bd2 ba2k sqft4205 Golden Sunset Ct, Fort Worth, TX 76244For SaleMLS ID #21342159, Melanie Steele. NTREIS
- $300,0003 bd2 ba1.8k sqft4541 Lacebark Ln, Fort Worth, TX 76244For SaleMLS ID #21313982, Crystal Zschirnt. NTREIS
- $535,0003 bd3 ba2.5k sqft9108 High Oaks Dr, North Richland Hills, TX 76182For SaleMLS ID #21285060, Sanford Finkelstein. NTREIS
- $350,0003 bd2 ba1.8k sqft5016 San Jacinto Dr, Haltom City, TX 76137For SaleMLS ID #21293395, Jeff Bankhead. NTREIS
- $345,0003 bd2 ba1.6k sqft15985 Avenel Way, Fort Worth, TX 76177For SaleMLS ID #21345258, Robin Russell. NTREIS
- $495,0004 bd2 ba1.9k sqft1601 Shadywood Ln, Flower Mound, TX 75028For SaleMLS ID #21304666, Karl Kennerly. NTREIS
