Welcome to 334 Touchdown Dr, a gorgeous home nestled in the highly desirable Valley Ranch community of Irving. Known for its scenic canals, walking trails, and convenient access to major highways, Valley Ranch offers the perfect balance of comfort, convenience, and connectivity.
This beautifully maintained and updated four-bedroom home features fresh interior paint and newly replaced carpet in 2025. The spacious, thoughtfully designed floor plan includes a split-bedroom layout, with three bedrooms on one side of the home and a private primary suite on the opposite side, providing both comfort and privacy. Two living areas and two dining areas offer versatile spaces for everyday living, entertaining, and family gatherings.
The inviting formal living and dining area welcomes you with abundant natural light and an open, airy feel. The well-appointed kitchen features a new stainless steel glass-top electric range, breakfast bar, Travertine flooring, spacious pantry, and exterior-vented range hood. The kitchen opens to the cozy family room, complete with a wood-burning fireplace and ceiling fan, creating a comfortable space for relaxing and entertaining.
The private primary suite offers a peaceful retreat with a spacious walk-in closet, jetted tub, separate shower, and dual sinks. Step outside to the backyard, featuring a wood privacy fence that provides a private setting for outdoor enjoyment.
Additional highlights include a Wi-Fi-enabled smart thermostat, Wi-Fi-enabled garage door opener, and Wi-Fi-enabled smart sprinkler controller, adding convenience and efficiency to everyday living.
Ideally located in Valley Ranch, this home offers easy access to shopping, dining, major highways, Las Colinas, DFW Airport, and the greater Dallas-Fort Worth Metroplex. Move-in ready and thoughtfully updated, this home is a wonderful combination of comfort, convenience, and an exceptional location.
For sale
Price cut: $5.1K (9/4)
$474,900
334 Touchdown Dr, Irving, TX 75063
4beds
2,124sqft
Single Family Residence
Built in 1994
6,795 Square Feet Lot
$465,000 Zestimate®
$224/sqft
$66/mo HOA
What's special
Wood-burning fireplaceFresh interior paintAbundant natural lightTravertine flooringCozy family roomOpen airy feelTwo dining areas
- 64 days
- 775
- 49
Likely to sell faster than
Zillow last checked:
Listing updated:
Listed by:
Lily Ma 0622544 817-874-7524,
Gateway Property Group 817-874-7524
Source: NTREIS,MLS#: 21346231
Facts & features
Interior
Bedrooms & bathrooms
- Bedrooms: 4
- Bathrooms: 2
- Full bathrooms: 2
Primary bedroom
- Features: Dual Sinks, Double Vanity, Garden Tub/Roman Tub, Jetted Tub, Separate Shower, Walk-In Closet(s)
- Level: First
- Dimensions: 18 x 16
Bedroom
- Level: First
- Dimensions: 11 x 11
Bedroom
- Level: First
- Dimensions: 11 x 10
Bedroom
- Level: First
- Dimensions: 13 x 11
Breakfast room nook
- Level: First
- Dimensions: 15 x 10
Dining room
- Level: First
- Dimensions: 15 x 10
Kitchen
- Features: Breakfast Bar, Dual Sinks, Eat-in Kitchen, Kitchen Island, Pantry, Stone Counters, Walk-In Pantry
- Level: First
- Dimensions: 15 x 12
Living room
- Level: First
- Dimensions: 15 x 14
Living room
- Level: First
- Dimensions: 15 x 12
Utility room
- Level: First
- Dimensions: 6 x 5
Heating
- Central, ENERGY STAR Qualified Equipment, Natural Gas
Cooling
- Central Air, Ceiling Fan(s), Electric, Roof Turbine(s)
Appliances
- Included: Dishwasher, Electric Range, Disposal, Gas Water Heater, Vented Exhaust Fan
- Laundry: Electric Dryer Hookup, Laundry in Utility Room
Features
- Chandelier, Decorative/Designer Lighting Fixtures, Double Vanity, Granite Counters, High Speed Internet, Open Floorplan, Pantry, Cable TV, Walk-In Closet(s)
- Flooring: Carpet, Ceramic Tile, Laminate, Travertine
- Windows: Window Coverings
- Has basement: No
- Number of fireplaces: 1
- Fireplace features: Gas Starter, Wood Burning
Interior area
- Total interior livable area: 2,124 sqft
Video & virtual tour
Property
Parking
- Total spaces: 2
- Parking features: Alley Access, Door-Single, Driveway, Garage, Garage Door Opener, Private, Garage Faces Rear
- Attached garage spaces: 2
Features
- Levels: One
- Stories: 1
- Exterior features: Lighting, Rain Gutters
- Pool features: None
- Fencing: Back Yard,Fenced,Privacy,Wood
Lot
- Size: 6,795 Square Feet
- Features: Interior Lot, Sprinkler System
- Residential vegetation: Brush, Grassed, Partially Wooded
Details
- Parcel number: 322553000A0290000
Construction
Type & style
- Home type: SingleFamily
- Architectural style: Traditional,Detached
- Property subtype: Single Family Residence
Materials
- Brick
- Foundation: Slab
- Roof: Composition,Shingle
Condition
- Resale
- Year built: 1994
Utilities & green energy
- Sewer: Public Sewer
- Water: Public
- Utilities for property: Electricity Connected, Natural Gas Available, Sewer Available, Separate Meters, Underground Utilities, Water Available, Cable Available
Green energy
- Energy efficient items: HVAC, Thermostat
Community & HOA
Community
- Features: Playground, Park, Trails/Paths, Curbs, Sidewalks
- Security: Prewired, Smoke Detector(s), Wireless
- Subdivision: Lakes Of Valley Ranch Ph 01
HOA
- Has HOA: Yes
- Services included: Association Management
- HOA fee: $790 annually
- HOA name: Ccmc
- HOA phone: 972-869-1430
Location
- Region: Irving
Financial & listing details
- Price per square foot: $224/sqft
- Tax assessed value: $486,020
- Annual tax amount: $5,896
- Date on market: 7/30/2026
- Cumulative days on market: 65 days
- Listing terms: Cash,Conventional,FHA,VA Loan
- Exclusions: Any and all items NOT considered a fixture, including canvases on the walls, etc.
Estimated market value
$465,000
$442,000 - $488,000
$2,642/mo
Price history
| Date | Event | Price |
|---|---|---|
| 9/4/2026 | Price change | $474,900-1.1%$224/sqft |
Source: NTREIS #21346231 Report a problem | ||
| 7/30/2026 | Listed for sale | $479,990$226/sqft |
Source: NTREIS #21346231 Report a problem | ||
| 7/29/2026 | Listing removed | $3,095$1/sqft |
Source: Zillow Rentals Report a problem | ||
| 7/8/2026 | Listed for rent | $3,095+1.5%$1/sqft |
Source: Zillow Rentals Report a problem | ||
| 7/3/2025 | Listing removed | $3,050$1/sqft |
Source: Zillow Rentals Report a problem | ||
| 4/24/2025 | Listed for rent | $3,050+29.8%$1/sqft |
Source: Zillow Rentals Report a problem | ||
| 10/7/2019 | Listing removed | $2,350$1/sqft |
Source: Gateway Property Group #14132227 Report a problem | ||
| 9/5/2019 | Price change | $2,350-2.1%$1/sqft |
Source: Gateway Property Group #14132227 Report a problem | ||
| 8/8/2019 | Price change | $2,400-4%$1/sqft |
Source: Gateway Property Group #14132227 Report a problem | ||
| 7/5/2019 | Listed for rent | $2,500+13.6%$1/sqft |
Source: Gateway Property Group #14132227 Report a problem | ||
| 7/12/2015 | Listing removed | $2,200$1/sqft |
Source: NORTH TEXAS ASSOCIATE, REALTORS #13186698 Report a problem | ||
| 7/7/2015 | Listed for rent | $2,200+10.3%$1/sqft |
Source: NORTH TEXAS ASSOCIATE, REALTORS #13186698 Report a problem | ||
| 10/12/2013 | Listing removed | $1,995$1/sqft |
Source: NORTH TEXAS ASSOCIATE, REALTORS #11994629 Report a problem | ||
| 9/23/2013 | Price change | $1,995-9.3%$1/sqft |
Source: NORTH TEXAS ASSOCIATE, REALTORS #11994629 Report a problem | ||
| 8/10/2013 | Price change | $2,200-4.3%$1/sqft |
Source: North Texas Associate, Realtors #11994629 Report a problem | ||
| 7/22/2013 | Listed for rent | $2,300+17.9%$1/sqft |
Source: NORTH TEXAS ASSOCIATE, REALTORS #11994629 Report a problem | ||
| 7/14/2011 | Listing removed | $1,950$1/sqft |
Source: NORTH TEXAS ASSOCIATE, REALTORS #11621678 Report a problem | ||
| 7/4/2011 | Listed for rent | $1,950$1/sqft |
Source: NORTH TEXAS ASSOCIATE, REALTORS #11621678 Report a problem | ||
Public tax history
| Year | Property taxes | Tax assessment |
|---|---|---|
| 2025 | $5,896 +10.4% | $486,020 |
| 2024 | $5,339 +17.9% | $486,020 +32.8% |
| 2023 | $4,530 -3.4% | $365,970 |
| 2022 | $4,687 +8.8% | $365,970 +13.4% |
| 2021 | $4,306 -1.7% | $322,780 |
| 2020 | $4,382 -0.6% | $322,780 |
| 2019 | $4,408 +8.4% | $322,780 +9.2% |
| 2018 | $4,065 -47.7% | $295,510 +4.8% |
| 2017 | $7,773 +15.3% | $281,940 +15.7% |
| 2016 | $6,740 +19.2% | $243,710 +7.1% |
| 2015 | $5,653 | $227,610 +8.9% |
| 2014 | $5,653 | $208,970 |
| 2013 | -- | -- |
| 2012 | -- | -- |
| 2011 | -- | -- |
| 2010 | -- | -- |
| 2009 | -- | -- |
| 2008 | -- | -- |
| 2007 | -- | -- |
| 2005 | -- | -- |
| 2004 | -- | -- |
| 2003 | -- | -- |
| 2002 | -- | -- |
| 2001 | -- | -- |
Find assessor info on the county website
Monthly payment
Est. payment
Payment breakdown
Explore the cost of this home by adjusting the details. Changes won't be saved.Climate risks
Neighborhood: Valley Ranch
Nearby schools
Schools provided by the listing agent
- Elementary: Landry
- Middle: Bush
- High: Ranchview
- District: Carrollton-Farmers Branch ISD
Source: NTREIS. This data may not be complete. We recommend contacting the local school district to confirm school assignments for this home.
Similar homes
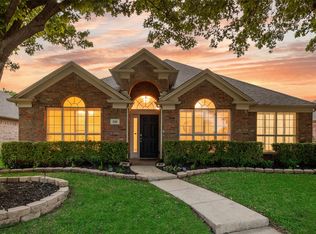
- $449,5003 bd3 ba2.2k sqft531 Southridge Way, Irving, TX 75063For Sale
 MLS ID #21288599, R. Kolbe Rohter. NTREIS
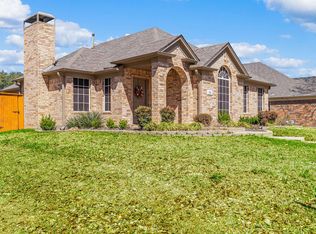
 - $384,0002 bd3 ba1.6k sqft301 Stoneledge, Irving, TX 75063For Sale
 MLS ID #21305764, Denise Cook. NTREIS
 - $469,9004 bd3 ba1.8k sqft2304 Grandview Dr, Flower Mound, TX 75028For Sale
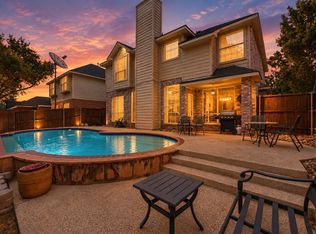 MLS ID #21401738, Marc Moore. NTREIS
 - $469,0003 bd3 ba2.3k sqft924 McCoy Dr, Irving, TX 75062For Sale
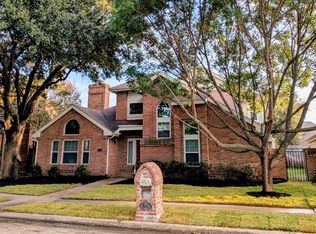 MLS ID #21375517, Alicia Kay Lanier. NTREIS
