Price lowered on this rare opportunity awaits for this East facing home in a fantastic location, in a gated community in North Irving. This 3-2-2 is located just minutes from SH 635 and DFW airport. Easy freeway access in either direction. This home offers plenty of space for the family as well as a cozy retreat on the back patio after a long day. Just a walk through the door to the back patio will welcome you to a dip in the hot tub under the pergola to further your relaxation. The primary bath has been remodeled to offer a spa like experience before you retreat to the large primary suite. This immaculate and well cared for home is a definite must see. Schedule your appointment today. Buyer and buyers agent to verify information square footage and schools.
For sale
Price cut: $15K (7/10)
$500,000
124 Stonecreek Dr, Irving, TX 75063
3beds
1,940sqft
:
Get pre-qualified$3,738/mo
Single Family Residence
Built in 1995
5,009 Square Feet Lot
$490,500 Zestimate®
$258/sqft
$158/mo HOA
What's special
East facing homeLarge primary suite
- 146 days |
- 324 |
- 7 |
Zillow last checked:
Listing updated:
Listed by:
Andrea Cassata 0732556,
RTR Mid-Cities 214-399-7702
Source: NTREIS,MLS#: 21187013
Facts & features
Interior
Bedrooms & bathrooms
- Bedrooms: 3
- Bathrooms: 2
- Full bathrooms: 2
Primary bedroom
- Features: Walk-In Closet(s)
- Level: First
- Dimensions: 12 x 20
Bedroom
- Level: First
- Dimensions: 9 x 15
Bedroom
- Features: Walk-In Closet(s)
- Level: First
- Dimensions: 9 x 8
Primary bathroom
- Features: Built-in Features, En Suite Bathroom, Granite Counters
- Level: First
- Dimensions: 9 x 7
Breakfast room nook
- Features: Breakfast Bar, Eat-in Kitchen, Pantry
- Level: First
- Dimensions: 15 x 8
Dining room
- Level: First
- Dimensions: 15 x 8
Family room
- Features: Built-in Features, Ceiling Fan(s), Fireplace
- Level: First
- Dimensions: 18 x 14
Laundry
- Level: First
- Dimensions: 3 x 5
Living room
- Level: First
- Dimensions: 18 x 11
Heating
- Central
Cooling
- Central Air
Appliances
- Included: Some Gas Appliances, Dishwasher, Gas Cooktop, Disposal, Gas Water Heater, Microwave, Plumbed For Gas
- Laundry: Washer Hookup, Dryer Hookup, ElectricDryer Hookup, Laundry in Utility Room, Stacked
Features
- Eat-in Kitchen, Pantry, Cable TV, Walk-In Closet(s)
- Flooring: Carpet, Ceramic Tile, Tile
- Has basement: No
- Number of fireplaces: 1
- Fireplace features: Den, Gas
Interior area
- Total interior livable area: 1,940 sqft
Video & virtual tour
Property
Parking
- Total spaces: 4
- Parking features: Door-Multi, Garage Faces Front, Garage, Garage Door Opener
- Attached garage spaces: 2
- Carport spaces: 2
Features
- Levels: One
- Stories: 1
- Patio & porch: Awning(s)
- Pool features: None
- Fencing: Fenced,Wood
Lot
- Size: 5,009 Square Feet
- Features: Cul-De-Sac, Interior Lot, Landscaped, Sprinkler System
Details
- Parcel number: 325642200D0200000
Construction
Type & style
- Home type: SingleFamily
- Architectural style: Detached
- Property subtype: Single Family Residence
Materials
- Brick
- Foundation: Slab
- Roof: Asphalt
Condition
- Year built: 1995
Utilities & green energy
- Sewer: Public Sewer
- Water: Public
- Utilities for property: Electricity Connected, Natural Gas Available, Phone Available, Sewer Available, Separate Meters, Water Available, Cable Available
Community & HOA
Community
- Features: Gated, Curbs
- Security: Security Gate
- Subdivision: Villas Of Beacon Hill Stonecreek Village
HOA
- Has HOA: Yes
- Services included: Association Management, Maintenance Structure
- HOA fee: $1,896 annually
- HOA name: See Transaction Desk
- HOA phone: 000-000-0000
Location
- Region: Irving
Financial & listing details
- Price per square foot: $258/sqft
- Tax assessed value: $500,000
- Annual tax amount: $10,806
- Date on market: 3/2/2026
- Cumulative days on market: 150 days
- Listing terms: Cash,Conventional,FHA
- Exclusions: Washer, Dryer, Refrigerator
Estimated market value
$490,500
$466,000 - $515,000
$2,846/mo
Price history
| Date | Event | Price |
|---|---|---|
| 7/10/2026 | Price change | $500,000-2.9%$258/sqft |
Source: NTREIS #21187013 Report a problem | ||
| 6/25/2026 | Price change | $515,000-1%$265/sqft |
Source: NTREIS #21187013 Report a problem | ||
| 4/4/2026 | Price change | $520,000-1%$268/sqft |
Source: NTREIS #21187013 Report a problem | ||
| 3/2/2026 | Listed for sale | $525,000+59.1%$271/sqft |
Source: NTREIS #21187013 Report a problem | ||
| 1/25/2018 | Listing removed | $329,900$170/sqft |
Source: WILLIAM DAVIS REALTY #13688342 Report a problem | ||
| 11/9/2017 | Pending sale | $329,900$170/sqft |
Source: WILLIAM DAVIS REALTY #13688342 Report a problem | ||
| 10/17/2017 | Price change | $329,900-2.7%$170/sqft |
Source: WILLIAM DAVIS REALTY #13688342 Report a problem | ||
| 9/25/2017 | Price change | $339,000-2.9%$175/sqft |
Source: WILLIAM DAVIS REALTY #13688342 Report a problem | ||
| 9/6/2017 | Listed for sale | $349,200$180/sqft |
Source: WILLIAM DAVIS REALTY #13688342 Report a problem | ||
Public tax history
| Year | Property taxes | Tax assessment |
|---|---|---|
| 2025 | -- | $500,000 +16.2% |
| 2024 | -- | $430,370 +2.7% |
| 2023 | -- | $418,910 |
| 2022 | -- | $418,910 +22.3% |
| 2021 | -- | $342,580 |
| 2020 | -- | $342,580 |
| 2019 | -- | $342,580 +6.3% |
| 2018 | $4,736 | $322,150 +21.3% |
| 2017 | $4,736 +3.6% | $265,610 +16.4% |
| 2016 | $4,570 +8.8% | $228,220 +7.7% |
| 2015 | $4,199 | $211,870 |
| 2014 | $4,199 | $211,870 |
| 2013 | -- | -- |
| 2012 | -- | -- |
| 2011 | -- | -- |
| 2010 | -- | -- |
| 2009 | -- | -- |
| 2008 | -- | -- |
| 2007 | -- | -- |
| 2005 | -- | -- |
| 2004 | -- | -- |
| 2003 | -- | -- |
| 2002 | -- | -- |
| 2001 | -- | -- |
Find assessor info on the county website
Monthly payment
Est. payment
Payment breakdown
Explore the cost of this home by adjusting the details. Changes won't be saved.Climate risks
Neighborhood: Valley Ranch
Nearby schools
GreatSchools rating
- 5/10Landry Elementary SchoolGrades: PK-5Distance: 0.5 mi
- 5/10Bush Middle SchoolGrades: 6-8Distance: 1.8 mi
- 5/10Ranchview High SchoolGrades: 9-12Distance: 0.4 mi
Schools provided by the listing agent
- Elementary: Landry
- Middle: Bush
- High: Ranchview
- District: Carrollton-Farmers Branch ISD
Source: NTREIS. This data may not be complete. We recommend contacting the local school district to confirm school assignments for this home.
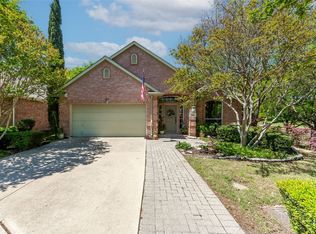
- $--3 bd2 ba1.7k sqft126 Stonecreek Dr, Irving, TX 75063Sold
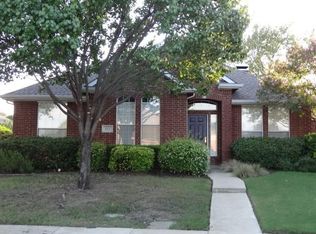
- $459,7003 bd2 ba1.7k sqft122 Stonecreek Dr, Irving, TX 75063Off Market
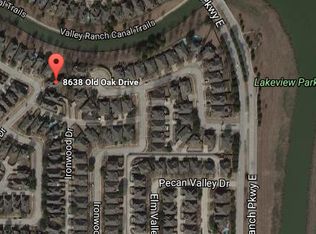
- $500,2003 bd2 ba1.9k sqft8638 Old Oak Dr, Irving, TX 75063Off Market
- $539,8003 bd2 ba2.4k sqft203 Edgestone Dr, Irving, TX 75063Off Market
- $542,6003 bd3 ba2.2k sqft8636 Old Oak Dr, Irving, TX 75063Off Market
- $543,7003 bd3 ba2.3k sqft120 Stonecreek Dr, Irving, TX 75063Off Market
- $446,2003 bd2 ba1.6k sqft8634 Old Oak Dr, Irving, TX 75063Off Market
- $518,7003 bd2 ba1.9k sqft118 Stonecreek Dr, Irving, TX 75063Off Market
A local agent can set up tours, give advice and negotiate with sellers.
Similar homes
- $505,0003 bd2 ba1.9k sqft438 Southridge Way, Irving, TX 75063For Sale
 MLS ID #21308210, Kendra Prevost. NTREIS
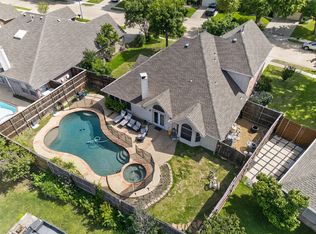
 - $513,0004 bd3 ba2.3k sqft10115 Andre Dr, Irving, TX 75063For Sale
 MLS ID #21289817, Rishi Kapoor. NTREIS
 - $449,0003 bd3 ba1.7k sqft819 Canal St, Irving, TX 75063For Sale
 MLS ID #21304772, Victoria Moloney. NTREIS
 - $394,9002 bd3 ba1.6k sqft301 Stoneledge, Irving, TX 75063For Sale
 MLS ID #21305764, Denise Cook. NTREIS
 - $650,0004 bd3 ba2.6k sqft9502 Valley Lake Ln, Irving, TX 75063For SaleMLS ID #21316450, Melanie Chism. NTREIS
- $459,0003 bd3 ba2k sqft226 Venice Trl, Lewisville, TX 75067For SaleMLS ID #21334041, Bettenia Jackson. NTREIS
- $470,0003 bd3 ba2.2k sqft1005 Nottingham Dr, Carrollton, TX 75007For SaleMLS ID #21235310, Kristen Mackey. NTREIS
- $485,0004 bd2 ba2.1k sqft2018 Frontier Trl, Lewisville, TX 75067For SaleMLS ID #21198640, Angie Graham. NTREIS
- $545,0004 bd3 ba2.5k sqft3639 Crosby St, Irving, TX 75038For SaleMLS ID #21320443, Brant Lively. NTREIS
- $475,0004 bd3 ba2.5k sqft1345 Jeanette Way, Carrollton, TX 75006For SaleMLS ID #21223968, Jim Mayo. NTREIS
- $495,0003 bd3 ba2.2k sqft1720 Snow Owl Ct, Carrollton, TX 75010For SaleMLS ID #21291608, Frank Hwang. NTREIS
- $675,0004 bd3 ba2.6k sqft6923 Birch Creek Dr, Irving, TX 75063For SaleMLS ID #21317335, Christie Cannon. NTREIS
- $490,0004 bd3 ba2.4k sqft2071 Sunset Ln, Lewisville, TX 75067For SaleMLS ID #21236483, Dana McCausland. NTREIS
- $529,0004 bd2 ba2.2k sqft2223 Valley Ml, Carrollton, TX 75006For SaleMLS ID #21285087, Kevin Muenchow. NTREIS
- $585,0004 bd3 ba2.5k sqft704 Davinci Ct, Coppell, TX 75019For SaleMLS ID #21338250, Quinton Crenshaw. NTREIS
- $539,9904 bd2 ba2k sqft617 Tealwood Ln, Flower Mound, TX 75028For SaleMLS ID #21254015, Helen Fortier. NTREIS
- $549,5004 bd3 ba2.3k sqft4515 Copperfield Dr, Grapevine, TX 76051For SaleMLS ID #21307544, Elise Danner. NTREIS
- $499,0004 bd2 ba2.1k sqft3313 Ocala Ct, Plano, TX 75025For SaleMLS ID #21311445, Cary Wang. NTREIS
- $575,0003 bd2 ba2.2k sqft9835 Estate Ln, Dallas, TX 75238For SaleMLS ID #21341550, Alyse Kate Van Scoy. NTREIS
- $450,0003 bd2 ba1.6k sqft2028 Lansdown Dr, Carrollton, TX 75010For SaleMLS ID #21293418, Sally Misner. NTREIS
