Gorgeous one story home located in the gated community of the Villas of Beacon Hill! Nestled in a cul de sac on the canal, this home is a Show Stopper! Every view showcases the water! Serene landscaped and turfed backyard invites you to relax and enjoy this little slice of heaven or entertain family and friends on this large lot! Walk in to the open floor plan featuring 3 bedrooms and two baths! The large kitchen boasts a gas cooktop, island and an eat in area. The family room is bathed in natural light and features a gas fireplace, and oh the views!! Primary bedroom has private entrance to the backyard patio. This home is a Must See!! Located close to DFW Airport, major highways, as well as amazing restaurants and shopping, makes this location ideal! Grab your favorite realtor today!!
Sold
Price Unknown
126 Stonecreek Dr, Irving, TX 75063
3beds
1,734sqft
Single Family Residence
Built in 1995
0.26 Acres Lot
$549,800 Zestimate®
$--/sqft
$2,910 Estimated rent
Home value
$549,800
$522,000 - $577,000
$2,910/mo
Zestimate® history
Owner options
List your home for rent
$2,910/mo
Rent Zestimate®
Find your next renter with Zillow Rental Manager. Plus, with online applications, you can quickly screen prospective tenants – for free.
$2,910/mo
Rent Zestimate®
Refinance and save
$1,580/mo
Est. payment
Refinancing to a lower rate could help reduce your monthly payments and save thousands over the life of the loan.
$1,580/mo
Est. payment
Explore your selling options
Work with a Zillow partner agent
Leverage their expertise and Zillow's premium Showcase listings to get your home seen by more buyers.
Get startedList with your own agent
Get your home in front of millions of buyers by listing it on Zillow.
Learn how to do itSell it yourself
Take full control of how buyers see your home on Zillow by listing For Sale by Owner (FSBO).
List your homeWhat's special
Zillow last checked:
Listing updated:
Listed by:
Stephany Smith 0713158 903-893-8174,
PARAGON, REALTORS 903-893-8174
Bought with:
Marshal Al Wafee
Berkshire HathawayHS PenFed TX
Source: NTREIS,MLS#: 20571951
Facts & features
Interior
Bedrooms & bathrooms
- Bedrooms: 3
- Bathrooms: 2
- Full bathrooms: 2
Primary bedroom
- Features: Dual Sinks, En Suite Bathroom, Garden Tub/Roman Tub, Linen Closet, Separate Shower, Walk-In Closet(s)
- Level: First
- Dimensions: 17 x 12
Bedroom
- Features: Walk-In Closet(s)
- Level: First
- Dimensions: 10 x 12
Bedroom
- Features: Built-in Features, Walk-In Closet(s)
- Level: First
- Dimensions: 10 x 12
Dining room
- Level: First
- Dimensions: 13 x 11
Kitchen
- Features: Breakfast Bar, Built-in Features, Eat-in Kitchen, Granite Counters, Kitchen Island, Pantry
- Level: First
- Dimensions: 14 x 14
Living room
- Features: Fireplace
- Level: First
- Dimensions: 15 x 16
Utility room
- Features: Built-in Features
- Level: First
Heating
- Central, Natural Gas
Cooling
- Central Air, Ceiling Fan(s), Electric
Appliances
- Included: Convection Oven, Double Oven, Dishwasher, Electric Oven, Electric Water Heater, Gas Cooktop, Disposal, Microwave, Vented Exhaust Fan
- Laundry: Washer Hookup, Electric Dryer Hookup, Gas Dryer Hookup, Laundry in Utility Room
Features
- Decorative/Designer Lighting Fixtures, Eat-in Kitchen, Granite Counters, High Speed Internet, Kitchen Island, Open Floorplan, Pantry, Cable TV, Vaulted Ceiling(s), Walk-In Closet(s), Wired for Sound
- Flooring: Carpet, Stone, Wood
- Windows: Bay Window(s), Window Coverings
- Has basement: No
- Number of fireplaces: 1
- Fireplace features: Gas Log
Interior area
- Total interior livable area: 1,734 sqft
Property
Parking
- Total spaces: 2
- Parking features: Door-Single
- Attached garage spaces: 2
Features
- Levels: One
- Stories: 1
- Patio & porch: Covered, Patio
- Exterior features: Rain Gutters
- Pool features: None
- Fencing: Gate,Wood,Wrought Iron
- Has view: Yes
- View description: Water
- Has water view: Yes
- Water view: Water
- Waterfront features: Canal Access
Lot
- Size: 0.26 Acres
- Features: Cul-De-Sac, Landscaped, Many Trees, Subdivision, Sprinkler System
Details
- Parcel number: 325642200D0210000
Construction
Type & style
- Home type: SingleFamily
- Architectural style: Detached
- Property subtype: Single Family Residence
Materials
- Brick, Concrete
- Foundation: Slab
- Roof: Composition
Condition
- Year built: 1995
Utilities & green energy
- Sewer: Public Sewer
- Water: Public
- Utilities for property: Sewer Available, Underground Utilities, Water Available, Cable Available
Community & HOA
Community
- Features: Fenced Yard, Trails/Paths, Curbs, Gated, Sidewalks
- Security: Fire Alarm, Gated Community, Smoke Detector(s)
- Subdivision: Villas Of Beacon Hill Stonecreek Village
HOA
- Has HOA: Yes
- Services included: Association Management, Maintenance Grounds
- HOA fee: $1,580 annually
- HOA name: Stonehill HOA; Valley Ranch Master Assoc.
Location
- Region: Irving
Financial & listing details
- Tax assessed value: $538,720
- Annual tax amount: $8,864
- Date on market: 4/5/2024
- Cumulative days on market: 12 days
- Listing terms: Cash,Conventional,FHA,VA Loan
Price history
| Date | Event | Price |
|---|---|---|
| 5/3/2024 | Sold | -- |
Source: NTREIS #20571951 Report a problem | ||
| 4/23/2024 | Pending sale | $540,000$311/sqft |
Source: NTREIS #20571951 Report a problem | ||
| 4/18/2024 | Contingent | $540,000$311/sqft |
Source: NTREIS #20571951 Report a problem | ||
| 4/5/2024 | Listed for sale | $540,000+93.5%$311/sqft |
Source: NTREIS #20571951 Report a problem | ||
| 4/24/2010 | Listing removed | $279,000$161/sqft |
Source: EXODUS REAL ESTATE #11358755 Report a problem | ||
| 4/3/2010 | Price change | $279,000-1.1%$161/sqft |
Source: EXODUS REAL ESTATE #11358755 Report a problem | ||
| 3/6/2010 | Listed for sale | $282,000$163/sqft |
Source: EXODUS REAL ESTATE #11358755 Report a problem | ||
Public tax history
| Year | Property taxes | Tax assessment |
|---|---|---|
| 2025 | $5,228 +69.9% | $538,720 +27.6% |
| 2024 | $3,077 +3.3% | $422,270 +5.8% |
| 2023 | $2,979 -4.3% | $399,040 |
| 2022 | $3,112 +5.7% | $399,040 +12.2% |
| 2021 | $2,945 -0.8% | $355,640 |
| 2020 | $2,969 -0.4% | $355,640 |
| 2019 | $2,981 +5.8% | $355,640 +6.4% |
| 2018 | $2,816 -52% | $334,320 +8.8% |
| 2017 | $5,866 +3.6% | $307,170 +10.2% |
| 2016 | $5,663 +1.1% | $278,790 +3.1% |
| 2015 | $5,602 | $270,460 |
| 2014 | $5,602 | $270,460 |
| 2013 | -- | -- |
| 2012 | -- | -- |
| 2011 | -- | -- |
| 2010 | -- | -- |
| 2009 | -- | -- |
| 2008 | -- | -- |
| 2007 | -- | -- |
| 2005 | -- | -- |
| 2004 | -- | -- |
| 2003 | -- | -- |
| 2002 | -- | -- |
| 2001 | -- | -- |
Find assessor info on the county website
Neighborhood: Valley Ranch
Nearby homes
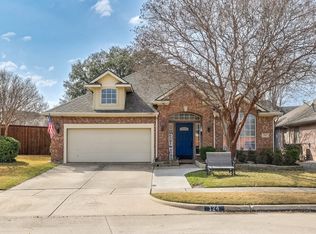
- $500,0003 bd2 ba1.9k sqft124 Stonecreek Dr, Irving, TX 75063For Sale
- $539,8003 bd2 ba2.4k sqft203 Edgestone Dr, Irving, TX 75063Off Market
- $500,2003 bd2 ba1.9k sqft8638 Old Oak Dr, Irving, TX 75063Off Market
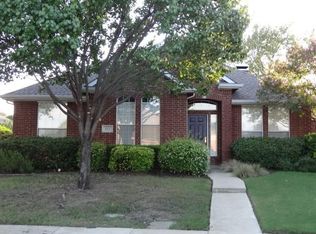
- $459,7003 bd2 ba1.7k sqft122 Stonecreek Dr, Irving, TX 75063Off Market
- $607,6004 bd2 ba2.5k sqft115 Stonecreek Dr, Irving, TX 75063Off Market
- $542,6003 bd3 ba2.2k sqft8636 Old Oak Dr, Irving, TX 75063Off Market
- $543,7003 bd3 ba2.3k sqft120 Stonecreek Dr, Irving, TX 75063Off Market
- $488,1003 bd2 ba1.7k sqft205 Edgestone Dr, Irving, TX 75063Off Market
Nearby schools
GreatSchools rating
- 5/10Landry Elementary SchoolGrades: PK-5Distance: 0.5 mi
- 5/10Bush Middle SchoolGrades: 6-8Distance: 1.7 mi
- 5/10Ranchview High SchoolGrades: 9-12Distance: 0.4 mi
Schools provided by the listing agent
- Elementary: Landry
- Middle: Bush
- High: Ranchview
- District: Carrollton-Farmers Branch ISD
Source: NTREIS. This data may not be complete. We recommend contacting the local school district to confirm school assignments for this home.
Get a cash offer in 3 minutes
Find out how much your home could sell for in as little as 3 minutes with a no-obligation cash offer.
Estimated market value
$549,800
Get a cash offer in 3 minutes
Find out how much your home could sell for in as little as 3 minutes with a no-obligation cash offer.
Estimated market value
$549,800
- Texas
- Dallas County
- Irving
- 75063
- Valley Ranch
- 126 Stonecreek Dr
Nearby cities
Nearby neighborhoods
Nearby zip codes
Other Irving Topics
