Roof to be replaced prior to closing. Installation was delayed due to extreme heat.
Experience exceptional living in this beautifully designed 4-bedroom, 3-bath David Weekley home, perfectly situated in the highly sought-after Parkside community with exemplary Coppell ISD. Ideally located near SH 114, PGBT, DFW International Airport, major corporate campuses, and an abundance of shopping, dining, and entertainment, this home offers both luxury and convenience.
Filled with natural light, the open-concept floor plan showcases soaring ceilings, a dramatic two-story living room, and an inviting layout that's perfect for everyday living and entertaining. The chef's kitchen features gas cooking, a vented exhaust hood, and overlooks the spacious living and dining areas.
A first-floor guest bedroom with a full bath and walk-in shower provides the perfect space for visitors, a home office, or multigenerational living. Upstairs, you'll find spacious secondary bedrooms and comfortable living spaces designed to fit a variety of lifestyles.
Additional highlights include an oversized garage with extra storage space, a tankless water heater, a reverse osmosis water filtration system, nest thermostat providing a smart home feature, and the quality craftsmanship David Weekley Homes is known for.
Located directly across from the community park and playground, with sidewalks and green space ideal for evening strolls, this home is also just minutes from Pooch's Bark Park, a popular off-leash dog park featuring separate play areas, agility equipment, and plenty of space for four-legged family members to run and socialize. Together with the neighborhood's scenic walking trails and green spaces, this home offers the perfect blend of comfort, style, and an unbeatable Irving location.
For sale
$675,000
6923 Birch Creek Dr, Irving, TX 75063
4beds
2,654sqft
Single Family Residence
Built in 2017
3,833 Square Feet Lot
$-- Zestimate®
$254/sqft
$75/mo HOA
What's special
Open-concept floor planFilled with natural lightSoaring ceilings
- 38 days |
- 1,057 |
- 45 |
Likely to sell faster than
Zillow last checked:
Listing updated:
Listed by:
Christie Cannon 0456906 972-215-7747,
LPT Realty LLC 972-215-7747,
Tiffany George 0657320 972-523-4360,
LPT Realty LLC
Source: NTREIS,MLS#: 21317335
Facts & features
Interior
Bedrooms & bathrooms
- Bedrooms: 4
- Bathrooms: 3
- Full bathrooms: 3
Primary bedroom
- Features: Ceiling Fan(s), En Suite Bathroom, Walk-In Closet(s)
- Level: Second
- Dimensions: 15 x 18
Bedroom
- Features: Ceiling Fan(s)
- Level: First
- Dimensions: 12 x 12
Bedroom
- Features: Ceiling Fan(s)
- Level: Second
- Dimensions: 10 x 13
Bedroom
- Features: Ceiling Fan(s)
- Level: Second
- Dimensions: 11 x 13
Primary bathroom
- Features: Built-in Features, Dual Sinks, En Suite Bathroom, Garden Tub/Roman Tub, Linen Closet, Separate Shower
- Level: Second
- Dimensions: 14 x 15
Dining room
- Level: First
- Dimensions: 10 x 12
Other
- Features: Built-in Features, Separate Shower
- Level: First
- Dimensions: 7 x 4
Kitchen
- Features: Breakfast Bar, Built-in Features, Dual Sinks, Eat-in Kitchen, Kitchen Island, Pantry, Stone Counters
- Level: First
- Dimensions: 20 x 14
Laundry
- Level: Second
- Dimensions: 7 x 6
Living room
- Features: Ceiling Fan(s)
- Level: First
- Dimensions: 13 x 18
Loft
- Features: Ceiling Fan(s)
- Level: Second
- Dimensions: 11 x 15
Heating
- Central, ENERGY STAR Qualified Equipment, Zoned
Cooling
- Central Air, Ceiling Fan(s), ENERGY STAR Qualified Equipment, Zoned
Appliances
- Included: Some Gas Appliances, Dishwasher, Electric Water Heater, Gas Cooktop, Disposal, Microwave, Plumbed For Gas, Tankless Water Heater, Vented Exhaust Fan, Water Purifier
- Laundry: Laundry in Utility Room
Features
- Built-in Features, Cathedral Ceiling(s), Decorative/Designer Lighting Fixtures, Eat-in Kitchen, Granite Counters, High Speed Internet, Kitchen Island, Loft, Open Floorplan, Pantry, Cable TV, Vaulted Ceiling(s), Walk-In Closet(s)
- Flooring: Carpet, Engineered Hardwood, Tile
- Windows: Window Coverings
- Has basement: No
- Has fireplace: No
Interior area
- Total interior livable area: 2,654 sqft
Video & virtual tour
Property
Parking
- Total spaces: 2
- Parking features: Driveway, Garage, Oversized, Garage Faces Rear
- Attached garage spaces: 2
Features
- Levels: Two
- Stories: 2
- Patio & porch: Front Porch, Patio, Balcony, Covered
- Exterior features: Balcony, Lighting, Rain Gutters
- Pool features: None
- Fencing: Back Yard,Fenced,Wrought Iron
Lot
- Size: 3,833 Square Feet
- Features: Interior Lot, Landscaped, Subdivision, Few Trees
Details
- Parcel number: 326063800X0030000
Construction
Type & style
- Home type: SingleFamily
- Architectural style: Traditional,Detached
- Property subtype: Single Family Residence
Materials
- Brick, Rock, Stone
- Foundation: Slab
- Roof: Composition
Condition
- Year built: 2017
Utilities & green energy
- Sewer: Public Sewer
- Water: Public
- Utilities for property: Electricity Available, Phone Available, Sewer Available, Water Available, Cable Available
Community & HOA
Community
- Features: Playground, Park, Trails/Paths, Sidewalks
- Security: Security System, Carbon Monoxide Detector(s), Smoke Detector(s)
- Subdivision: Parkside West Ph 3
HOA
- Has HOA: Yes
- Services included: All Facilities, Association Management, Maintenance Grounds
- HOA fee: $900 annually
- HOA name: Parkside Hoa
- HOA phone: 855-435-4596
Location
- Region: Irving
Financial & listing details
- Price per square foot: $254/sqft
- Tax assessed value: $672,870
- Annual tax amount: $14,164
- Date on market: 7/9/2026
- Cumulative days on market: 38 days
- Listing terms: Cash,Conventional,VA Loan
- Exclusions: TVs and mounts convey
Estimated market value
Not available
Estimated sales range
Not available
Not available
Price history
| Date | Event | Price |
|---|---|---|
| 7/9/2026 | Listed for sale | $675,000$254/sqft |
Source: NTREIS #21317335 Report a problem | ||
Public tax history
| Year | Property taxes | Tax assessment |
|---|---|---|
| 2025 | $11,278 +4.5% | $672,870 -6.2% |
| 2024 | $10,788 +7.8% | $717,340 +8.7% |
| 2023 | $10,007 -5.1% | $660,230 +11.5% |
| 2022 | $10,550 +3.3% | $592,010 +27% |
| 2021 | $10,214 -1.6% | $466,160 |
| 2020 | $10,381 +4.1% | $466,160 +5.1% |
| 2019 | $9,971 +24.2% | $443,480 +49.8% |
| 2018 | $8,027 +1630.5% | $296,090 +1641.7% |
| 2017 | $464 -0.5% | $17,000 |
| 2016 | $466 | $17,000 |
Find assessor info on the county website
Monthly payment
Est. payment
Payment breakdown
Explore the cost of this home by adjusting the details. Changes won't be saved.Climate risks
Neighborhood: Northwest
Nearby schools
GreatSchools rating
- 10/10Canyon Ranch Elementary SchoolGrades: PK-5Distance: 2.8 mi
- 10/10Coppell Middle WestGrades: 6-8Distance: 1.8 mi
- 8/10Coppell High SchoolGrades: 9-12Distance: 4.9 mi
Schools provided by the listing agent
- Elementary: Canyon Ranch
- Middle: Coppellnor
- High: Coppell
- District: Coppell ISD
Source: NTREIS. This data may not be complete. We recommend contacting the local school district to confirm school assignments for this home.
- $612,5003 bd2 ba2.3k sqft6919 Birch Creek Dr, Irving, TX 75063Off Market
- $562,4003 bd3 ba2.1k sqft6927 Birch Creek Dr, Irving, TX 75063Off Market
- $751,7004 bd3 ba3.1k sqft6931 Birch Creek Dr, Irving, TX 75063Off Market

- $857,6005 bd5 ba3.1k sqft7032 Isle Royale, Irving, TX 75063Off Market
- $--3 bd3 ba2.5k sqft6915 Birch Creek Dr, Irving, TX 75063Sold
- $686,5004 bd4 ba2.8k sqft6935 Birch Creek Dr, Irving, TX 75063Off Market
- $619,8004 bd3 ba2.6k sqft6939 Birch Creek Dr, Irving, TX 75063Off Market
- $75,000-- bd-- ba-- sqft26 Birch Creek Dr, Irving, TX 75063Off Market
A local agent can set up tours, give advice and negotiate with sellers.
Similar homes
- $675,0004 bd3 ba2.6k sqft7713 Pine St, Irving, TX 75063For Sale
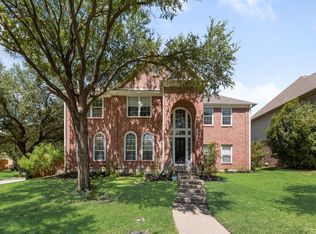 MLS ID #21331422, Jami Mumley. NTREIS
 - $649,0004 bd3 ba2.9k sqft100 Shumard Ct, Irving, TX 75063For Sale
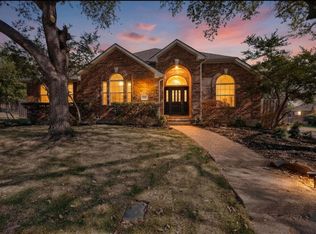 MLS ID #21217357, Amita Misra. NTREIS
 - $969,0004 bd4 ba3.4k sqft7359 Clementine Dr, Irving, TX 75063For Sale
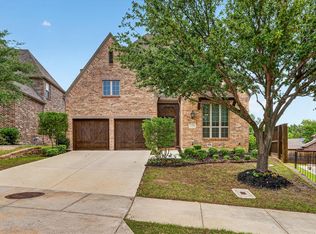 MLS ID #21330875, Bhavana Sirivelu. NTREIS
 - $688,0004 bd3 ba2.8k sqft580 Courtyard Ln, Irving, TX 75039For Sale
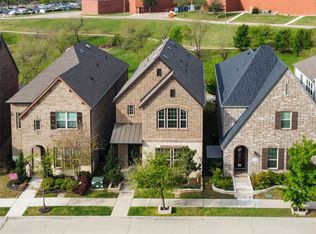 MLS ID #21219319, heejin Kim. NTREIS
 - $610,0004 bd4 ba2.3k sqft3524 Hathaway Ct, Irving, TX 75062For SaleMLS ID #21288666, Christie Cannon. NTREIS
- $645,0003 bd3 ba2.5k sqft12780 Friar St, Farmers Branch, TX 75234For SaleMLS ID #21337121, Sandra Drake. NTREIS
- $729,9004 bd3 ba3k sqft306 W Bethel School Rd, Coppell, TX 75019For SaleMLS ID #21327417, Jack McLemore. NTREIS
- $575,0003 bd3 ba2.7k sqft6681 Escena Blvd, Irving, TX 75039For SaleMLS ID #21344884, Mason Colman. NTREIS
- $760,0004 bd5 ba3.5k sqft821 La Cima, Irving, TX 75039For SaleMLS ID #21185330, Nicole Andrews. NTREIS
- $399,0004 bd4 ba2.2k sqft7880 Oxer Dr, Irving, TX 75063For SaleMLS ID #21337685, Linda Awad. NTREIS
- $529,5003 bd3 ba2.4k sqft5125 Wakefield Dr, Irving, TX 75038For SaleMLS ID #21196373, Jordan Davis. NTREIS
- $660,0004 bd3 ba3k sqft3405 Emerald Cove Dr, Flower Mound, TX 75022For SaleMLS ID #21319248, Snezha Karns. NTREIS
- $649,9904 bd3 ba3.2k sqft1600 Shadywood Ln, Flower Mound, TX 75028For SaleMLS ID #21345632, Roxanne Stanford. NTREIS
- $699,9904 bd3 ba3k sqft4104 Tiffany Dr, Flower Mound, TX 75022For SaleMLS ID #21266024, Saman Ilangasinghe. NTREIS
- $739,5003 bd3 ba2.2k sqft3432 Rosebud Park Ln, Dallas, TX 75229For SaleMLS ID #21322218, Matt Templeton. NTREIS
- $846,0005 bd4 ba3.6k sqft3531 Calico Dr, Irving, TX 75038For SaleMLS ID #21193675, Jennie Payne. NTREIS
- $669,9994 bd4 ba2.7k sqft8260 Paisley, The Colony, TX 75056For SaleMLS ID #21294949, Jason Brown. NTREIS
- $675,0004 bd4 ba3.4k sqft8417 Bayberry Ave, Lantana, TX 76226For SaleMLS ID #21322729, Russell Rhodes. NTREIS
- $619,0004 bd4 ba3.2k sqft2005 Saint Pierre Dr, Carrollton, TX 75006For SaleMLS ID #21309181, Taylor Walcik. NTREIS
- $549,0004 bd3 ba2.4k sqft6745 Patrick Ln, Plano, TX 75024For SaleMLS ID #21358395, Samantha Li. NTREIS
