Skip main navigation
For sale
  • Price cut: $4K (6/4)
    $688,000

    580 Courtyard Ln, Irving, TX 75039

    4beds
    2,806sqft
    : 
    Loading
    Get pre-qualified
    Single Family Residence
    Built in 2019
    3,267 Square Feet Lot
    $675,700 Zestimate®
    $245/sqft
    $100/mo HOA

    What's special

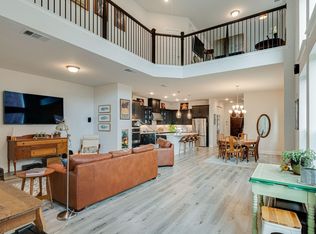
    Cozy gas fireplaceCustom built-in media consolePremium lotGenerous walk-in closetPremium countertopsSoaring ceilingsMassive island
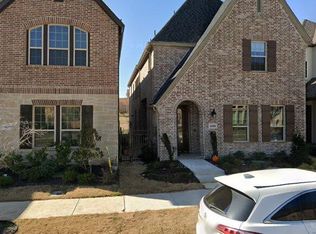
    Luxury Living in the Heart of Las Colinas. Experience the perfect blend of modern sophistication and low-maintenance living in this stunning 4bedroom, 3bathroom residence located in the highly sought after Terraces of Las Colinas. Built in 2019, this coveted model floor plan is loaded with builder upgrades, featuring soaring ceilings and oversized windows that flood the home with natural light. The gourmet chef’s kitchen serves as the heart of the home, boasting a massive island, premium countertops, and a seamless flow into the open-concept living area, complete with a cozy gas fireplace and custom built-in media console.  Work from home in style in the dedicated study with a custom built-in desk, or retreat to the primary suite featuring a spa-like bath and generous walk-in closet. Situated on a premium lot, this home offers rare views of the lush neighborhood greenspace and direct access to walking trails. The private side yard is finished with high-quality artificial turf, providing a perfect, mud free oasis for pets, play, or weekend relaxation. Minutes from DFW Airport, Toyota Music Factory, and elite shopping and dining.
    108 days
    |
    595
    |
    21
    |

    Zillow last checked:

    Listing updated:

    Listed by:

    heejin Kim 0820208 972-607-5667,

    Grand DFW Realty 972-510-5514,

    Sally Hwang 0563459 214-717-3117,

    Grand DFW Realty

    Source: NTREIS,MLS#: 21219319

    Loading...

      Facts & features

      Interior

      Bedrooms & bathrooms
      • Bedrooms: 4
      • Bathrooms: 3
      • Full bathrooms: 3
      Primary bedroom
      • Features: Ceiling Fan(s), Dual Sinks, En Suite Bathroom, Separate Shower, Walk-In Closet(s)
      • Level: Second
      • Dimensions: 18 x 15
      Bedroom
      • Features: Ceiling Fan(s), Walk-In Closet(s)
      • Level: Second
      • Dimensions: 12 x 12
      Bedroom
      • Features: Ceiling Fan(s), Walk-In Closet(s)
      • Level: Second
      • Dimensions: 14 x 11
      Bedroom
      • Features: Ceiling Fan(s), Walk-In Closet(s)
      • Level: First
      • Dimensions: 14 x 10
      Primary bathroom
      • Features: Dual Sinks, Garden Tub/Roman Tub, Separate Shower
      • Level: Second
      • Dimensions: 12 x 12
      Dining room
      • Level: First
      • Dimensions: 14 x 12
      Game room
      • Level: Second
      • Dimensions: 14 x 12
      Kitchen
      • Features: Breakfast Bar, Built-in Features, Kitchen Island, Pantry, Stone Counters
      • Level: First
      • Dimensions: 16 x 15
      Living room
      • Features: Ceiling Fan(s), Fireplace
      • Level: First
      • Dimensions: 17 x 11
      Utility room
      • Features: Utility Room
      • Level: Second
      • Dimensions: 8 x 7
      Heating
      • Central, Electric, Natural Gas
      Cooling
      • Central Air, Ceiling Fan(s), Electric
      Appliances
      • Included: Dishwasher, Electric Oven, Gas Cooktop, Disposal, Microwave, Vented Exhaust Fan
      • Laundry: Laundry in Utility Room
      Features
      • Double Vanity, Eat-in Kitchen, Granite Counters, High Speed Internet, Kitchen Island, Loft, Open Floorplan, Pantry, Cable TV, Vaulted Ceiling(s), Walk-In Closet(s), Wired for Sound
      • Flooring: Carpet, Ceramic Tile, Wood
      • Windows: Bay Window(s), Shutters
      • Has basement: No
      • Number of fireplaces: 1
      • Fireplace features: Decorative, Heatilator, Metal, Stone
      Interior area
      • Total interior livable area: 2,806 sqft
      Video & virtual tour

      Property

      Parking
      • Total spaces: 2
      • Parking features: Driveway, Garage, Garage Door Opener, Garage Faces Rear
      • Attached garage spaces: 2
      Features
      • Levels: Two
      • Stories: 2
      • Patio & porch: Covered
      • Pool features: None
      Lot
      • Size: 3,267 Square Feet
      • Features: Interior Lot
      Details
      • Parcel number: 325384800A0210000

      Construction

      Type & style
      • Home type: SingleFamily
      • Architectural style: Traditional,Detached
      • Property subtype: Single Family Residence
      Materials
      • Brick
      • Foundation: Slab
      • Roof: Composition
      Condition
      • Year built: 2019

      Utilities & green energy

      • Sewer: Public Sewer
      • Water: Public
      • Utilities for property: Electricity Available, Phone Available, Sewer Available, Water Available, Cable Available

      Community & HOA

      Community
      • Security: Prewired, Security System, Carbon Monoxide Detector(s), Smoke Detector(s)
      • Subdivision: Terraceslas Colinas
      HOA
      • Has HOA: Yes
      • Services included: Association Management
      • HOA fee: $1,200 annually
      • HOA name: Terrace Of Las Colinas
      • HOA phone: 972-674-3791
      Location
      • Region: Irving

      Financial & listing details

      • Price per square foot: $245/sqft
      • Tax assessed value: $720,000
      • Annual tax amount: $19,953
      • Date on market: 3/27/2026
      • Cumulative days on market: 107 days
      • Listing terms: Cash,Conventional,FHA,VA Loan

        Estimated market value

        $675,700

        $642,000 - $709,000

        $3,975/mo

        Price history

        DateEventPrice
        6/4/2026Price change$688,000-0.6%$245/sqft
        Source: NTREIS #21219319 Report a problem
        5/19/2026Price change$692,000-1%$247/sqft
        Source: NTREIS #21219319 Report a problem
        4/28/2026Price change$699,000-1.8%$249/sqft
        Source: NTREIS #21219319 Report a problem
        3/27/2026Listed for sale$712,000+18.9%$254/sqft
        Source: NTREIS #21219319 Report a problem
        4/12/2022Sold--
        Source: Dave Perry Miller RE solds #20004158_75039 Report a problem
        3/17/2022Pending sale$599,000$213/sqft
        Source: NTREIS #20004158 Report a problem
        3/14/2022Contingent$599,000$213/sqft
        Source: NTREIS #20004158 Report a problem
        3/9/2022Listed for sale$599,000$213/sqft
        Source: NTREIS #20004158 Report a problem

        Public tax history

        YearProperty taxesTax assessment
        2025$6,178 -4.4%$720,000
        2024$6,464 +0.3%$720,000 +26.7%
        2023$6,446 +25.6%$568,270
        2022$5,133 +6.2%$568,270 +13.9%
        2021$4,833 +7.6%$499,090 +9.7%
        2020$4,492 +402.8%$455,000 +531.9%
        2019$893 $72,000
        Find assessor info on the county website

        Monthly payment

        Est. payment

        Payment breakdown

        Explore the cost of this home by adjusting the details. Changes won't be saved.
        All calculations are estimates and provided by Zillow, Inc. for informational purposes only. Actual amounts may vary.
        HOA fees may include property taxes on listings classified as Co-Ops. Contact the listing agent and/or owner for fee details.
        Mortgage interest rates are dependent on a number of factors, including credit score, down payment, and repayment length. Interest rate data provided by Zillow Group Marketplace, Inc. as of 1/1/1970 from various mortgage lenders with which we have lead or other similar arrangements; the Estimated Payment is an average of those rates.
        See how much you could borrow to make a competitive offer.

        Climate risks

        Neighborhood: Las Colinas

        Getting around

        34 / 100
        Car-Dependent
        29 / 100
        Some Transit
        39 / 100
        Somewhat Bikeable

        Nearby schools

        GreatSchools rating
        Schools provided by the listing agent
        • Elementary: La Villita
        • Middle: Bush
        • High: Ranchview
        • District: Carrollton-Farmers Branch ISD

        Source: NTREIS. This data may not be complete. We recommend contacting the local school district to confirm school assignments for this home.

        A local agent can set up tours, give advice and negotiate with sellers.

        Browse local experts

        Similar homes