Welcome to 612 Courtyard Ln. in the heart of Irving TX. This executive retreat offers the perfect blend of comfort, and is designed for effortless entertaining.
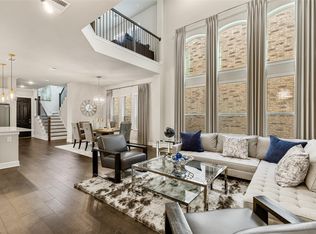
This luxury lock and leave home features a bright open-concept floor plan with soaring ceilings, abundant natural light, updated flooring, and lighting throughout. The modern chef’s kitchen is a true centerpiece, showcasing a large kitchen island, sleek countertops, custom cabinetry, stainless steel appliances. The seamless flow into the living and dining areas creates an inviting, functional space ideal for today’s lifestyle. A standout feature is the full guest suite with private bath on the main level, making this home ideal for multigenerational living, guests, or an additional home office. The spacious primary suite offers a spa-like bathroom with dual vanities, soaking tub, oversized walk-in shower, and elegant designer touches. Upstairs, enjoy brand new carpet, a large game room or media room, with a built-in workspace. Perfect for remote work or study. Secondary bedrooms are generously sized with ample storage throughout. Additional highlights include a newer HVAC system (only 4 years old) for energy efficiency, plus a private patio and low-maintenance yard. Ideal for frequent travelers and professionals who want comfort with style. Enjoy peaceful walking trails directly behind the home. Located near Las Colinas and just minutes from Dallas Fort Worth International Airport, this home offers easy access to major highways, top employers, shopping, dining, and entertainment. Irving is known for its strong job market, ongoing development, and live-work-play lifestyle, making it one of the most sought-after areas in North Texas.
Searching for a retreat close to amenities like Toyota Music Factory, Lake Carolyn, Mandalay Canal Walk and Life Time Fitness this property checks every box. Don't miss this competitively priced property. Schedule your private showing today!
Sold
Price Unknown
612 Courtyard Ln, Irving, TX 75039
4beds
2,949sqft
Single Family Residence
Built in 2019
3,267 Square Feet Lot
$650,800 Zestimate®
$--/sqft
$4,368 Estimated rent
Home value
$650,800
$599,000 - $709,000
$4,368/mo
Zestimate® history
Owner options
List your home for rent
$4,368/mo
Rent Zestimate®
Find your next renter with Zillow Rental Manager. Plus, with online applications, you can quickly screen prospective tenants – for free.
$4,368/mo
Rent Zestimate®
Refinance and save
$1,990/mo
Est. payment
Refinancing to a lower rate could help reduce your monthly payments and save thousands over the life of the loan.
$1,990/mo
Est. payment
Explore your selling options
Work with a Zillow partner agent
Leverage their expertise and Zillow's premium Showcase listings to get your home seen by more buyers.
Get startedList with your own agent
Get your home in front of millions of buyers by listing it on Zillow.
Learn how to do itSell it yourself
Take full control of how buyers see your home on Zillow by listing For Sale by Owner (FSBO).
List your homeWhat's special
Private patioLow-maintenance yardBright open-concept floor planAbundant natural lightStainless steel appliancesElegant designer touchesSleek countertops
Zillow last checked:
Listing updated:
Listed by:
Bonnie Billingsley 0674367 817-691-3135,
Keller Williams Realty 817-329-8850
Bought with:
Amandeep Barring, 0833454
Keller Williams Realty
Source: NTREIS,MLS#: 21246987
Facts & features
Interior
Bedrooms & bathrooms
- Bedrooms: 4
- Bathrooms: 5
- Full bathrooms: 3
- 1/2 bathrooms: 2
Primary bedroom
- Features: Ceiling Fan(s), En Suite Bathroom, Walk-In Closet(s)
- Level: Second
- Dimensions: 18 x 16
Bedroom
- Features: Ceiling Fan(s), En Suite Bathroom, Split Bedrooms, Walk-In Closet(s)
- Level: First
- Dimensions: 15 x 13
Bedroom
- Features: Ceiling Fan(s), Walk-In Closet(s)
- Level: Second
- Dimensions: 12 x 11
Bedroom
- Features: Ceiling Fan(s)
- Level: Second
- Dimensions: 11 x 10
Primary bathroom
- Features: Built-in Features, Dual Sinks, En Suite Bathroom, Granite Counters, Garden Tub/Roman Tub, Sink, Separate Shower
- Level: Second
- Dimensions: 16 x 11
Dining room
- Level: First
- Dimensions: 13 x 9
Other
- Features: Built-in Features, En Suite Bathroom
- Level: First
- Dimensions: 9 x 5
Other
- Features: Dual Sinks, En Suite Bathroom, Jack and Jill Bath
- Level: Second
- Dimensions: 15 x 15
Game room
- Features: Ceiling Fan(s)
- Level: Second
- Dimensions: 17 x 15
Half bath
- Level: First
- Dimensions: 6 x 5
Half bath
- Level: Second
- Dimensions: 8 x 7
Kitchen
- Features: Breakfast Bar, Built-in Features, Eat-in Kitchen, Granite Counters, Kitchen Island, Pantry, Walk-In Pantry
- Level: First
- Dimensions: 17 x 10
Laundry
- Level: Second
- Dimensions: 8 x 7
Living room
- Features: Ceiling Fan(s)
- Level: First
- Dimensions: 18 x 11
Office
- Level: First
- Dimensions: 16 x 10
Heating
- Central, Electric
Cooling
- Central Air, Ceiling Fan(s), Electric
Appliances
- Included: Some Gas Appliances, Built-In Gas Range, Dryer, Dishwasher, Electric Oven, Disposal, Gas Range, Microwave, Plumbed For Gas, Refrigerator, Tankless Water Heater, Vented Exhaust Fan, Washer
- Laundry: Washer Hookup, Electric Dryer Hookup, Laundry in Utility Room
Features
- Chandelier, Decorative/Designer Lighting Fixtures, Double Vanity, Eat-in Kitchen, Granite Counters, High Speed Internet, Kitchen Island, Open Floorplan, Pantry, Smart Home, Cable TV, Wired for Data, Walk-In Closet(s), Wired for Sound
- Flooring: Carpet, Laminate, Tile
- Windows: Window Coverings
- Has basement: No
- Has fireplace: No
Interior area
- Total interior livable area: 2,949 sqft
Property
Parking
- Total spaces: 2
- Parking features: Door-Single, Driveway, Garage, Garage Door Opener, Kitchen Level, Lighted, Garage Faces Rear
- Attached garage spaces: 2
Features
- Levels: Two
- Stories: 2
- Patio & porch: Front Porch, Covered
- Exterior features: Lighting, Rain Gutters
- Pool features: None
- Fencing: Back Yard,Wrought Iron
Lot
- Size: 3,267 Square Feet
- Features: Backs to Greenbelt/Park, Interior Lot, Landscaped, Subdivision, Sprinkler System
- Residential vegetation: Grassed
Details
- Parcel number: 325384800A0250000
Construction
Type & style
- Home type: SingleFamily
- Architectural style: Other,Detached
- Property subtype: Single Family Residence
Materials
- Brick
- Foundation: Slab
- Roof: Composition
Condition
- Year built: 2019
Utilities & green energy
- Sewer: Public Sewer
- Water: Public
- Utilities for property: Electricity Connected, Natural Gas Available, Phone Available, Sewer Available, Separate Meters, Underground Utilities, Water Available, Cable Available
Community & HOA
Community
- Features: Park, Trails/Paths, Community Mailbox, Curbs, Sidewalks
- Security: Security System, Carbon Monoxide Detector(s), Fire Alarm, Smoke Detector(s)
- Subdivision: Terraces Las Colinas
HOA
- Has HOA: Yes
- Services included: Association Management
- HOA fee: $1,990 annually
- HOA name: Blue Hawk Management
- HOA phone: 972-674-3791
Location
- Region: Irving
Financial & listing details
- Tax assessed value: $759,160
- Annual tax amount: $21,038
- Date on market: 4/30/2026
- Cumulative days on market: 76 days
- Listing terms: Cash,Conventional,FHA,VA Loan
- Exclusions: Security system, refrigerator, washer & dryer all convey. TV in upstairs game room, receiver & the subwoofer all negotiable w-acceptable offer.
Price history
| Date | Event | Price |
|---|---|---|
| 7/13/2026 | Sold | -- |
Source: NTREIS #21246987 Report a problem | ||
| 6/22/2026 | Contingent | $665,000$226/sqft |
Source: NTREIS #21246987 Report a problem | ||
| 6/17/2026 | Price change | $665,000-1.5%$226/sqft |
Source: NTREIS #21246987 Report a problem | ||
| 6/2/2026 | Price change | $675,000-0.8%$229/sqft |
Source: NTREIS #21246987 Report a problem | ||
| 4/30/2026 | Listed for sale | $680,500$231/sqft |
Source: NTREIS #21246987 Report a problem | ||
Public tax history
| Year | Property taxes | Tax assessment |
|---|---|---|
| 2025 | $6,249 +10.1% | $759,160 |
| 2024 | $5,676 +8.8% | $759,160 +29.6% |
| 2023 | $5,216 +6.8% | $585,600 |
| 2022 | $4,885 +6.2% | $585,600 +23.3% |
| 2021 | $4,600 -13.9% | $475,000 +9.7% |
| 2020 | $5,344 +498.2% | $433,060 +501.5% |
| 2019 | $893 | $72,000 |
Find assessor info on the county website
Neighborhood: Las Colinas
Nearby homes
- $621,6004 bd3 ba2.6k sqft608 Courtyard Ln, Irving, TX 75039Off Market
- $673,2003 bd3 ba2.8k sqft616 Courtyard Ln, Irving, TX 75039Off Market
- $574,1004 bd3 ba2.5k sqft604 Courtyard Ln, Irving, TX 75039Off Market
- $277,2604 bd3 ba2.7k sqft27 Courtyard Ln, Irving, TX 75039Off Market
- $625,1004 bd3 ba2.7k sqft620 Courtyard Ln, Irving, TX 75039Off Market
- $648,0004 bd3 ba2.4k sqft600 Courtyard Ln, Irving, TX 75039Off Market
- $569,5004 bd3 ba2.4k sqft624 Courtyard Ln, Irving, TX 75039Off Market
- $675,5004 bd3 ba2.8k sqft580 Courtyard Ln, Irving, TX 75039Off Market
Nearby schools
GreatSchools rating
- 9/10La Villita Elementary SchoolGrades: K-5Distance: 1.1 mi
- 5/10Bush Middle SchoolGrades: 6-8Distance: 3.1 mi
- 5/10Ranchview High SchoolGrades: 9-12Distance: 1.2 mi
Schools provided by the listing agent
- Elementary: La Villita
- Middle: Bush
- High: Ranchview
- District: Carrollton-Farmers Branch ISD
Source: NTREIS. This data may not be complete. We recommend contacting the local school district to confirm school assignments for this home.
Get a cash offer in 3 minutes
Find out how much your home could sell for in as little as 3 minutes with a no-obligation cash offer.
Estimated market value
$650,800
Get a cash offer in 3 minutes
Find out how much your home could sell for in as little as 3 minutes with a no-obligation cash offer.
Estimated market value
$650,800
- Texas
- Dallas County
- Irving
- 75039
- Las Colinas
- 612 Courtyard Ln
