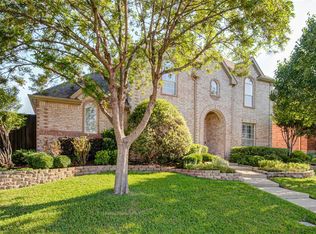
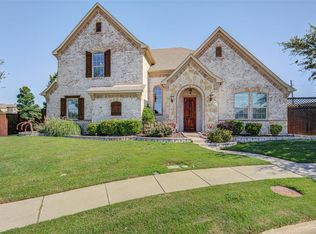
Set on a quiet cul-de-sac and positioned on a desirable corner lot, this beautifully updated home offers an ideal combination of space, comfort, and thoughtful design. Mature trees frame the property, creating a welcoming first impression, while the flexible floor plan is perfectly suited for both everyday living and entertaining.
At the heart of the home, the remodeled kitchen features granite countertops, a gas cooktop, double ovens, a center island, all opening seamlessly to the spacious living and dining areas. Renovated bathrooms add a fresh, modern touch, while the flexible layout offers room to live, work, and entertain. The first-floor primary suite provides a private retreat with a beautifully updated bath, soaking tub, oversized walk-in shower, and generous walk-in closet. Upstairs, a large game room offers endless possibilities for a media room, playroom, home office, or second living area, accompanied by three spacious secondary bedrooms.
Additional highlights include updated bathrooms, wood-look tile flooring throughout the main living areas, plantation shutters, vaulted ceilings, a rear-entry garage, and a covered patio overlooking the private backyard. With its generous living spaces, quality updates, and peaceful cul-de-sac setting in Josey Park Estates, this is a home that offers both functionality and lasting appeal.
For sale
Price cut: $20K (8/21)
$599,000
2005 Saint Pierre Dr, Carrollton, TX 75006
4beds
3,264sqft
Single Family Residence
Built in 1999
8,494 Square Feet Lot
$591,100 Zestimate®
$184/sqft
$13/mo HOA
What's special
Beautifully updated bathPrivate backyardPrivate retreatGranite countertopsQuiet cul-de-sacOversized walk-in showerGenerous walk-in closet
- 73 days
- 738
- 45
Zillow last checked:
Listing updated:
Listed by:
Taylor Walcik 0611447 214-210-1500,
Ebby Halliday, REALTORS 214-210-1500,
Sid Thom 0552211 214-282-8083,
Ebby Halliday, REALTORS
Source: NTREIS,MLS#: 21309181
Facts & features
Interior
Bedrooms & bathrooms
- Bedrooms: 4
- Bathrooms: 4
- Full bathrooms: 3
- 1/2 bathrooms: 1
Primary bedroom
- Features: Ceiling Fan(s), Dual Sinks, En Suite Bathroom, Garden Tub/Roman Tub, Separate Shower, Walk-In Closet(s)
- Level: First
- Dimensions: 18 x 14
Bedroom
- Features: Walk-In Closet(s)
- Level: Second
- Dimensions: 14 x 12
Bedroom
- Level: Second
- Dimensions: 13 x 12
Bedroom
- Level: Second
- Dimensions: 12 x 12
Breakfast room nook
- Level: First
- Dimensions: 10 x 10
Dining room
- Level: First
- Dimensions: 13 x 12
Game room
- Level: Second
- Dimensions: 17 x 17
Kitchen
- Features: Breakfast Bar, Built-in Features, Eat-in Kitchen, Granite Counters, Kitchen Island
- Level: First
- Dimensions: 16 x 15
Living room
- Level: First
- Dimensions: 22 x 17
Utility room
- Features: Utility Room
- Level: First
- Dimensions: 9 x 6
Heating
- Central, Natural Gas
Cooling
- Central Air, Ceiling Fan(s), Electric
Appliances
- Included: Some Gas Appliances, Dishwasher, Gas Cooktop, Disposal, Gas Water Heater, Microwave, Plumbed For Gas
Features
- Decorative/Designer Lighting Fixtures, Eat-in Kitchen, High Speed Internet, Kitchen Island, Pantry, Cable TV, Vaulted Ceiling(s), Walk-In Closet(s)
- Flooring: Carpet, Ceramic Tile
- Has basement: No
- Number of fireplaces: 1
- Fireplace features: Gas, Gas Log, Gas Starter, Living Room
Interior area
- Total interior livable area: 3,264 sqft
Video & virtual tour
Property
Parking
- Total spaces: 2
- Parking features: Alley Access, Door-Single, Garage, Garage Door Opener, Kitchen Level, Garage Faces Rear
- Attached garage spaces: 2
Features
- Levels: Two
- Stories: 2
- Patio & porch: Covered
- Exterior features: Rain Gutters
- Pool features: None
- Fencing: Wood
Lot
- Size: 8,494 Square Feet
- Features: Back Yard, Cul-De-Sac, Interior Lot, Lawn, Landscaped, Sprinkler System, Few Trees
Details
- Parcel number: 140520000A0150000
Construction
Type & style
- Home type: SingleFamily
- Architectural style: Traditional,Detached
- Property subtype: Single Family Residence
- Attached to another structure: Yes
Materials
- Brick, Stone Veneer
- Foundation: Slab
- Roof: Composition
Condition
- Resale
- Year built: 1999
Utilities & green energy
- Sewer: Public Sewer
- Water: Public
- Utilities for property: Electricity Connected, Natural Gas Available, Sewer Available, Separate Meters, Water Available, Cable Available
Community & HOA
Community
- Features: Curbs, Sidewalks
- Security: Smoke Detector(s)
- Subdivision: Josey Park Estates
HOA
- Has HOA: Yes
- Services included: Association Management, Maintenance Grounds
- HOA fee: $150 annually
- HOA name: Josey Park Estates Hoa
- HOA phone: 972-417-2437
Location
- Region: Carrollton
Financial & listing details
- Price per square foot: $184/sqft
- Tax assessed value: $633,570
- Annual tax amount: $12,796
- Date on market: 6/23/2026
- Cumulative days on market: 75 days
- Listing terms: Cash,Conventional,FHA,VA Loan
Estimated market value
$591,100
$562,000 - $621,000
$3,729/mo
Price history
| Date | Event | Price |
|---|---|---|
| 8/21/2026 | Price change | $599,000-3.2%$184/sqft |
Source: NTREIS #21309181 Report a problem | ||
| 7/31/2026 | Price change | $619,000-2.4%$190/sqft |
Source: NTREIS #21309181 Report a problem | ||
| 7/9/2026 | Price change | $634,500-2.3%$194/sqft |
Source: NTREIS #21309181 Report a problem | ||
| 6/23/2026 | Listed for sale | $649,500$199/sqft |
Source: NTREIS #21309181 Report a problem | ||
| 6/23/2026 | Listing removed | $649,500$199/sqft |
Source:  Ebby Halliday Realtors #21253076 Report a problem Ebby Halliday Realtors #21253076 Report a problem | ||
| 6/5/2026 | Listed for sale | $649,500$199/sqft |
Source: NTREIS #21253076 Report a problem | ||
| 5/18/2026 | Pending sale | $649,500$199/sqft |
Source: NTREIS #21253076 Report a problem | ||
| 5/13/2026 | Contingent | $649,500$199/sqft |
Source: NTREIS #21253076 Report a problem | ||
| 5/11/2026 | Pending sale | $649,500$199/sqft |
Source: NTREIS #21253076 Report a problem | ||
| 5/4/2026 | Contingent | $649,500$199/sqft |
Source: NTREIS #21253076 Report a problem | ||
| 5/2/2026 | Listed for sale | $649,500+78.2%$199/sqft |
Source: NTREIS #21253076 Report a problem | ||
| 7/14/2016 | Listing removed | $364,500$112/sqft |
Source: Ebby Halliday Realtors #13399080 Report a problem | ||
| 6/20/2016 | Pending sale | $364,500$112/sqft |
Source: Ebby Halliday Realtors #13399080 Report a problem | ||
| 6/14/2016 | Listed for sale | $364,500+24%$112/sqft |
Source: Ebby Halliday Realtors #13399080 Report a problem | ||
| 9/15/2010 | Listing removed | $293,900$90/sqft |
Source: Ebby Halliday Realtors #11465365 Report a problem | ||
| 8/28/2010 | Listed for sale | $293,900$90/sqft |
Source: Ebby Halliday Realtors #11465365 Report a problem | ||
Public tax history
| Year | Property taxes | Tax assessment |
|---|---|---|
| 2025 | -- | $633,570 -2.9% |
| 2024 | -- | $652,280 |
| 2023 | -- | $652,280 +36.8% |
| 2022 | -- | $476,690 +19% |
| 2021 | -- | $400,610 |
| 2020 | -- | $400,610 |
| 2019 | -- | $400,610 +7.4% |
| 2018 | -- | $373,120 +1.8% |
| 2017 | -- | $366,500 +18.5% |
| 2016 | $2,288 -67.5% | $309,380 +6.7% |
| 2015 | $7,038 | $289,840 +6.4% |
| 2014 | $7,038 | $272,510 |
| 2013 | -- | -- |
| 2012 | -- | -- |
| 2011 | -- | -- |
| 2010 | -- | -- |
| 2009 | -- | -- |
| 2008 | -- | -- |
| 2007 | -- | -- |
| 2005 | -- | -- |
| 2004 | -- | -- |
| 2003 | -- | -- |
| 2002 | -- | -- |
| 2001 | -- | -- |
Find assessor info on the county website
Monthly payment
Est. payment
Payment breakdown
Explore the cost of this home by adjusting the details. Changes won't be saved.Climate risks
Neighborhood: 75006
Nearby schools
Schools provided by the listing agent
- Elementary: Carrollton
- Middle: Polk
- High: Smith
- District: Carrollton-Farmers Branch ISD
Source: NTREIS. This data may not be complete. We recommend contacting the local school district to confirm school assignments for this home.

Similar homes
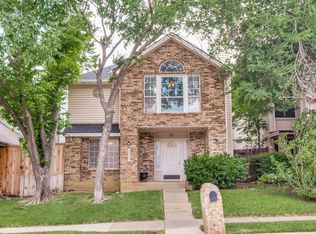
- $463,0004 bd3 ba2.5k sqft1345 Jeanette Way, Carrollton, TX 75006For Sale
 MLS ID #21223968, Jim Mayo. NTREIS
 - $565,0004 bd4 ba2.4k sqft12235 Treeview Ln, Farmers Branch, TX 75234For Sale
 MLS ID #21377886, Korey Koop. NTREIS
 - $529,0004 bd3 ba2.6k sqft1464 Summerhill Dr, Carrollton, TX 75007For Sale
 MLS ID #21372598, Parth Raval. NTREIS
 - $415,0003 bd3 ba1.9k sqft2203 Meadowstone Dr, Carrollton, TX 75006For Sale
 MLS ID #21370845, Ron Hunt. NTREIS
