With $75K in upgrades, this home has been seriously loved, improved, and polished from top to bottom! Classic red brick charm meets modern luxury in this fully transformed sanctuary, located in the highly desirable Indian Springs neighborhood. Featuring extensive top-to-bottom updates throughout, this turn-key two-story home is perfectly situated near top-rated schools, parks, shopping, and the Indian Creek Golf Club, all framed by immaculate landscaping and unbeatable curb appeal. Welcoming you inside are gorgeous wood flooring, fresh new carpet, & a crisp, full-home repaint. You are greeted by an elegant formal dining area and a versatile dedicated home office or private sitting room, sophisticatedly enclosed by glass double doors and anchored by a striking double-sided fireplace. The thoughtful main-level layout effortlessly connects the cozy main living space—warmed by the other side of the fireplace and framed by custom built-ins—to a completely reimagined chef's kitchen. Upgraded from top to bottom, the kitchen features sleek new tile flooring, expanded cabinetry, a stunning backsplash, an enlarged center island, and a full suite of premium KitchenAid appliances. The spacious main-floor primary suite offers a tranquil retreat featuring a large en-suite bath, a generous walk-in closet, and private outdoor access directly to the backyard. Upstairs, three additional light-filled bedrooms and two beautifully remodeled full baths provide ample space and privacy for family or guests. Step outside into your own private backyard oasis, where an expansive open patio seamlessly transitions to a sparkling pool—creating the ultimate setting for outdoor dining, lounging, and warm-weather entertaining. Backing directly to a peaceful waterway filled with native ducks and turtles, you will love the rare privacy of having no rear neighbors. Complete with easy commuter access and a voluntary HOA offering the perfect blend of natural beauty and modern convenience!
For sale
$589,000
1524 Santa Fe Trl, Carrollton, TX 75007
4beds
2,856sqft
Single Family Residence
Built in 1993
7,492 Square Feet Lot
$-- Zestimate®
$206/sqft
$-- HOA
What's special
Sparkling poolStriking double-sided fireplacePrivate backyard oasisExpansive open patioGorgeous wood flooringCustom built-insUnbeatable curb appeal
- 32 days
- 1,219
- 158
Likely to sell faster than
Zillow last checked:
Listing updated:
Listed by:
Linda Awad 0705415 708-691-9875,
Compass RE Texas, LLC 469-210-8288,
Dina Shihab 0842507 336-934-0858,
Compass RE Texas, LLC
Source: NTREIS,MLS#: 21384114
Facts & features
Interior
Bedrooms & bathrooms
- Bedrooms: 4
- Bathrooms: 4
- Full bathrooms: 3
- 1/2 bathrooms: 1
Primary bedroom
- Features: Ceiling Fan(s), En Suite Bathroom, Walk-In Closet(s)
- Level: First
- Dimensions: 17 x 13
Bedroom
- Features: Ceiling Fan(s)
- Level: Second
- Dimensions: 14 x 11
Bedroom
- Features: Ceiling Fan(s)
- Level: Second
- Dimensions: 14 x 11
Bedroom
- Features: Ceiling Fan(s)
- Level: Second
- Dimensions: 14 x 11
Breakfast room nook
- Level: First
- Dimensions: 10 x 11
Den
- Features: Fireplace
- Level: First
- Dimensions: 14 x 13
Dining room
- Level: First
- Dimensions: 12 x 11
Game room
- Features: Ceiling Fan(s)
- Level: Second
- Dimensions: 17 x 12
Kitchen
- Features: Eat-in Kitchen, Kitchen Island
- Level: First
- Dimensions: 18 x 10
Living room
- Features: Built-in Features, Ceiling Fan(s), Fireplace
- Level: First
- Dimensions: 18 x 16
Heating
- Central, Natural Gas
Cooling
- Central Air, Ceiling Fan(s), Electric
Appliances
- Included: Dishwasher, Electric Cooktop, Electric Oven, Disposal, Gas Water Heater
- Laundry: Washer Hookup, Dryer Hookup, Laundry in Utility Room
Features
- Built-in Features, Eat-in Kitchen, Kitchen Island, Open Floorplan, Pantry, Vaulted Ceiling(s), Walk-In Closet(s)
- Flooring: Carpet, Tile, Wood
- Windows: Bay Window(s)
- Has basement: No
- Number of fireplaces: 2
- Fireplace features: Double Sided, Gas Starter, Living Room
Interior area
- Total interior livable area: 2,856 sqft
Video & virtual tour
Property
Parking
- Total spaces: 2
- Parking features: Alley Access, Driveway, Electric Gate, Garage, Garage Door Opener, Garage Faces Rear
- Attached garage spaces: 2
Features
- Levels: Two
- Stories: 2
- Patio & porch: Patio
- Pool features: Gunite, In Ground, Outdoor Pool, Pool
- Fencing: Back Yard,Fenced,Wood
Lot
- Size: 7,492 Square Feet
- Features: Backs to Greenbelt/Park, Interior Lot, Few Trees
Details
- Parcel number: R165461
Construction
Type & style
- Home type: SingleFamily
- Architectural style: Traditional,Detached
- Property subtype: Single Family Residence
Materials
- Brick
- Roof: Shingle
Condition
- Resale
- Year built: 1993
Utilities & green energy
- Sewer: Public Sewer
- Water: Public
- Utilities for property: Sewer Available, Water Available
Community & HOA
Community
- Security: Carbon Monoxide Detector(s), Smoke Detector(s)
- Subdivision: Indian Spgs Sec 2
HOA
- Has HOA: No
Location
- Region: Carrollton
Financial & listing details
- Price per square foot: $206/sqft
- Tax assessed value: $609,272
- Annual tax amount: $10,184
- Date on market: 9/16/2026
- Cumulative days on market: 32 days
Estimated market value
Not available
Estimated sales range
Not available
Not available
Price history
| Date | Event | Price |
|---|---|---|
| 9/16/2026 | Listed for sale | $589,000+2.4%$206/sqft |
Source: NTREIS #21384114 Report a problem | ||
| 6/12/2025 | Sold | -- |
Source: NTREIS #20918901 Report a problem | ||
| 5/26/2025 | Contingent | $575,000$201/sqft |
Source: NTREIS #20918901 Report a problem | ||
| 5/16/2025 | Price change | $575,000-4.2%$201/sqft |
Source: NTREIS #20918901 Report a problem | ||
| 5/1/2025 | Listed for sale | $600,000+64.4%$210/sqft |
Source: NTREIS #20918901 Report a problem | ||
| 6/11/2018 | Listing removed | $365,000$128/sqft |
Source: Ebby Halliday, REALTORS #13826437 Report a problem | ||
| 5/14/2018 | Pending sale | $365,000$128/sqft |
Source: Ebby Halliday, REALTORS #13826437 Report a problem | ||
| 4/26/2018 | Listed for sale | $365,000+53.9%$128/sqft |
Source: Ebby Halliday, REALTORS #13826437 Report a problem | ||
| 2/3/2012 | Listing removed | $237,200$83/sqft |
Source: Coldwell Banker Residential Brokerage - #11710190 Report a problem | ||
| 1/21/2012 | Price change | $237,200$83/sqft |
Source: Homepath #11710190 Report a problem | ||
| 1/20/2012 | Listed for sale | -- |
Source: Homepath #11710190 Report a problem | ||
Public tax history
| Year | Property taxes | Tax assessment |
|---|---|---|
| 2025 | $4,408 +7.6% | $609,272 +8% |
| 2024 | $4,098 +17.3% | $564,000 +20% |
| 2023 | $3,493 +17.8% | $470,000 +4.6% |
| 2022 | $2,966 +4.3% | $449,458 +10% |
| 2021 | $2,845 | $408,598 +6.8% |
| 2020 | -- | $382,490 +2.8% |
| 2019 | $2,595 -10.6% | $372,171 +5.1% |
| 2018 | $2,904 -51.5% | $353,975 +11.1% |
| 2017 | $5,983 | $318,497 +6.8% |
| 2016 | $5,983 +15.6% | $298,212 +6.1% |
| 2015 | $5,176 | $280,937 +8.2% |
| 2014 | $5,176 | $259,757 +6.1% |
| 2013 | $5,176 | $244,885 +4.9% |
| 2012 | -- | $233,490 -9.6% |
| 2011 | -- | $258,327 +1.8% |
| 2010 | -- | $253,742 +6.7% |
| 2009 | -- | $237,803 -3.3% |
| 2007 | $571 -5.9% | $246,010 |
| 2006 | $606 -3.3% | $246,010 |
| 2005 | $627 | $246,010 |
| 2004 | -- | $246,010 -3.3% |
| 2002 | -- | $254,400 +3% |
| 2001 | -- | $247,037 |
Find assessor info on the county website
Monthly payment
Est. payment
Payment breakdown
Explore the cost of this home by adjusting the details. Changes won't be saved.Climate risks
Neighborhood: Indian Springs
Nearby schools
Schools provided by the listing agent
- Elementary: Kent
- Middle: Blalack
- High: Creekview
- District: Carrollton-Farmers Branch ISD
Source: NTREIS. This data may not be complete. We recommend contacting the local school district to confirm school assignments for this home.
Similar homes
- $465,0003 bd3 ba2.2k sqft1005 Nottingham Dr, Carrollton, TX 75007For Sale
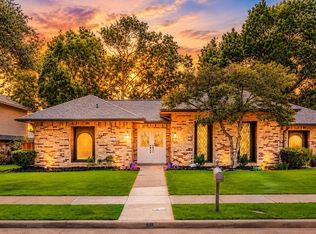 MLS ID #21392459, Kristen Mackey. NTREIS
 - $450,0003 bd3 ba2k sqft4016 Province Dr, Carrollton, TX 75007For Sale
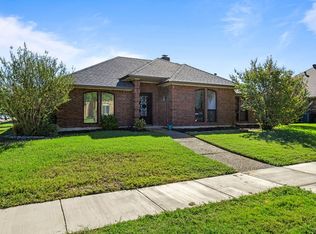 MLS ID #21375304, Christie Cannon. NTREIS
 - $455,0004 bd3 ba2.5k sqft1345 Jeanette Way, Carrollton, TX 75006For Sale
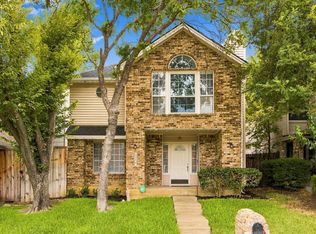 MLS ID #21386115, Christi Greene. NTREIS
 - $579,0004 bd3 ba3k sqft2212 Nottingham St, Flower Mound, TX 75028For Sale
 MLS ID #21347522, Karen Ercoli. NTREIS
